Completely remodeled and move-in ready! This stunning 3-bedroom, 2-bath home has been thoughtfully updated from top to bottom with quality craftsmanship and modern finishes throughout. Enjoy a spacious, open feel with a beautifully renovated kitchen featuring quartz countertops, white cabinetry, stainless steel appliances, and stylish fixtures. The seller professionally converted the carport into a true one-car garage and added a second full bathroom with permits, increasing the home's livable square footage. Situated on a larger lot than many homes in the neighborhood, you'll have plenty of room to entertain, garden, or simply enjoy the oversized backyard. With updated systems, trendy finishes, and added square footage, this home offers exceptional value and is truly turnkey. Don't miss your opportunity to own this beautifully renovated home!
For sale
$259,000
609 Jardin Dr, Mesquite, TX 75149
3beds
1,162sqft
:
Get pre-qualified$1,872/mo
Single Family Residence
Built in 1954
9,452 Square Feet Lot
$251,200 Zestimate®
$223/sqft
$-- HOA
What's special
Trendy finishesModern finishes throughoutStylish fixturesOversized backyardUpdated systemsQuality craftsmanshipLarger lot
- 17 days |
- 457 |
- 38 |
Likely to sell faster than
Zillow last checked:
Listing updated:
Listed by:
Valerie Hernandez 0534474 817-592-3008,
Rendon Realty, LLC 817-592-3008
Source: NTREIS,MLS#: 21327568
Facts & features
Interior
Bedrooms & bathrooms
- Bedrooms: 3
- Bathrooms: 2
- Full bathrooms: 2
Primary bedroom
- Level: First
- Dimensions: 1 x 1
Living room
- Level: First
- Dimensions: 1 x 1
Appliances
- Included: Gas Range
Features
- Decorative/Designer Lighting Fixtures, Kitchen Island
- Has basement: No
- Has fireplace: No
Interior area
- Total interior livable area: 1,162 sqft
Video & virtual tour
Property
Parking
- Total spaces: 1
- Parking features: Driveway, Garage Faces Front, Garage, Oversized
- Attached garage spaces: 1
Features
- Levels: One
- Stories: 1
- Pool features: None
Lot
- Size: 9,452 Square Feet
Details
- Parcel number: 38125500010240000
Construction
Type & style
- Home type: SingleFamily
- Architectural style: Detached
- Property subtype: Single Family Residence
Condition
- Year built: 1954
Utilities & green energy
- Sewer: Public Sewer
- Water: Public
- Utilities for property: Electricity Available, Natural Gas Available, Sewer Available, Separate Meters, Water Available
Community & HOA
Community
- Features: Curbs
- Subdivision: Mesquite Park
HOA
- Has HOA: No
Location
- Region: Mesquite
Financial & listing details
- Price per square foot: $223/sqft
- Tax assessed value: $213,550
- Annual tax amount: $5,009
- Date on market: 7/11/2026
- Cumulative days on market: 18 days
- Exclusions: camera and security system.
Estimated market value
$251,200
$239,000 - $264,000
$1,761/mo
Price history
| Date | Event | Price |
|---|---|---|
| 7/11/2026 | Listed for sale | $259,000$223/sqft |
Source: NTREIS #21327568 Report a problem | ||
Public tax history
| Year | Property taxes | Tax assessment |
|---|---|---|
| 2025 | $5,009 +54.3% | $213,550 +16.9% |
| 2024 | $3,246 +410.6% | $182,600 +56.6% |
| 2023 | $636 -5.9% | $116,580 |
| 2022 | $676 +8.4% | $116,580 +15.3% |
| 2021 | $623 -1.3% | $101,080 +2.4% |
| 2020 | $631 | $98,670 |
| 2019 | -- | $98,670 +24.2% |
| 2018 | $522 -71.9% | $79,470 +19.9% |
| 2017 | $1,858 +51.5% | $66,270 +51.4% |
| 2016 | $1,227 +15.8% | $43,780 +8.7% |
| 2015 | $1,059 | $40,270 +3.2% |
| 2014 | $1,059 | $39,020 |
| 2013 | -- | -- |
| 2012 | -- | -- |
| 2011 | -- | -- |
| 2010 | -- | -- |
| 2009 | -- | -- |
| 2008 | -- | -- |
| 2007 | -- | -- |
| 2005 | -- | -- |
| 2004 | -- | -- |
| 2003 | -- | -- |
| 2002 | -- | -- |
| 2001 | -- | -- |
Find assessor info on the county website
Monthly payment
Est. payment
Payment breakdown
Explore the cost of this home by adjusting the details. Changes won't be saved.Climate risks
Neighborhood: Mesquite Park
Nearby schools
GreatSchools rating
- 5/10Black Elementary SchoolGrades: PK-5Distance: 0.2 mi
- 5/10Agnew Middle SchoolGrades: 6-8Distance: 0.3 mi
- 3/10Mesquite High SchoolGrades: 9-12Distance: 0.4 mi
Schools provided by the listing agent
- Elementary: Black
- Middle: Agnew
- High: Mesquite
- District: Mesquite ISD
Source: NTREIS. This data may not be complete. We recommend contacting the local school district to confirm school assignments for this home.
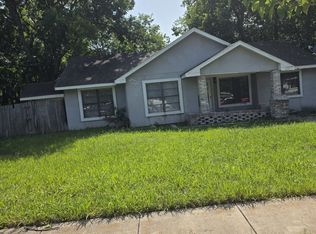
- $177,8003 bd1 ba1k sqft613 Jardin Dr, Mesquite, TX 75149Off Market
- $173,2003 bd1 ba970 sqft605 Jardin Dr, Mesquite, TX 75149Off Market
- $184,8003 bd1 ba1.3k sqft608 Wilkinson Dr, Mesquite, TX 75149Off Market
- $--3 bd1 ba892 sqft612 Wilkinson Dr, Mesquite, TX 75149Sold
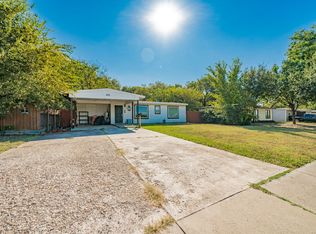
- $178,4003 bd1 ba970 sqft608 Jardin Dr, Mesquite, TX 75149Off Market
- $176,4003 bd1 ba1.1k sqft604 Wilkinson Dr, Mesquite, TX 75149Off Market
- $178,1003 bd1 ba1.1k sqft612 Jardin Dr, Mesquite, TX 75149Off Market
- $180,4003 bd1 ba1.1k sqft617 Jardin Dr, Mesquite, TX 75149Off Market
A local agent can set up tours, give advice and negotiate with sellers.
A local lender can help you make sure your offer is ready when you are.
Similar homes
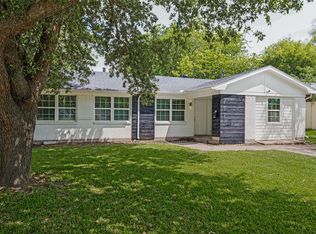
- $249,9004 bd2 ba1.3k sqft717 Willowbrook Dr, Mesquite, TX 75149For Sale
 MLS ID #21294701, Jeremy Males. NTREIS
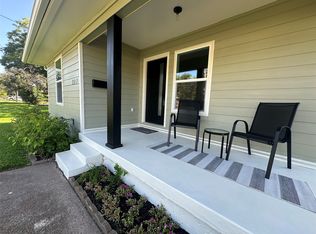
 - $295,0002 bd2 ba986 sqft317 S Walker St, Mesquite, TX 75149For Sale
 MLS ID #21250198, Belinda Epps. NTREIS
 - $191,2003 bd1 ba1k sqft2301 Narobi Pl, Mesquite, TX 75149For Sale
 MLS ID #21282260, Michelle Woodland. NTREIS
 - $270,5003 bd2 ba1.6k sqft2324 Lovell Dr, Mesquite, TX 75150For Sale
 MLS ID #21282279, Michelle Woodland. NTREIS
 - $--3 bd2 ba924 sqft1121 Richard Dr, Garland, TX 75040AuctionAuction.com 2
- $260,0004 bd2 ba1.4k sqft2607 Winter Oak St, Dallas, TX 75227For SaleMLS ID #21321519, Yesinia Perez. NTREIS
- $235,0004 bd2 ba1.1k sqft4712 Harper Dr, Mesquite, TX 75150For SaleMLS ID #21327528, Hailey DeSerrano. NTREIS
- $275,0004 bd3 ba1.5k sqft3039 Mason Dr, Mesquite, TX 75150For SaleMLS ID #21328040, Lesly Barahona. NTREIS
- $299,9003 bd2 ba1.5k sqft713 Bridgewater Ln, Mesquite, TX 75181For SaleMLS ID #21268414, Christian Wallace. NTREIS
- $227,0003 bd2 ba1k sqft9532 Musgrave Dr, Dallas, TX 75217For SaleMLS ID #21264096, Cinthia Cumplido Ramirez. NTREIS
- $257,0004 bd2 ba1.3k sqft6352 Latta St, Dallas, TX 75227For SaleMLS ID #21226894, Jordan Davis. NTREIS
- $280,0003 bd2 ba1.6k sqft433 Solitude Dr, Garland, TX 75043For SaleMLS ID #21335618, Teresa Lively Riney. NTREIS
- $325,0003 bd2 ba1.2k sqft4404 Astor Rd, Mesquite, TX 75150For SaleMLS ID #21338304, Maria Ammerman. NTREIS
- $265,0004 bd2 ba1.4k sqft8842 Donnybrook Ln, Dallas, TX 75217For SaleMLS ID #21181137, Dulce Garcia Alanis. NTREIS
- $274,9903 bd2 ba1k sqft2807 Andrea Dr, Dallas, TX 75228For SaleMLS ID #21284261, Ariana Gamboa. NTREIS
- $265,0004 bd2 ba1.4k sqft6427 Howard Ave, Dallas, TX 75227For SaleMLS ID #21260806, Jill Smisek. NTREIS
- $279,9994 bd2 ba1.5k sqft2647 Province Ln, Dallas, TX 75228For SaleMLS ID #21321786, Jason Graves. NTREIS
- $219,9003 bd2 ba1.2k sqft2307 Idaho Ave, Dallas, TX 75216For SaleMLS ID #21238060, Crystal Solensky. NTREIS
- $265,0003 bd2 ba1.4k sqft512 Cedar Dr, Garland, TX 75040For SaleMLS ID #21313321, Jessica Hargis. NTREIS
- $275,0004 bd2 ba1.6k sqft2204 Dunloe Ave, Dallas, TX 75228For SaleMLS ID #21297381, Jessi Chavez. NTREIS
