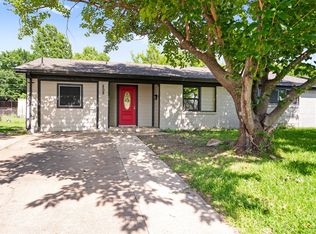
Completely renovated and move-in ready! This stunning home has been thoughtfully updated from top to bottom, offering peace of mind and modern style for today’s buyers. Major improvements include a new roof, HVAC system, windows, foundation repairs, and plumbing repairs. Inside, you’ll find fresh interior and exterior paint, luxury vinyl plank flooring, updated vanities, beautiful countertops, designer fixtures, and upgraded plumbing fixtures throughout. The bathrooms feature stylish tile surrounds, while the kitchen shines with a modern backsplash and refreshed finishes perfect for everyday living and entertaining. Conveniently located near shopping, dining, schools, and major highways, this turnkey property is the perfect place to call home. Don’t miss your opportunity to own this beautifully updated home!
Under contract
Price cut: $20K (7/30)
$279,900
713 Bridgewater Ln, Mesquite, TX 75181
3beds
1,593sqft
:
Get pre-qualified$2,024/mo
Single Family Residence
Built in 1986
7,230 Square Feet Lot
$279,000 Zestimate®
$176/sqft
$-- HOA
What's special
Updated vanitiesLuxury vinyl plank flooringBeautiful countertopsUpgraded plumbing fixturesNew roofDesigner fixtures
- 85 days |
- 495 |
- 70 |
Zillow last checked:
Listing updated:
Listed by:
Christian Wallace 0680577,
LKV Realty, LLC 844-453-1398
Source: NTREIS,MLS#: 21268414
Facts & features
Interior
Bedrooms & bathrooms
- Bedrooms: 3
- Bathrooms: 2
- Full bathrooms: 2
Primary bedroom
- Features: Dual Sinks, Double Vanity, Walk-In Closet(s)
- Level: First
- Dimensions: 15 x 13
Kitchen
- Features: Eat-in Kitchen
- Level: First
- Dimensions: 16 x 13
Living room
- Level: First
- Dimensions: 18 x 17
Heating
- Central, Fireplace(s), Natural Gas
Cooling
- Central Air
Appliances
- Included: Gas Cooktop, Gas Oven, Microwave
Features
- Decorative/Designer Lighting Fixtures, Eat-in Kitchen, High Speed Internet, Open Floorplan, Tile Counters, Vaulted Ceiling(s), Walk-In Closet(s)
- Flooring: Luxury Vinyl Plank
- Has basement: No
- Number of fireplaces: 1
- Fireplace features: Masonry
Interior area
- Total interior livable area: 1,593 sqft
Video & virtual tour
Property
Parking
- Total spaces: 2
- Parking features: Garage
- Attached garage spaces: 2
Features
- Levels: One
- Stories: 1
- Pool features: None
Lot
- Size: 7,230 Square Feet
Details
- Parcel number: 382249000G0080000
Construction
Type & style
- Home type: SingleFamily
- Architectural style: Detached
- Property subtype: Single Family Residence
Condition
- Year built: 1986
Utilities & green energy
- Sewer: Public Sewer
- Utilities for property: Sewer Available
Community & HOA
Community
- Subdivision: Valleycreek Ph 01
HOA
- Has HOA: No
Location
- Region: Mesquite
Financial & listing details
- Price per square foot: $176/sqft
- Tax assessed value: $284,550
- Annual tax amount: $6,675
- Date on market: 5/12/2026
- Cumulative days on market: 86 days
Estimated market value
$279,000
$265,000 - $293,000
$2,410/mo
Price history
| Date | Event | Price |
|---|---|---|
| 8/5/2026 | Contingent | $279,900$176/sqft |
Source: NTREIS #21268414 Report a problem | ||
| 7/30/2026 | Price change | $279,900-6.7%$176/sqft |
Source: NTREIS #21268414 Report a problem | ||
| 7/27/2026 | Listed for sale | $299,900$188/sqft |
Source: NTREIS #21268414 Report a problem | ||
| 7/20/2026 | Contingent | $299,900$188/sqft |
Source: NTREIS #21268414 Report a problem | ||
| 6/18/2026 | Price change | $299,900-6.3%$188/sqft |
Source: NTREIS #21268414 Report a problem | ||
| 5/12/2026 | Listed for sale | $319,999$201/sqft |
Source: NTREIS #21268414 Report a problem | ||
Public tax history
| Year | Property taxes | Tax assessment |
|---|---|---|
| 2025 | $4,821 -7.3% | $284,550 |
| 2024 | $5,201 +303% | $284,550 +20.2% |
| 2023 | $1,291 -5.9% | $236,720 |
| 2022 | $1,372 +52.3% | $236,720 +29.6% |
| 2021 | $901 -0.3% | $182,690 +3.5% |
| 2020 | $904 +7.4% | $176,520 +8.5% |
| 2019 | $842 +6.4% | $162,710 |
| 2018 | $791 -76% | $162,710 +17.6% |
| 2017 | $3,294 +11.3% | $138,330 +7.5% |
| 2016 | $2,959 +14.5% | $128,650 +13.7% |
| 2015 | $2,585 | $113,160 +4.4% |
| 2014 | $2,585 | $108,350 |
| 2013 | -- | -- |
| 2012 | -- | -- |
| 2011 | -- | -- |
| 2010 | -- | -- |
| 2009 | -- | -- |
| 2008 | -- | -- |
| 2007 | -- | -- |
| 2005 | -- | -- |
| 2004 | -- | -- |
| 2003 | -- | -- |
| 2002 | -- | -- |
| 2001 | -- | -- |
Find assessor info on the county website
Monthly payment
Est. payment
Payment breakdown
Explore the cost of this home by adjusting the details. Changes won't be saved.Climate risks
Neighborhood: 75181
Nearby schools
GreatSchools rating
- 6/10Gentry Elementary SchoolGrades: PK-5Distance: 0.5 mi
- 4/10Berry Middle SchoolGrades: 6-8Distance: 1.2 mi
- 3/10Horn High SchoolGrades: 9-12Distance: 1.7 mi
Schools provided by the listing agent
- Elementary: Gentry
- Middle: Berry
- High: Horn
- District: Mesquite ISD
Source: NTREIS. This data may not be complete. We recommend contacting the local school district to confirm school assignments for this home.
- $316,1003 bd2 ba1.7k sqft709 Bridgewater Ln, Mesquite, TX 75181Off Market
- $--4 bd3 ba2.4k sqft717 Bridgewater Ln, Mesquite, TX 75181Sold
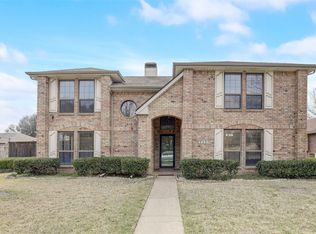
- $--3 bd2 ba1.7k sqft2008 Cheshire Ct, Mesquite, TX 75181Sold

- $262,3003 bd2 ba1.5k sqft705 Bridgewater Ln, Mesquite, TX 75181Off Market
- $287,1004 bd2 ba1.8k sqft2004 Cheshire Ct, Mesquite, TX 75181Off Market
- $293,1003 bd3 ba2k sqft712 Bridgewater Ln, Mesquite, TX 75181Off Market
- $270,8003 bd2 ba1.5k sqft2009 Silver Spring Dr, Mesquite, TX 75181Off Market
- $303,1003 bd2 ba1.8k sqft716 Bridgewater Ln, Mesquite, TX 75181Off Market
A local agent can set up tours, give advice and negotiate with sellers.
A local lender can help you make sure your offer is ready when you are.
Similar homes
- $259,9994 bd2 ba1.3k sqft10124 Shayna Dr, Dallas, TX 75217For Sale
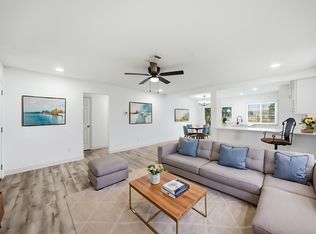 MLS ID #21350332, Amy Calderon. NTREIS
 - $269,9003 bd2 ba1.1k sqft11412 Small Dr, Balch Springs, TX 75180For Sale
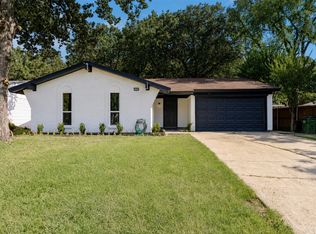 MLS ID #21339703, Roxanne Ramirez. NTREIS
 - $259,9003 bd2 ba1.3k sqft224 Rockcrest Dr, Mesquite, TX 75150For Sale
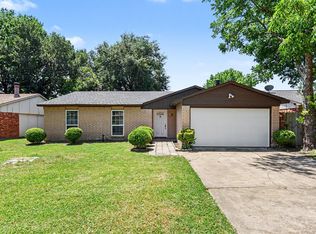 MLS ID #21343235, Lynette Thomas. NTREIS
 - $249,0003 bd2 ba982 sqft808 Bluebonnet Ln, Mesquite, TX 75149For Sale
 MLS ID #21288773, Christian Martinez. NTREIS
 - $280,0003 bd2 ba1.9k sqft4401 Ivy Dr, Mesquite, TX 75150For SaleMLS ID #21341033, Robert Vernon. NTREIS
- $262,0004 bd2 ba1.3k sqft4819 Navajo Trl, Balch Springs, TX 75180For SaleMLS ID #21314985, Victor Juarez. NTREIS
- $249,9004 bd2 ba1.3k sqft717 Willowbrook Dr, Mesquite, TX 75149For SaleMLS ID #21294701, Jeremy Males. NTREIS
- $280,0003 bd2 ba2.2k sqft8730 Lapanto Ln, Dallas, TX 75227For SaleMLS ID #21307166, Steven Robertson. NTREIS
- $325,0005 bd2 ba2.2k sqft3901 Winter Park, Balch Springs, TX 75180For SaleMLS ID #21245390, Hina Ali. NTREIS
- $294,9003 bd3 ba1.6k sqft3728 Byrd Dr, Mesquite, TX 75150For SaleMLS ID #21301359, Mariano Lopez. NTREIS
- $275,0004 bd3 ba1.5k sqft3039 Mason Dr, Mesquite, TX 75150For SaleMLS ID #21328040, Lesly Barahona. NTREIS
- $359,0003 bd2 ba1.8k sqft4507 Julian Dr, Mesquite, TX 75150For SaleMLS ID #21347098, David Brown. NTREIS
- $280,0004 bd2 ba1.9k sqft907 Pinson Rd, Forney, TX 75126For SaleMLS ID #21237361, Jesus Castillo. NTREIS
- $279,9003 bd2 ba2.1k sqft1614 Dakota Dr, Garland, TX 75043For SaleMLS ID #21328222, Nency Hernandez. NTREIS
- $279,0003 bd2 ba1.3k sqft2243 Larry Dr, Dallas, TX 75228For SaleMLS ID #21262037, Travis Hitt. NTREIS
- $319,0004 bd4 ba1.9k sqft110 Weaver St, Forney, TX 75126For SaleMLS ID #21271780, Kristi Edwards. NTREIS
- $275,0004 bd2 ba1.6k sqft2204 Dunloe Ave, Dallas, TX 75228For SaleMLS ID #21297381, Jessi Chavez. NTREIS
- $314,9993 bd2 ba1.4k sqft1314 Arborvitae Ave, Dallas, TX 75224For SaleMLS ID #21347370, Cristobal Salinas. NTREIS
- $259,9904 bd3 ba1.4k sqft1313 Crosscreek Ln, Seagoville, TX 75159For SaleMLS ID #21301045, Harman Cheema. NTREIS
- $325,0003 bd2 ba1.2k sqft4404 Astor Rd, Mesquite, TX 75150For SaleMLS ID #21338304, Maria Ammerman. NTREIS
