Fully remodeled and move-in ready! This stunning 3-bedroom, 3.5-bath home features two spacious living areas, designer finishes, and custom bathrooms with elegant gold accents throughout. The open layout offers plenty of space for entertaining, while the HUGE backyard provides endless possibilities for outdoor enjoyment. Conveniently located in Mesquite with easy access to shopping, dining, and major highways, this beautifully updated home is a must-see! (STOVE AND DISHWASHER WILL BE INSTALLED PRIOR TO INSPECTION)
For sale
Price cut: $8.9K (8/20)
$286,000
3728 Byrd Dr, Mesquite, TX 75150
3beds
1,650sqft
Single Family Residence
Built in 1962
7,318 Square Feet Lot
$283,100 Zestimate®
$173/sqft
$-- HOA
What's special
- 19 days
- 286
- 33
Zillow last checked:
Listing updated:
Listed by:
Mariano Lopez 0733043 mariano.decorealtor@gmail.com,
Decorative Real Estate 469-358-1120
Source: NTREIS,MLS#: 21365392
Facts & features
Interior
Bedrooms & bathrooms
- Bedrooms: 3
- Bathrooms: 3
- Full bathrooms: 2
- 1/2 bathrooms: 1
Primary bedroom
- Features: Walk-In Closet(s)
- Level: Second
- Dimensions: 14 x 12
Bedroom
- Features: Walk-In Closet(s)
- Level: Second
- Dimensions: 10 x 10
Bedroom
- Features: Walk-In Closet(s)
- Level: Second
- Dimensions: 10 x 10
Primary bathroom
- Level: Second
- Dimensions: 8 x 8
Dining room
- Level: First
- Dimensions: 0 x 0
Other
- Level: Second
- Dimensions: 8 x 8
Half bath
- Level: First
- Dimensions: 5 x 8
Living room
- Features: Walk-In Closet(s)
- Level: First
- Dimensions: 0 x 0
Living room
- Level: First
- Dimensions: 18 x 15
Appliances
- Included: Dishwasher, Gas Cooktop
Features
- Eat-in Kitchen, Other
- Has basement: No
- Has fireplace: No
Interior area
- Total interior livable area: 1,650 sqft
Video & virtual tour
Property
Parking
- Total spaces: 1
- Parking features: Additional Parking, Alley Access, Concrete, Driveway
- Attached garage spaces: 1
Features
- Levels: Two
- Stories: 2
- Pool features: None
Lot
- Size: 7,318 Square Feet
Details
- Parcel number: 38013500110030000
Construction
Type & style
- Home type: SingleFamily
- Architectural style: Detached
- Property subtype: Single Family Residence
Condition
- Year built: 1962
Utilities & green energy
- Sewer: Public Sewer
- Water: Public
- Utilities for property: Electricity Available, Sewer Available, Water Available
Community & HOA
Community
- Subdivision: Byrd Estates
HOA
- Has HOA: No
Location
- Region: Mesquite
Financial & listing details
- Price per square foot: $173/sqft
- Tax assessed value: $219,460
- Annual tax amount: $1,322
- Date on market: 8/20/2026
- Cumulative days on market: 58 days
Estimated market value
$283,100
$269,000 - $297,000
$2,098/mo
Price history
| Date | Event | Price |
|---|---|---|
| 8/20/2026 | Price change | $286,000-3%$173/sqft |
Source: NTREIS #21365392 Report a problem | ||
| 8/5/2026 | Price change | $294,900-1.7%$179/sqft |
Source: NTREIS #21301359 Report a problem | ||
| 7/25/2026 | Price change | $299,900-3.3%$182/sqft |
Source: NTREIS #21301359 Report a problem | ||
| 7/22/2026 | Listed for sale | $309,999$188/sqft |
Source: NTREIS #21301359 Report a problem | ||
| 7/14/2026 | Contingent | $309,999$188/sqft |
Source: NTREIS #21301359 Report a problem | ||
| 6/14/2026 | Listed for sale | $309,999+87.9%$188/sqft |
Source: NTREIS #21301359 Report a problem | ||
| 2/4/2026 | Sold | -- |
Source: NTREIS #21159472 Report a problem | ||
| 1/30/2026 | Pending sale | $165,000$100/sqft |
Source: NTREIS #21159472 Report a problem | ||
| 1/26/2026 | Contingent | $165,000$100/sqft |
Source: NTREIS #21159472 Report a problem | ||
| 1/20/2026 | Listed for sale | $165,000$100/sqft |
Source: NTREIS #21159472 Report a problem | ||
Public tax history
| Year | Property taxes | Tax assessment |
|---|---|---|
| 2025 | $1,322 -24.9% | $219,460 -14% |
| 2024 | $1,761 +449% | $255,310 +21.3% |
| 2023 | $321 -12.3% | $210,490 |
| 2022 | $366 +1.3% | $210,490 +17.5% |
| 2021 | $361 +12.7% | $179,140 +19.2% |
| 2020 | $320 -67% | $150,310 |
| 2019 | $972 +2356.2% | $150,310 +19.7% |
| 2018 | $40 -90.6% | $125,560 +22.6% |
| 2017 | $419 +12.8% | $102,450 +19% |
| 2016 | $372 -17.5% | $86,120 +16.7% |
| 2015 | $451 | $73,790 |
| 2014 | $451 | $73,790 |
| 2013 | -- | -- |
| 2012 | -- | -- |
| 2011 | -- | -- |
| 2010 | -- | -- |
| 2009 | -- | -- |
| 2008 | -- | -- |
| 2007 | -- | -- |
| 2005 | -- | -- |
| 2004 | -- | -- |
| 2003 | -- | -- |
| 2002 | -- | -- |
| 2001 | -- | -- |
Find assessor info on the county website
Monthly payment
Est. payment
Payment breakdown
Explore the cost of this home by adjusting the details. Changes won't be saved.Climate risks
Neighborhood: Town East
Nearby schools
Schools provided by the listing agent
- Elementary: Range
- Middle: Mcdonald
- High: Northmesqu
- District: Mesquite ISD
Source: NTREIS. This data may not be complete. We recommend contacting the local school district to confirm school assignments for this home.
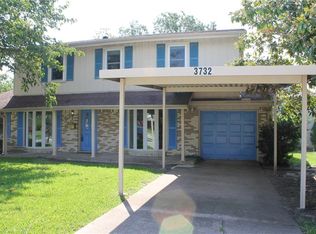
Similar homes
- $305,0004 bd2 ba1.7k sqft3417 Flamingo Cir, Mesquite, TX 75150For Sale
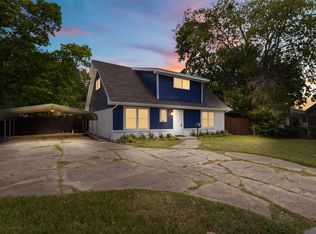 MLS ID #21343120, Diana Gonzalez. NTREIS
 - $330,0003 bd2 ba1.6k sqft2828 Bamboo St, Mesquite, TX 75150For Sale
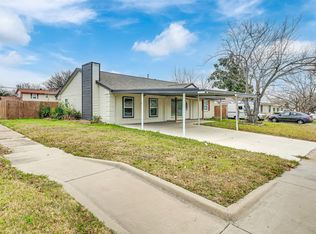 MLS ID #21241656, Andrew Nguyen. NTREIS
 - $325,0004 bd2 ba1.7k sqft4019 Topaz Dr, Mesquite, TX 75150For Sale
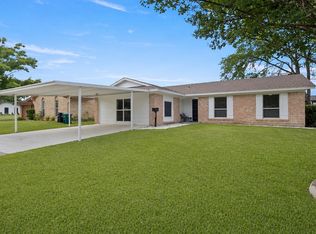 MLS ID #21246446, Daisy Yruegas. NTREIS
 - $315,0003 bd2 ba1.2k sqft4404 Astor Rd, Mesquite, TX 75150For Sale
 MLS ID #21338304, Maria Ammerman. NTREIS
