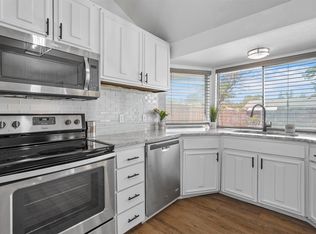
Welcome to this beautifully renovated 3-bed, 2-bath home in the highly sought-after Oaks neighborhood of Garland. Perfectly positioned near major highways, an elementary school, and a serene neighborhood park, this home blends convenience with comfort. Inside, you’ll find a bright, open layout where the kitchen seamlessly flows into the dining and living areas—an ideal setup for entertaining. The kitchen features gorgeous stainless steel appliances, beautiful quartz countertops, and a charming pass-through window that opens to the covered patio, creating a natural extension of your living space. As warmer weather arrives, the expansive backyard becomes the perfect backdrop for outdoor dining, celebrations, or quiet evenings under the patio cover. The stunning wet bar elevates the space even further, making gatherings feel effortless and stylish. The primary suite offers a true retreat with its spacious walk-in closet and spa-inspired bathroom designed for relaxation. With brand-new luxury flooring throughout and thoughtful updates in every corner, this home is move-in ready and designed to impress. Come see for yourself and schedule a showing today!
For sale
Price cut: $5K (8/13)
$300,000
3422 Knollpoint Dr, Garland, TX 75043
3beds
1,744sqft
Single Family Residence
Built in 1977
7,797 Square Feet Lot
$-- Zestimate®
$172/sqft
$-- HOA
What's special
Expansive backyardBeautiful quartz countertopsCovered patioBrand-new luxury flooring throughoutSpacious walk-in closetStunning wet barBright open layout
- 192 days |
- 345 |
- 37 |
Zillow last checked:
Listing updated:
Listed by:
Frank Hwang 0433882 214-755-8998,
Marie & Marcus Group 214-755-8998
Source: NTREIS,MLS#: 21172826
Facts & features
Interior
Bedrooms & bathrooms
- Bedrooms: 3
- Bathrooms: 2
- Full bathrooms: 2
Primary bedroom
- Features: Walk-In Closet(s)
- Level: First
- Dimensions: 12 x 13
Dining room
- Level: First
- Dimensions: 10 x 17
Living room
- Features: Fireplace
- Level: First
- Dimensions: 12 x 19
Appliances
- Included: Dishwasher, Electric Range, Disposal, Microwave, Vented Exhaust Fan
- Laundry: Washer Hookup, Dryer Hookup
Features
- Wet Bar, Open Floorplan
- Flooring: Luxury Vinyl Plank
- Has basement: No
- Number of fireplaces: 1
- Fireplace features: Living Room, Wood Burning
Interior area
- Total interior livable area: 1,744 sqft
Video & virtual tour
Property
Parking
- Total spaces: 2
- Parking features: Garage, Garage Door Opener
- Attached garage spaces: 2
Features
- Levels: One
- Stories: 1
- Patio & porch: Covered
- Pool features: None
Lot
- Size: 7,797 Square Feet
Details
- Parcel number: 26421900250040000
Construction
Type & style
- Home type: SingleFamily
- Architectural style: Detached
- Property subtype: Single Family Residence
Materials
- Brick
- Foundation: Slab
Condition
- Year built: 1977
Utilities & green energy
- Sewer: Public Sewer
- Water: Public
- Utilities for property: Sewer Available, Water Available
Community & HOA
Community
- Subdivision: Oaks Add 04
HOA
- Has HOA: No
Location
- Region: Garland
Financial & listing details
- Price per square foot: $172/sqft
- Tax assessed value: $275,130
- Date on market: 2/6/2026
- Cumulative days on market: 182 days
Estimated market value
Not available
Estimated sales range
Not available
Not available
Price history
| Date | Event | Price |
|---|---|---|
| 8/13/2026 | Price change | $300,000-1.6%$172/sqft |
Source: NTREIS #21172826 Report a problem | ||
| 4/13/2026 | Listed for sale | $305,000$175/sqft |
Source: NTREIS #21172826 Report a problem | ||
| 4/12/2026 | Pending sale | $305,000$175/sqft |
Source: NTREIS #21172826 Report a problem | ||
| 4/3/2026 | Contingent | $305,000$175/sqft |
Source: NTREIS #21172826 Report a problem | ||
| 2/16/2026 | Listed for sale | $305,000$175/sqft |
Source: NTREIS #21172826 Report a problem | ||
| 2/14/2026 | Contingent | $305,000$175/sqft |
Source: NTREIS #21172826 Report a problem | ||
| 2/6/2026 | Listed for sale | $305,000+154.2%$175/sqft |
Source: NTREIS #21172826 Report a problem | ||
| 11/5/2012 | Listing removed | $120,000$69/sqft |
Source: Casa Linda Group, LLC. #11853408 Report a problem | ||
| 10/23/2012 | Price change | $120,000-4%$69/sqft |
Source: Casa Linda Group, LLC. #11853408 Report a problem | ||
| 8/31/2012 | Price change | $125,000-3.8%$72/sqft |
Source: Casa Linda Group, LLC. #11853408 Report a problem | ||
| 7/21/2012 | Price change | $129,900-3.7%$74/sqft |
Source: Casa Linda Group, LLC. #11853408 Report a problem | ||
| 7/8/2012 | Listed for sale | $134,900$77/sqft |
Source: Casa Linda Group, LLC. #11853408 Report a problem | ||
Public tax history
| Year | Property taxes | Tax assessment |
|---|---|---|
| 2025 | -- | $275,130 |
| 2024 | -- | $275,130 +24.3% |
| 2023 | -- | $221,430 |
| 2022 | -- | $221,430 +28.2% |
| 2021 | -- | $172,710 |
| 2020 | -- | $172,710 |
| 2019 | -- | $172,710 +6.1% |
| 2018 | -- | $162,710 +19.8% |
| 2017 | -- | $135,770 +21.1% |
| 2016 | -- | $112,070 +11.5% |
| 2015 | -- | $100,520 +8% |
| 2014 | -- | $93,110 |
| 2013 | -- | -- |
| 2012 | -- | -- |
| 2011 | -- | -- |
| 2010 | -- | -- |
| 2009 | -- | -- |
| 2008 | -- | -- |
| 2007 | -- | -- |
| 2005 | -- | -- |
| 2004 | -- | -- |
| 2003 | -- | -- |
| 2002 | -- | -- |
| 2001 | -- | -- |
Find assessor info on the county website
Monthly payment
Est. payment
Payment breakdown
Explore the cost of this home by adjusting the details. Changes won't be saved.Climate risks
Neighborhood: Oaks
Nearby schools
GreatSchools rating
- 5/10Toler Elementary SchoolGrades: PK-5Distance: 0.1 mi
- NALyles Middle SchoolGrades: 8Distance: 1.6 mi
- 6/10Lakeview Centennial High SchoolGrades: 9-12Distance: 1.2 mi
Schools provided by the listing agent
- District: Garland ISD
Source: NTREIS. This data may not be complete. We recommend contacting the local school district to confirm school assignments for this home.
- $274,3003 bd2 ba1.7k sqft3426 Knollpoint Dr, Garland, TX 75043Off Market
- $284,7004 bd2 ba2k sqft3418 Knollpoint Dr, Garland, TX 75043Off Market

- $306,2003 bd2 ba1.9k sqft3430 Knollpoint Dr, Garland, TX 75043Off Market
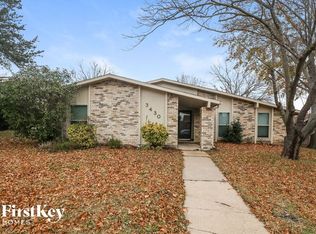
- $--3 bd2 ba1.9k sqft3430 Knoll Point Dr, Garland, TX 75043Sold

- $--4 bd2 ba2k sqft3513 Clover Meadow Dr, Garland, TX 75043Sold
- $265,2003 bd2 ba1.9k sqft3509 Clover Meadow Dr, Garland, TX 75043Off Market
- $328,6003 bd2 ba2.1k sqft3410 Knollpoint Dr, Garland, TX 75043Off Market
- $282,3003 bd2 ba2.2k sqft3517 Clover Meadow Dr, Garland, TX 75043Off Market
A local agent can set up tours, give advice and negotiate with sellers.
A local lender can help you make sure your offer is ready when you are.
Similar homes
- $299,0004 bd2 ba2.1k sqft5302 Heather Glen Dr, Garland, TX 75043For Sale
 MLS ID #21177942, Elizabeth Wicker. NTREIS
 - $294,0004 bd2 ba2.4k sqft1301 Pecan Valley Dr, Garland, TX 75043For Sale
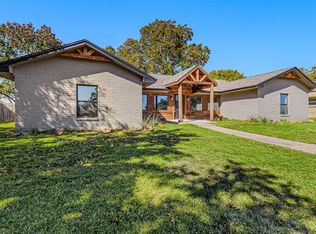 MLS ID #21106612, Sara Taylor. NTREIS
 - $289,0003 bd2 ba1.2k sqft808 Intervale Dr, Garland, TX 75043For Sale
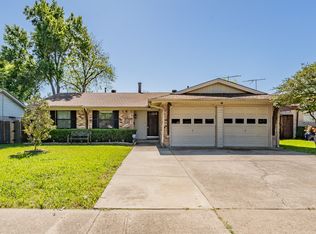 MLS ID #21217899, Paula Gallego. NTREIS
 - $280,0003 bd2 ba1.7k sqft425 Rollingridge Ln, Garland, TX 75043For Sale
 MLS ID #21220892, Christine Shannon. NTREIS
 - $310,0003 bd2 ba1.9k sqft3932 Farrington St, Mesquite, TX 75150For SaleMLS ID #21350888, Ana Molina. NTREIS
- $320,0003 bd2 ba1.4k sqft2113 McIntosh Dr, Garland, TX 75040For SaleMLS ID #21353263, Kristen Thornhill. NTREIS
- $299,9993 bd3 ba1.8k sqft1669 Morrison Dr, Garland, TX 75040For SaleMLS ID #21286431, Susie Goad. NTREIS
- $420,0004 bd3 ba2k sqft3506 Valley View Ln, Garland, TX 75043For SaleMLS ID #21357937, Joe Flores. NTREIS
- $280,0003 bd3 ba1.8k sqft2519 Maverick Ave, Dallas, TX 75228For SaleMLS ID #21346306, Casi Fricks. NTREIS
- $267,9003 bd2 ba1.3k sqft225 Rockcrest Dr, Mesquite, TX 75150For SaleMLS ID #21345277, Thuong Ngoc Huynh. NTREIS
- $334,9004 bd2 ba1.9k sqft617 Prairie Ln, Mesquite, TX 75150For SaleMLS ID #21354670, Aaron Jistel. NTREIS
- $335,0004 bd3 ba2k sqft2401 Sybil Dr, Mesquite, TX 75149For SaleMLS ID #21361149, Lisset Rodriguez. NTREIS
- $309,5003 bd2 ba1.5k sqft7701 Cornell Dr, Rowlett, TX 75088For SaleMLS ID #21312849, Reji Paul. NTREIS
- $312,5003 bd2 ba1.3k sqft8010 Meadowlark Ln, Rowlett, TX 75088For SaleMLS ID #21333943, Amber Traylor. NTREIS
- $274,9993 bd2 ba1.3k sqft110 W Marguerita Dr, Garland, TX 75040For SaleMLS ID #21318711, Gladys Coria-Keatts. NTREIS
- $255,0004 bd2 ba1.6k sqft2405 Whippoorwill Dr, Mesquite, TX 75149For SaleMLS ID #21360630, Claudia Rodriguez. NTREIS
- $279,0003 bd2 ba1.4k sqft3008 Albany Dr, Mesquite, TX 75150For SaleMLS ID #21200597, Brent King. NTREIS
- $317,9004 bd3 ba2.1k sqft512 Buttercup Trl, Mesquite, TX 75149For SaleMLS ID #21282266, David Garcia. NTREIS
- $287,9803 bd1 ba1.5k sqft2310 Costa Mesa Dr, Dallas, TX 75228For SaleMLS ID #21290547, Sergio Vazquez Padilla. NTREIS
- $325,0003 bd2 ba1.4k sqft9009 Willowbrook Dr, Rowlett, TX 75088For SaleMLS ID #21343798, Dave Young. NTREIS
