WOW—this one is going to go FAST!!!! Nestled on a quiet, oversized cul-de-sac lot, this charming single-story home offers space, versatility, and incredible potential. From the moment you arrive, you’ll love the lush landscaping and welcoming curb appeal. Step inside to find a flexible floor plan featuring formal living and dining areas—perfect for a home office, second living space, or whatever fits your lifestyle. The heart of the home is the huge open kitchen with a serving bar that flows seamlessly into an expansive second living area, complete with vaulted ceilings, a stunning see-through fireplace, and a wall of windows overlooking your private backyard retreat. The backyard is truly an entertainer’s dream! Enjoy a spacious 16x14 covered patio, sparkling in-ground pool, and still plenty of green space for play, pets, or gardening. Additional features include a storage building, board-on-board fence, and full sprinkler system. Inside, all bedrooms are generously sized and feature walk-in closets. The primary suite offers double vanities and a separate tub and shower for a relaxing retreat. If you’re looking for a fantastic opportunity—this home just needs a little shine to truly sparkle! Located in a quiet, established neighborhood with easy access to I-635, I-30, I-80, and I-20—less than 10 minutes away. And best of all… NO HOA! Don’t miss your chance—schedule your showing today! PRICE IS FIRM. NO FHA OR CONVENTIONAL LOW DOWNPAYMENT OFFERS. SELLER PREFERS CASH. PROOF OF FUNDS REQUIRED. PRICED BELOW APPRAISAL
Sold
Price Unknown
2008 Cheshire Ct, Mesquite, TX 75181
3beds
1,760sqft
Single Family Residence
Built in 1986
0.26 Acres Lot
$251,100 Zestimate®
$--/sqft
$3,505 Estimated rent
Home value
$251,100
$231,000 - $274,000
$3,505/mo
Zestimate® history
Owner options
List your home for rent
$3,505/mo
Rent Zestimate®
Find your next renter with Zillow Rental Manager. Plus, with online applications, you can quickly screen prospective tenants – for free.
$3,505/mo
Rent Zestimate®
Refinance and save
Refinancing to a lower rate could help reduce your monthly payments and save thousands over the life of the loan.
Explore your selling options
Work with a Zillow partner agent
Leverage their expertise and Zillow's premium Showcase listings to get your home seen by more buyers.
Get startedList with your own agent
Get your home in front of millions of buyers by listing it on Zillow.
Learn how to do itSell it yourself
Take full control of how buyers see your home on Zillow by listing For Sale by Owner (FSBO).
List your homeWhat's special
Zillow last checked:
Listing updated:
Listed by:
Maria Ammerman 0429663 832-876-2093,
Texas Signature Realty 832-876-2093
Bought with:
Rocio Arzate, 0703668
JPAR Dallas
Source: NTREIS,MLS#: 21238058
Facts & features
Interior
Bedrooms & bathrooms
- Bedrooms: 3
- Bathrooms: 2
- Full bathrooms: 2
Primary bedroom
- Features: Ceiling Fan(s), Double Vanity, Separate Shower, Walk-In Closet(s)
- Level: First
- Dimensions: 15 x 13
Bedroom
- Features: Ceiling Fan(s), Walk-In Closet(s)
- Level: First
- Dimensions: 13 x 10
Bedroom
- Features: Ceiling Fan(s), Walk-In Closet(s)
- Level: First
- Dimensions: 10 x 10
Breakfast room nook
- Level: First
- Dimensions: 11 x 11
Dining room
- Level: First
- Dimensions: 14 x 11
Kitchen
- Features: Breakfast Bar, Built-in Features, Pantry
- Level: First
- Dimensions: 13 x 12
Living room
- Features: Ceiling Fan(s), Fireplace
- Level: First
- Dimensions: 14 x 13
Living room
- Features: Ceiling Fan(s), Fireplace
- Level: First
- Dimensions: 21 x 14
Heating
- Central, Natural Gas
Cooling
- Central Air, Electric
Appliances
- Included: Dishwasher, Disposal, Gas Range, Microwave
- Laundry: In Kitchen
Features
- Built-in Features, Decorative/Designer Lighting Fixtures, Double Vanity, High Speed Internet, Open Floorplan, Pantry, Cable TV, Vaulted Ceiling(s), Walk-In Closet(s)
- Flooring: Carpet, Linoleum
- Windows: Window Coverings
- Has basement: No
- Number of fireplaces: 1
- Fireplace features: Double Sided, Family Room, Gas Starter, Living Room, Masonry, See Through, Wood Burning
Interior area
- Total interior livable area: 1,760 sqft
Property
Parking
- Total spaces: 2
- Parking features: Alley Access, Garage, Garage Door Opener, Garage Faces Rear, Storage
- Attached garage spaces: 2
Features
- Levels: One
- Stories: 1
- Patio & porch: Deck, Front Porch, Patio, Covered
- Exterior features: Lighting, Outdoor Grill, Private Yard, Rain Gutters, Storage
- Pool features: Gunite, In Ground, Pool
- Fencing: Wood
Lot
- Size: 0.26 Acres
- Features: Back Yard, Cul-De-Sac, Lawn, Landscaped, Subdivision, Sprinkler System
Details
- Additional structures: Storage
- Parcel number: 382249000G0020000
Construction
Type & style
- Home type: SingleFamily
- Architectural style: Traditional,Detached
- Property subtype: Single Family Residence
- Attached to another structure: Yes
Materials
- Brick
- Foundation: Slab
- Roof: Composition
Condition
- Year built: 1986
Utilities & green energy
- Sewer: Public Sewer
- Utilities for property: Electricity Connected, Natural Gas Available, Sewer Available, Separate Meters, Cable Available
Community & HOA
Community
- Features: Trails/Paths, Curbs, Sidewalks
- Subdivision: Valleycreek Ph 01
HOA
- Has HOA: No
Location
- Region: Mesquite
Financial & listing details
- Tax assessed value: $312,410
- Annual tax amount: $7,328
- Date on market: 4/13/2026
- Cumulative days on market: 24 days
- Listing terms: Cash,Conventional
Price history
| Date | Event | Price |
|---|---|---|
| 7/15/2026 | Listing removed | $3,675$2/sqft |
Source: Zillow Rentals Report a problem | ||
| 6/30/2026 | Listed for rent | $3,675$2/sqft |
Source: Zillow Rentals Report a problem | ||
| 5/21/2026 | Sold | -- |
Source: NTREIS #21238058 Report a problem | ||
| 5/8/2026 | Pending sale | $250,000$142/sqft |
Source: NTREIS #21238058 Report a problem | ||
| 5/1/2026 | Price change | $250,000-4.6%$142/sqft |
Source: NTREIS #21238058 Report a problem | ||
| 4/13/2026 | Listed for sale | $262,000$149/sqft |
Source: NTREIS #21238058 Report a problem | ||
Public tax history
| Year | Property taxes | Tax assessment |
|---|---|---|
| 2025 | $943 +8.2% | $312,410 |
| 2024 | $872 +104% | $312,410 +18.7% |
| 2023 | $427 -13.8% | $263,130 |
| 2022 | $496 +6.7% | $263,130 +27.5% |
| 2021 | $465 +2.2% | $206,400 +3.3% |
| 2020 | $455 +10.5% | $199,860 +7.7% |
| 2019 | $411 +10.7% | $185,510 |
| 2018 | $372 -69.5% | $185,510 +16% |
| 2017 | $1,218 +2% | $159,950 +6.9% |
| 2016 | $1,194 -2.9% | $149,670 +18% |
| 2015 | $1,229 | $126,850 +3.5% |
| 2014 | $1,229 | $122,540 |
| 2013 | -- | -- |
| 2012 | -- | -- |
| 2011 | -- | -- |
| 2010 | -- | -- |
| 2009 | -- | -- |
| 2008 | -- | -- |
| 2007 | -- | -- |
| 2005 | -- | -- |
| 2004 | -- | -- |
| 2003 | -- | -- |
| 2002 | -- | -- |
| 2001 | -- | -- |
Find assessor info on the county website
Neighborhood: 75181
Nearby homes
- $289,4004 bd2 ba1.8k sqft2004 Cheshire Ct, Mesquite, TX 75181Off Market
- $262,6003 bd2 ba1.6k sqft2013 Silver Spring Dr, Mesquite, TX 75181Off Market
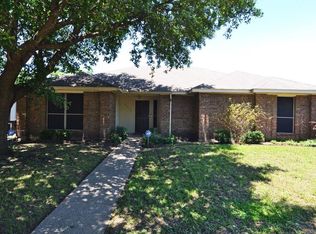
- $256,7003 bd2 ba1.4k sqft2017 Silversprings Dr, Mesquite, TX 75181Off Market
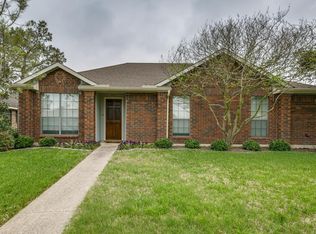
- $299,9003 bd2 ba1.5k sqft713 Bridgewater Ln, Mesquite, TX 75181For Sale

- $272,6003 bd2 ba1.5k sqft2009 Silver Spring Dr, Mesquite, TX 75181Off Market
- $--4 bd3 ba2.4k sqft717 Bridgewater Ln, Mesquite, TX 75181Sold
- $272,3003 bd2 ba1.5k sqft2000 Cheshire Ct, Mesquite, TX 75181Off Market
- $316,1003 bd2 ba1.7k sqft709 Bridgewater Ln, Mesquite, TX 75181Off Market
Nearby schools
GreatSchools rating
- 6/10Gentry Elementary SchoolGrades: PK-5Distance: 0.5 mi
- 4/10Berry Middle SchoolGrades: 6-8Distance: 1.2 mi
- 3/10Horn High SchoolGrades: 9-12Distance: 1.7 mi
Schools provided by the listing agent
- Elementary: Gentry
- Middle: Berry
- High: Horn
- District: Mesquite ISD
Source: NTREIS. This data may not be complete. We recommend contacting the local school district to confirm school assignments for this home.
Get a cash offer in 3 minutes
Find out how much your home could sell for in as little as 3 minutes with a no-obligation cash offer.
Estimated market value
$251,100
Get a cash offer in 3 minutes
Find out how much your home could sell for in as little as 3 minutes with a no-obligation cash offer.
Estimated market value
$251,100
- Texas
- Dallas County
- Mesquite
- 75181
- 2008 Cheshire Ct
Nearby cities
Nearby neighborhoods
Nearby zip codes
Other Mesquite Topics
