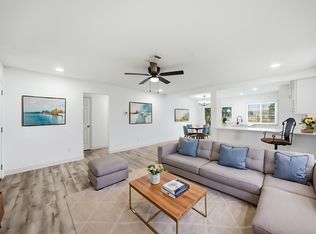
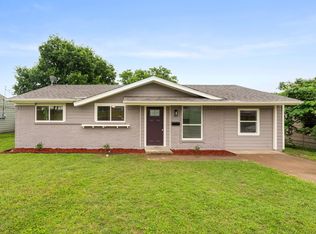
This updated four-bedroom home in Seagoville is ready for its next owner, offering Quartz countertops in kitchen and both bathrooms, fresh paint, new flooring, and new modern fixtures throughout. Both full baths have been completely remodeled, while the upgraded kitchen features a window that frames pleasant backyard views. A converted garage delivers flexible bonus space, ideal for a home office, hobby room, or additional living area. Inside, a welcoming living room and large dining room set the stage for gatherings, and the oversized utility room keeps everyday chores effortless. Out back, a spacious yard with rear-entry driveway provides ample parking and room to grow. New carport as well. Close to Heard Park and schools. Schedule your showing today!
For sale
Price cut: $3K (8/12)
$256,990
1313 Crosscreek Ln, Seagoville, TX 75159
4beds
1,447sqft
Single Family Residence
Built in 1996
6,664 Square Feet Lot
$255,600 Zestimate®
$178/sqft
$-- HOA
What's special
New modern fixtures throughoutFresh paintNew carportNew flooringLarge dining roomAmple parkingOversized utility room
- 64 days |
- 900 |
- 84 |
Zillow last checked:
Listing updated:
Listed by:
Harman Cheema 0797856 469-381-0060,
Monument Realty 214-705-7827
Source: NTREIS,MLS#: 21301045
Facts & features
Interior
Bedrooms & bathrooms
- Bedrooms: 4
- Bathrooms: 3
- Full bathrooms: 2
- 1/2 bathrooms: 1
Primary bedroom
- Features: Ceiling Fan(s), En Suite Bathroom, Walk-In Closet(s)
- Level: First
- Dimensions: 18 x 14
Living room
- Features: Ceiling Fan(s)
- Level: First
- Dimensions: 20 x 16
Heating
- Central
Cooling
- Central Air, Ceiling Fan(s), Electric
Appliances
- Included: Dishwasher, Electric Range, Disposal, Microwave, Vented Exhaust Fan
- Laundry: Washer Hookup, Dryer Hookup, Laundry in Utility Room
Features
- Built-in Features, Decorative/Designer Lighting Fixtures
- Flooring: Luxury Vinyl Plank, Tile
- Has basement: No
- Has fireplace: No
Interior area
- Total interior livable area: 1,447 sqft
Video & virtual tour
Property
Parking
- Total spaces: 2
- Parking features: Additional Parking, Alley Access, Driveway
- Carport spaces: 2
Features
- Levels: One
- Stories: 1
- Patio & porch: Patio
- Pool features: None
- Fencing: Back Yard,Wood
Lot
- Size: 6,664 Square Feet
- Features: Interior Lot, Subdivision
Details
- Parcel number: 50007710100040000
Construction
Type & style
- Home type: SingleFamily
- Architectural style: Traditional,Detached
- Property subtype: Single Family Residence
Materials
- Brick
- Foundation: Slab
- Roof: Composition
Condition
- Resale
- Year built: 1996
Utilities & green energy
- Sewer: Public Sewer
- Water: Public
- Utilities for property: Sewer Available, Water Available
Community & HOA
Community
- Security: Smoke Detector(s)
- Subdivision: Brook Valley 05
HOA
- Has HOA: No
Location
- Region: Seagoville
Financial & listing details
- Price per square foot: $178/sqft
- Tax assessed value: $242,200
- Annual tax amount: $5,446
- Date on market: 6/13/2026
- Cumulative days on market: 64 days
- Listing terms: Cash,Conventional,FHA,VA Loan
Estimated market value
$255,600
$243,000 - $268,000
$2,095/mo
Price history
| Date | Event | Price |
|---|---|---|
| 8/12/2026 | Price change | $256,990-1.2%$178/sqft |
Source: NTREIS #21301045 Report a problem | ||
| 7/29/2026 | Price change | $259,990-1.1%$180/sqft |
Source: NTREIS #21301045 Report a problem | ||
| 7/1/2026 | Price change | $262,990-0.8%$182/sqft |
Source: NTREIS #21301045 Report a problem | ||
| 6/13/2026 | Listed for sale | $265,000+33.2%$183/sqft |
Source: NTREIS #21301045 Report a problem | ||
| 2/24/2026 | Sold | -- |
Source: NTREIS #21127413 Report a problem | ||
| 2/5/2026 | Pending sale | $199,000$138/sqft |
Source: NTREIS #21127413 Report a problem | ||
| 2/5/2026 | Listing removed | $199,000$138/sqft |
Source: NTREIS #21127413 Report a problem | ||
| 1/30/2026 | Pending sale | $199,000$138/sqft |
Source: NTREIS #21127413 Report a problem | ||
| 1/23/2026 | Contingent | $199,000$138/sqft |
Source: NTREIS #21127413 Report a problem | ||
| 1/11/2026 | Price change | $199,000-9.5%$138/sqft |
Source: NTREIS #21127413 Report a problem | ||
| 12/8/2025 | Listed for sale | $220,000$152/sqft |
Source: NTREIS #21127413 Report a problem | ||
Public tax history
| Year | Property taxes | Tax assessment |
|---|---|---|
| 2025 | $5,446 +0.3% | $242,200 |
| 2024 | $5,428 +17.6% | $242,200 +20% |
| 2023 | $4,618 -9.1% | $201,900 |
| 2022 | $5,082 +32.7% | $201,900 +39.8% |
| 2021 | $3,831 -2.6% | $144,390 |
| 2020 | $3,935 +11.4% | $144,390 +12.2% |
| 2019 | $3,533 -2.4% | $128,680 |
| 2018 | $3,619 +740.5% | $128,680 +23.7% |
| 2017 | $431 +16.2% | $104,010 +10.6% |
| 2016 | $371 -7.8% | $94,010 +21.2% |
| 2015 | $402 | $77,590 |
| 2014 | $402 | $77,590 |
| 2013 | -- | -- |
| 2012 | -- | -- |
| 2011 | -- | -- |
| 2010 | -- | -- |
| 2009 | -- | -- |
| 2008 | -- | -- |
| 2007 | -- | -- |
| 2005 | -- | -- |
| 2004 | -- | -- |
| 2003 | -- | -- |
| 2002 | -- | -- |
| 2001 | -- | -- |
Find assessor info on the county website
Monthly payment
Est. payment
Payment breakdown
Explore the cost of this home by adjusting the details. Changes won't be saved.Climate risks
Neighborhood: 75159
Nearby schools
GreatSchools rating
- 10/10Central Elementary SchoolGrades: PK-5Distance: 0.3 mi
- 5/10Seagoville Middle SchoolGrades: 6-8Distance: 3.2 mi
- 3/10Seagoville High SchoolGrades: 9-12Distance: 3.1 mi
Schools provided by the listing agent
- Elementary: Seagoville
- Middle: Seagoville
- High: Seagoville
- District: Dallas ISD
Source: NTREIS. This data may not be complete. We recommend contacting the local school district to confirm school assignments for this home.
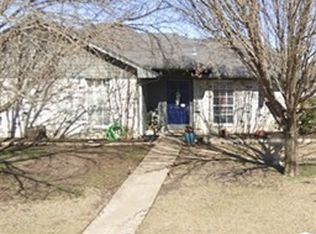
- $--3 bd1 ba1k sqft1311 Crosscreek Ln, Seagoville, TX 75159Sold
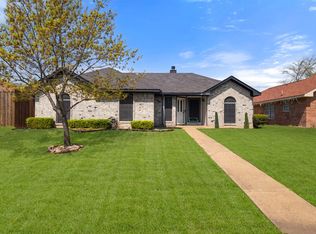
- $--3 bd2 ba1.2k sqft1315 Crosscreek Ln, Seagoville, TX 75159Sold
- $207,1003 bd2 ba1.1k sqft1309 Crosscreek Ln, Seagoville, TX 75159Off Market
- $225,0003 bd2 ba1.2k sqft1317 Crosscreek Ln, Seagoville, TX 75159Off Market
- $242,3003 bd2 ba1.4k sqft1230 Brittany Way, Seagoville, TX 75159Off Market
- $230,9003 bd2 ba1.2k sqft1228 Brittany Way, Seagoville, TX 75159Off Market
- $238,2003 bd2 ba1.4k sqft1232 Brittany Way, Seagoville, TX 75159Off Market
- $244,8003 bd2 ba1.4k sqft1312 Crosscreek Ln, Seagoville, TX 75159Off Market
A local agent can set up tours, give advice and negotiate with sellers.
Similar homes
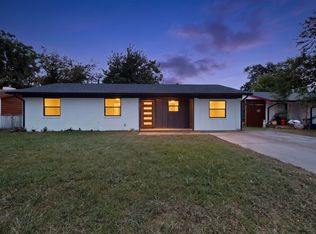
- $262,0004 bd2 ba1.3k sqft4819 Navajo Trl, Balch Springs, TX 75180For Sale
 MLS ID #21314985, Victor Juarez. NTREIS
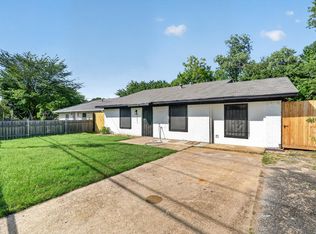
 - $259,9003 bd2 ba1.3k sqft12415 Kleberg Rd, Dallas, TX 75253For Sale
 MLS ID #21300155, Brett Davenport. NTREIS
 - $259,9994 bd2 ba1.3k sqft10124 Shayna Dr, Dallas, TX 75217For Sale
 MLS ID #21350332, Amy Calderon. NTREIS
 - $237,0004 bd2 ba1.2k sqft3842 Soft Wind Dr, Dallas, TX 75241For Sale
 MLS ID #21349976, Roger Lopez. NTREIS
 - $264,9003 bd2 ba1.1k sqft11412 Small Dr, Balch Springs, TX 75180For SaleMLS ID #21339703, Roxanne Ramirez. NTREIS
- $269,0004 bd2 ba1.6k sqft542 Oxbow St, Mesquite, TX 75149For SaleMLS ID #21276135, John Alvarez. NTREIS
- $259,9003 bd2 ba1.3k sqft224 Rockcrest Dr, Mesquite, TX 75150For SaleMLS ID #21343235, Lynette Thomas. NTREIS
- $223,3133 bd3 ba1.2k sqft3104 Forestdale Ln, Balch Springs, TX 75180For SaleMLS ID #21349850, Jessica Cortez. NTREIS
- $259,0004 bd2 ba1.5k sqft2129 Gaylord Dr, Dallas, TX 75227For SaleMLS ID #21288025, Ted Evans. NTREIS
- $265,0004 bd3 ba1.7k sqft459 Bolero Ave, Dallas, TX 75217For SaleMLS ID #21344966, Guadalupe Palacios. NTREIS
- $269,9004 bd3 ba1.5k sqft3039 Mason Dr, Mesquite, TX 75150For SaleMLS ID #21328040, Lesly Barahona. NTREIS
- $235,0004 bd2 ba1.2k sqft7923 S Nassau Cir, Dallas, TX 75217For SaleMLS ID #21345963, Andy Ramirez Chavez. NTREIS
- $290,0004 bd3 ba1.7k sqft1615 Roundrock Trl, Mesquite, TX 75149For SaleMLS ID #21275152, Liberty Alvarado. NTREIS
- $280,0003 bd3 ba1.8k sqft2519 Maverick Ave, Dallas, TX 75228For SaleMLS ID #21346306, Casi Fricks. NTREIS
- $225,0003 bd1 ba1k sqft1408 Melanie Ln, Mesquite, TX 75149For SaleMLS ID #21354985, Lilliana Kemp. NTREIS
- $262,0003 bd2 ba1.6k sqft707 Via Sonoma, Mesquite, TX 75150For SaleMLS ID #21290930, Joel Broyles. NTREIS
- $264,0004 bd2 ba1.2k sqft8719 Freeport Dr, Dallas, TX 75228For SaleMLS ID #21340594, Jessica Banales. NTREIS
- $239,9974 bd2 ba1.4k sqft451 Southport Dr, Dallas, TX 75232For SaleMLS ID #21342053, Angelia Dunbar. NTREIS
- $255,0003 bd2 ba1.4k sqft509 Bethlehem St, Terrell, TX 75160For SaleMLS ID #21337916, Emily Cerda. NTREIS
- $249,0004 bd2 ba1.2k sqft5202 Longhorn Trl, Garland, TX 75043For SaleMLS ID #21298644, Oonnunny Titus. NTREIS
