Welcome to this beautifully maintained all brick corner lot home offering the perfect blend of comfort flexibility and convenience. Featuring 4 spacious bedrooms and 3 full bathrooms this open floor plan creates a bright and inviting living space ideal for everyday living and entertaining.
Fresh interior paint and no carpet throughout provide a clean modern feel that is move in ready. One of the standout features is the private guest suite complete with its own full bathroom kitchenette and separate entrance making it ideal for multigenerational living guests a home office or potential rental income.
Step outside to enjoy the beautiful backyard with a covered porch and convenient alley access perfect for outdoor gatherings additional parking or easy access. Located within walking distance to the school and just minutes from Downtown Dallas Fair Park White Rock Lake the Dallas Arboretum major highways shopping dining and entertainment this home offers an exceptional location with easy access to everything the city has to offer.
Do not miss this unique opportunity to own a versatile home with income potential in a desirable Dallas location.
For sale
Price cut: $3K (9/30)
$261,999
459 Bolero Ave, Dallas, TX 75217
4beds
1,796sqft
Single Family Residence
Built in 1960
9,975 Square Feet Lot
$260,400 Zestimate®
$146/sqft
$-- HOA
What's special
- 75 days
- 298
- 32
Zillow last checked:
Listing updated:
Listed by:
Guadalupe Palacios 0762614 817-329-9005,
Coldwell Banker Realty 817-329-9005
Source: NTREIS,MLS#: 21344966
Facts & features
Interior
Bedrooms & bathrooms
- Bedrooms: 4
- Bathrooms: 3
- Full bathrooms: 3
Primary bedroom
- Features: Walk-In Closet(s)
- Level: First
- Dimensions: 13 x 11
Bedroom
- Features: Ceiling Fan(s), Walk-In Closet(s)
- Level: First
- Dimensions: 12 x 12
Bedroom
- Features: Ceiling Fan(s), Walk-In Closet(s)
- Level: First
- Dimensions: 19 x 18
Bedroom
- Level: First
- Dimensions: 12 x 10
Primary bathroom
- Level: First
- Dimensions: 7 x 4
Dining room
- Level: First
- Dimensions: 12 x 12
Other
- Level: First
- Dimensions: 7 x 5
Kitchen
- Features: Granite Counters
- Level: First
- Dimensions: 16 x 12
Living room
- Level: First
- Dimensions: 15 x 11
Heating
- Central
Cooling
- Central Air
Appliances
- Included: Disposal
Features
- Decorative/Designer Lighting Fixtures, Open Floorplan, Cable TV
- Has basement: No
- Has fireplace: No
Interior area
- Total interior livable area: 1,796 sqft
Video & virtual tour
Property
Parking
- Parking features: Additional Parking, Alley Access, Concrete
Features
- Levels: One
- Stories: 1
- Pool features: None
Lot
- Size: 9,975 Square Feet
Details
- Parcel number: 00000555028000000
Construction
Type & style
- Home type: SingleFamily
- Architectural style: Detached
- Property subtype: Single Family Residence
Condition
- Year built: 1960
Utilities & green energy
- Sewer: Public Sewer
- Water: Public
- Utilities for property: Electricity Connected, Sewer Available, Water Available, Cable Available
Community & HOA
Community
- Subdivision: Pleasantwood
HOA
- Has HOA: No
Location
- Region: Dallas
Financial & listing details
- Price per square foot: $146/sqft
- Tax assessed value: $250,500
- Annual tax amount: $5,578
- Date on market: 7/29/2026
- Cumulative days on market: 76 days
- Listing terms: Cash,Conventional,FHA,See Agent
Estimated market value
$260,400
$247,000 - $273,000
$2,354/mo
Price history
| Date | Event | Price |
|---|---|---|
| 9/30/2026 | Price change | $261,999-1.1%$146/sqft |
Source: NTREIS #21344966 Report a problem | ||
| 7/29/2026 | Listed for sale | $265,000+29.6%$148/sqft |
Source: NTREIS #21344966 Report a problem | ||
| 9/19/2022 | Sold | -- |
Source: NTREIS #20114393 Report a problem | ||
| 9/1/2022 | Pending sale | $204,500$114/sqft |
Source: NTREIS #20114393 Report a problem | ||
| 8/29/2022 | Contingent | $204,500$114/sqft |
Source: NTREIS #20114393 Report a problem | ||
| 8/25/2022 | Listed for sale | $204,500$114/sqft |
Source: NTREIS #20114393 Report a problem | ||
| 8/15/2022 | Pending sale | $204,500$114/sqft |
Source: NTREIS #20114393 Report a problem | ||
| 8/8/2022 | Contingent | $204,500$114/sqft |
Source: NTREIS #20114393 Report a problem | ||
| 8/4/2022 | Listed for sale | $204,500+81.8%$114/sqft |
Source: NTREIS #20114393 Report a problem | ||
| 12/14/2021 | Sold | -- |
Source: NTREIS #14712716 Report a problem | ||
| 11/22/2021 | Pending sale | $112,500$63/sqft |
Source: NTREIS #14712716 Report a problem | ||
| 11/18/2021 | Listed for sale | $112,500$63/sqft |
Source: NTREIS #14712716 Report a problem | ||
Public tax history
| Year | Property taxes | Tax assessment |
|---|---|---|
| 2025 | $2,040 -49.6% | $250,500 |
| 2024 | $4,044 +16.9% | $250,500 +66.1% |
| 2023 | $3,460 -8.6% | $150,770 |
| 2022 | $3,785 -1.7% | $150,770 +3.3% |
| 2021 | $3,851 -2.8% | $145,990 |
| 2020 | $3,961 +28.6% | $145,990 +29.6% |
| 2019 | $3,079 +23.7% | $112,630 +28.8% |
| 2018 | $2,488 +42.5% | $87,460 +36.2% |
| 2017 | $1,746 +42.7% | $64,220 +42.7% |
| 2016 | $1,224 +21.6% | $45,000 +22.7% |
| 2015 | $1,006 | $36,680 |
| 2014 | $1,006 | $36,680 |
| 2013 | -- | -- |
| 2012 | -- | -- |
| 2011 | -- | -- |
| 2010 | -- | -- |
| 2009 | -- | -- |
| 2008 | -- | -- |
| 2007 | -- | -- |
| 2005 | -- | -- |
| 2004 | -- | -- |
| 2003 | -- | -- |
| 2002 | -- | -- |
| 2001 | -- | -- |
Find assessor info on the county website
Monthly payment
Est. payment
Payment breakdown
Explore the cost of this home by adjusting the details. Changes won't be saved.Climate risks
Neighborhood: Pemberton Hill
Nearby schools
Schools provided by the listing agent
- Elementary: Douglass
- Middle: Comstock
- High: Spruce
- District: Dallas ISD
Source: NTREIS. This data may not be complete. We recommend contacting the local school district to confirm school assignments for this home.
Similar homes
- $244,0004 bd3 ba1.3k sqft6810 Marla Dr, Dallas, TX 75217For Sale
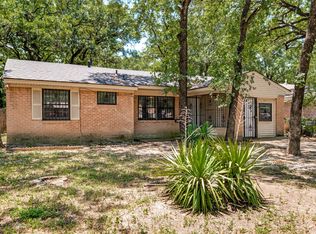 MLS ID #21323502, Juan Carlos Moreno. NTREIS
 - $239,9994 bd2 ba1.4k sqft9829 Grove Oaks Blvd, Dallas, TX 75217For Sale
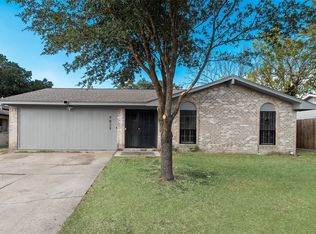 MLS ID #21405381, Yayi Ding. NTREIS
 - $227,5004 bd2 ba1.2k sqft7923 S Nassau Cir, Dallas, TX 75217For Sale
 MLS ID #21345963, Andy Ramirez Chavez. NTREIS
 - $248,0003 bd2 ba1.5k sqft4331 Kolloch Dr, Dallas, TX 75216For Sale
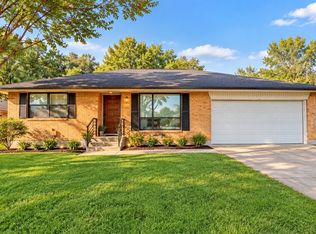 MLS ID #21392642, Debra Allen. NTREIS
