Welcome to 1315 Crosscreek Ln! This beautifully updated 3-bedroom, 2-bathroom home offers 1,222 sqft of modern living space with an open-concept design and stylish upgrades throughout. Step inside to find wood flooring throughout, adding warmth and elegance. The kitchen boasts quartz countertops, a sleek backsplash, and ample cabinet space, making it both stylish and functional. Both bathrooms also feature quartz countertops, elevating the home's modern appeal. The living area features decorative lighting, creating a cozy ambiance. Outside, the high-ceiling covered patio is perfect for entertaining, complete with decorative lighting and a mounted TV. The private rear-entry 2-car garage features an electric gate and a noiseless garage door opener, while the Cedro wood fence provides privacy. Additional visitor parking in the front ensures convenience for guests. Located in a prime area near major highways, shopping, dining, and schools, this home is a fantastic opportunity. Schedule your private tour today!
Sold
Price Unknown
1315 Crosscreek Ln, Seagoville, TX 75159
3beds
1,222sqft
Single Family Residence
Built in 1994
6,664 Square Feet Lot
$267,700 Zestimate®
$--/sqft
$1,766 Estimated rent
Home value
$267,700
$241,000 - $297,000
$1,766/mo
Zestimate® history
Owner options
List your home for rent
$1,766/mo
Rent Zestimate®
Find your next renter with Zillow Rental Manager. Plus, with online applications, you can quickly screen prospective tenants – for free.
$1,766/mo
Rent Zestimate®
Refinance and save
Refinancing to a lower rate could help reduce your monthly payments and save thousands over the life of the loan.
Explore your selling options
Work with a Zillow partner agent
Leverage their expertise and Zillow's premium Showcase listings to get your home seen by more buyers.
Get startedList with your own agent
Get your home in front of millions of buyers by listing it on Zillow.
Learn how to do itSell it yourself
Take full control of how buyers see your home on Zillow by listing For Sale by Owner (FSBO).
List your homeWhat's special
Stylish upgradesCedro wood fenceWood flooringQuartz countertopsHigh-ceiling covered patioElectric gateDecorative lighting
Zillow last checked:
Listing updated:
Listed by:
Jesus Castillo 0810952 469-867-9837,
ONEPLUS REALTY GROUP, LLC 469-867-9837
Bought with:
Rosa Owens
Coldwell Banker Apex, REALTORS
Source: NTREIS,MLS#: 20879161
Facts & features
Interior
Bedrooms & bathrooms
- Bedrooms: 3
- Bathrooms: 2
- Full bathrooms: 2
Primary bedroom
- Features: Closet Cabinetry, Ceiling Fan(s), En Suite Bathroom, Walk-In Closet(s)
- Level: First
- Dimensions: 14 x 11
Bedroom
- Features: Closet Cabinetry, Ceiling Fan(s)
- Level: First
- Dimensions: 11 x 10
Bedroom
- Features: Closet Cabinetry, Ceiling Fan(s)
- Level: First
- Dimensions: 11 x 10
Primary bathroom
- Features: En Suite Bathroom, Stone Counters
- Level: First
- Dimensions: 8 x 7
Dining room
- Level: First
- Dimensions: 9 x 8
Kitchen
- Features: Dual Sinks, Stone Counters
- Level: First
- Dimensions: 12 x 11
Living room
- Level: First
- Dimensions: 17 x 14
Appliances
- Included: Dishwasher, Electric Oven, Electric Range, Disposal, Microwave
Features
- Chandelier, Eat-in Kitchen, Pantry, Walk-In Closet(s)
- Has basement: No
- Has fireplace: No
Interior area
- Total interior livable area: 1,222 sqft
Property
Parking
- Total spaces: 2
- Parking features: Additional Parking, Door-Single, Electric Gate, Garage, Garage Door Opener, Gated, Garage Faces Rear
- Attached garage spaces: 2
Features
- Levels: One
- Stories: 1
- Pool features: None
Lot
- Size: 6,664 Square Feet
Details
- Parcel number: 50007710100030000
Construction
Type & style
- Home type: SingleFamily
- Architectural style: Detached
- Property subtype: Single Family Residence
Materials
- Foundation: Slab
- Roof: Shingle
Condition
- Year built: 1994
Utilities & green energy
- Sewer: Public Sewer
- Water: Public
- Utilities for property: Electricity Available, Sewer Available, Water Available
Community & HOA
Community
- Subdivision: Brook Valley 05
HOA
- Has HOA: No
Location
- Region: Seagoville
Financial & listing details
- Tax assessed value: $237,860
- Annual tax amount: $5,331
- Date on market: 3/27/2025
- Cumulative days on market: 13 days
- Electric utility on property: Yes
Price history
| Date | Event | Price |
|---|---|---|
| 5/20/2025 | Sold | -- |
Source: NTREIS #20879161 Report a problem | ||
| 4/17/2025 | Pending sale | $280,000$229/sqft |
Source: NTREIS #20879161 Report a problem | ||
| 4/10/2025 | Contingent | $280,000$229/sqft |
Source: NTREIS #20879161 Report a problem | ||
| 3/27/2025 | Listed for sale | $280,000+250%$229/sqft |
Source: NTREIS #20879161 Report a problem | ||
| 2/13/2010 | Listing removed | $80,000$65/sqft |
Source: New Home Connections #11278521 Report a problem | ||
| 2/11/2010 | Price change | $80,000-5.9%$65/sqft |
Source: New Home Connections #11278521 Report a problem | ||
| 11/29/2009 | Price change | $85,000-5.6%$70/sqft |
Source: New Home Connections #11278521 Report a problem | ||
| 9/29/2009 | Price change | $90,000-5.3%$74/sqft |
Source: New Home Connections #11278521 Report a problem | ||
| 9/26/2009 | Listed for sale | $95,000-5%$78/sqft |
Source: New Home Connections #11278521 Report a problem | ||
| 11/16/2008 | Listing removed | $100,000$82/sqft |
Source: Century 21 #11048292 Report a problem | ||
| 10/28/2008 | Listed for sale | $100,000$82/sqft |
Source: Century 21 #11048292 Report a problem | ||
| 11/8/2004 | Sold | -- |
Source: Public Record Report a problem | ||
Public tax history
| Year | Property taxes | Tax assessment |
|---|---|---|
| 2025 | $2,367 -1.7% | $237,860 |
| 2024 | $2,408 +12.3% | $237,860 +18.9% |
| 2023 | $2,145 -20.2% | $200,040 |
| 2022 | $2,690 -1.1% | $200,040 +39.9% |
| 2021 | $2,719 +8.5% | $143,020 |
| 2020 | $2,505 +10.7% | $143,020 +18.5% |
| 2019 | $2,264 +9.9% | $120,720 |
| 2018 | $2,061 +16.4% | $120,720 +16.2% |
| 2017 | $1,770 +12.1% | $103,850 +10.6% |
| 2016 | $1,578 +3.9% | $93,870 +27.6% |
| 2015 | $1,519 | $73,550 |
| 2014 | $1,519 | $73,550 |
| 2013 | -- | -- |
| 2012 | -- | -- |
| 2011 | -- | -- |
| 2010 | -- | -- |
| 2009 | -- | -- |
| 2008 | -- | -- |
| 2007 | -- | -- |
| 2005 | -- | -- |
| 2004 | -- | -- |
| 2003 | -- | -- |
| 2002 | -- | -- |
| 2001 | -- | -- |
Find assessor info on the county website
Neighborhood: 75159
Nearby homes
- $256,9904 bd3 ba1.4k sqft1313 Crosscreek Ln, Seagoville, TX 75159For Sale

- $224,0003 bd2 ba1.2k sqft1317 Crosscreek Ln, Seagoville, TX 75159Off Market
- $--3 bd1 ba1k sqft1311 Crosscreek Ln, Seagoville, TX 75159Sold
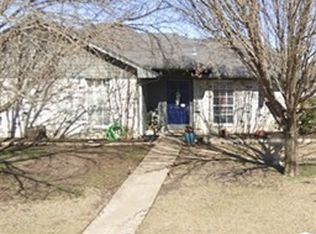
- $249,7003 bd2 ba1.3k sqft1319 Crosscreek Ln, Seagoville, TX 75159Off Market
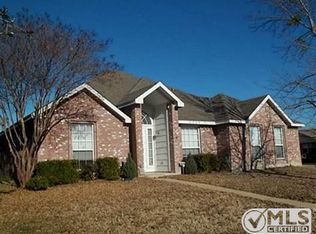
- $237,0003 bd2 ba1.4k sqft1232 Brittany Way, Seagoville, TX 75159Off Market
- $241,3003 bd2 ba1.4k sqft1230 Brittany Way, Seagoville, TX 75159Off Market
- $253,3003 bd2 ba1.6k sqft1234 Brittany Way, Seagoville, TX 75159Off Market
- $214,6003 bd2 ba1.2k sqft1314 Crosscreek Ln, Seagoville, TX 75159Off Market
Nearby schools
GreatSchools rating
- 10/10Central Elementary SchoolGrades: PK-5Distance: 0.3 mi
- 5/10Seagoville Middle SchoolGrades: 6-8Distance: 3.2 mi
- 3/10Seagoville High SchoolGrades: 9-12Distance: 3.1 mi
Schools provided by the listing agent
- Elementary: Central
- Middle: Seagoville
- High: Seagoville
- District: Dallas ISD
Source: NTREIS. This data may not be complete. We recommend contacting the local school district to confirm school assignments for this home.
Get a cash offer in 3 minutes
Find out how much your home could sell for in as little as 3 minutes with a no-obligation cash offer.
Estimated market value
$267,700
Get a cash offer in 3 minutes
Find out how much your home could sell for in as little as 3 minutes with a no-obligation cash offer.
Estimated market value
$267,700
- Texas
- Dallas County
- Seagoville
- 75159
- 1315 Crosscreek Ln
Nearby cities
Nearby zip codes
Other Seagoville Topics
