Spacious, updated 5-bedroom, 2-bath home on an oversized half cul-de-sac lot with no HOA, zoned to Mesquite ISD. Enjoy hi ceilings at the entrance and in the living room with a flexible layout that includes two bedrooms downstairs, two generous living areas, and the comfort of having a washer dryer closet downstairs. Recently updated with fresh paint, new flooring and tiles in the kitchen and bathrooms. Upstairs offers three additional bedrooms and a full bath. Bright, neutral interiors throughout make it move-in ready. Enjoy a large back patio and a 2-car garage, combining comfort, space, and functionality.
Under contract
$325,000
3901 Winter Park, Balch Springs, TX 75180
5beds
2,213sqft
Single Family Residence
Built in 1989
0.28 Acres Lot
$-- Zestimate®
$147/sqft
$-- HOA
What's special
Large back patioTwo bedrooms downstairsFlexible layoutOversized cul-de-sac lotBright neutral interiors throughoutWasher dryer closet downstairs
- 170 days
- 563
- 63
Zillow last checked:
Listing updated:
Listed by:
Hina Ali 0642025 972-599-7000,
Keller Williams Legacy 972-599-7000
Source: NTREIS,MLS#: 21245390
Facts & features
Interior
Bedrooms & bathrooms
- Bedrooms: 5
- Bathrooms: 2
- Full bathrooms: 2
Primary bedroom
- Features: Walk-In Closet(s)
- Level: First
- Dimensions: 13 x 16
Bedroom
- Level: First
- Dimensions: 8 x 12
Bedroom
- Level: Second
- Dimensions: 15 x 12
Bedroom
- Level: Second
- Dimensions: 9 x 9
Bedroom
- Level: Second
- Dimensions: 11 x 10
Primary bathroom
- Features: Double Vanity
- Level: First
- Dimensions: 15 x 8
Dining room
- Level: First
- Dimensions: 10 x 12
Family room
- Level: First
- Dimensions: 15 x 21
Other
- Level: Second
- Dimensions: 4 x 9
Kitchen
- Level: First
- Dimensions: 10 x 12
Living room
- Level: First
- Dimensions: 21 x 14
Heating
- Central, Electric
Cooling
- Central Air, Electric
Appliances
- Included: Dishwasher, Electric Oven, Electric Range, Microwave
Features
- Built-in Features, Eat-in Kitchen, High Speed Internet
- Flooring: Carpet, Luxury Vinyl Plank, Tile
- Has basement: No
- Number of fireplaces: 1
- Fireplace features: Double Sided, Family Room
Interior area
- Total interior livable area: 2,213 sqft
Video & virtual tour
Property
Parking
- Total spaces: 2
- Parking features: Door-Multi, Garage
- Attached garage spaces: 2
Features
- Levels: Two
- Stories: 2
- Patio & porch: Rear Porch
- Exterior features: Other
- Pool features: None
Lot
- Size: 0.28 Acres
- Features: Few Trees
Details
- Parcel number: 120654000A0140000
Construction
Type & style
- Home type: SingleFamily
- Architectural style: Traditional,Detached
- Property subtype: Single Family Residence
Materials
- Brick
- Foundation: Slab
- Roof: Composition
Condition
- Resale
- Year built: 1989
Utilities & green energy
- Sewer: Public Sewer
- Water: Public
- Utilities for property: Sewer Available, Water Available
Community & HOA
Community
- Subdivision: Shepherd Place
HOA
- Has HOA: No
Location
- Region: Balch Springs
Financial & listing details
- Price per square foot: $147/sqft
- Tax assessed value: $296,600
- Annual tax amount: $7,224
- Date on market: 4/24/2026
- Cumulative days on market: 112 days
- Listing terms: Cash,Conventional,FHA,VA Loan
Estimated market value
Not available
Estimated sales range
Not available
$2,337/mo
Price history
| Date | Event | Price |
|---|---|---|
| 10/1/2026 | Contingent | $325,000$147/sqft |
Source: NTREIS #21245390 Report a problem | ||
| 8/5/2026 | Listed for sale | $325,000$147/sqft |
Source: NTREIS #21245390 Report a problem | ||
| 6/24/2026 | Pending sale | $325,000$147/sqft |
Source: NTREIS #21245390 Report a problem | ||
| 6/8/2026 | Contingent | $325,000$147/sqft |
Source: NTREIS #21245390 Report a problem | ||
| 4/24/2026 | Listed for sale | $325,000$147/sqft |
Source: NTREIS #21245390 Report a problem | ||
| 8/21/2025 | Sold | -- |
Source: Public Record Report a problem | ||
| 5/10/1995 | Sold | -- |
Source: Public Record Report a problem | ||
Public tax history
| Year | Property taxes | Tax assessment |
|---|---|---|
| 2025 | $983 -10.2% | $296,600 +4.4% |
| 2024 | $1,095 +56.7% | $283,970 |
| 2023 | $699 +3.5% | $283,970 |
| 2022 | $675 +14.8% | $283,970 +44.8% |
| 2021 | $588 +21% | $196,060 +22.8% |
| 2020 | $486 +23.6% | $159,610 |
| 2019 | $393 +18.5% | $159,610 +41% |
| 2018 | $332 -57.4% | $113,160 +63% |
| 2017 | $779 -0.9% | $69,410 |
| 2016 | $786 -11.5% | $69,410 |
| 2015 | $888 | $69,410 |
| 2014 | $888 | $69,410 |
| 2013 | -- | -- |
| 2012 | -- | -- |
| 2011 | -- | -- |
| 2010 | -- | -- |
| 2009 | -- | -- |
| 2008 | -- | -- |
| 2007 | -- | -- |
| 2005 | -- | -- |
| 2004 | -- | -- |
| 2003 | -- | -- |
| 2002 | -- | -- |
| 2001 | -- | -- |
Find assessor info on the county website
Monthly payment
Est. payment
Payment breakdown
Explore the cost of this home by adjusting the details. Changes won't be saved.Climate risks
Neighborhood: 75180
Nearby schools
Schools provided by the listing agent
- Elementary: Austin
- Middle: Agnew
- High: Horn
- District: Mesquite ISD
Source: NTREIS. This data may not be complete. We recommend contacting the local school district to confirm school assignments for this home.
- $221,7003 bd2 ba1.2k sqft12505 Winter Park, Balch Springs, TX 75180Off Market
- $234,8003 bd2 ba1.4k sqft3905 Winter Park, Balch Springs, TX 75180Off Market
- $290,3004 bd3 ba2.4k sqft12509 Winter Park, Balch Springs, TX 75180Off Market
- $234,8003 bd2 ba1.4k sqft3909 Winter Park, Balch Springs, TX 75180Off Market
Similar homes
- $335,0003 bd2 ba1.4k sqft2623 San Saba St, Mesquite, TX 75150For Sale
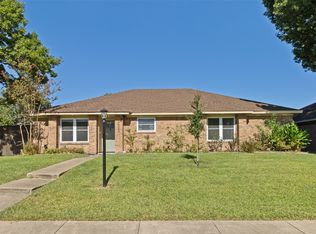 MLS ID #21407330, Joshua Pool. NTREIS
 - $275,0003 bd3 ba1.4k sqft12627 Ridgeside Dr, Balch Springs, TX 75180For Sale
 MLS ID #21376346, Steve Koleno. NTREIS
 - $249,0003 bd2 ba1.1k sqft11412 Small Dr, Balch Springs, TX 75180For Sale
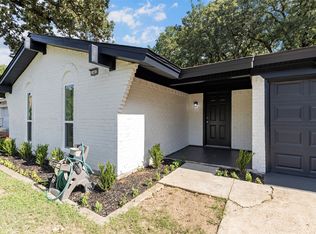 MLS ID #21339703, Roxanne Ramirez. NTREIS
 - $290,0004 bd3 ba2.1k sqft512 Buttercup Trl, Mesquite, TX 75149For Sale
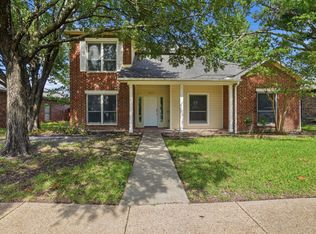 MLS ID #21282266, David Garcia. NTREIS
