Beautifully maintained two-story DR Horton home nestled among mature trees with exceptional curb appeal. A welcoming entry opens to elegant formal living and dining spaces, along with a private home office—perfect for today's flexible lifestyle.
The spacious family room is filled with natural light and features a cozy gas fireplace, creating an inviting gathering space for family and friends. The well-appointed kitchen offers granite countertops, abundant cabinetry, and ample workspace, making meal preparation both easy and enjoyable.
Retreat to the private primary suite, complete with a relaxing ensuite bath featuring dual vanities and an oversized walk-in shower for everyday comfort. Step outside to a large, secluded backyard with room for entertaining, recreation, and the added convenience of extra parking for vehicles, a boat, or RV storage.
Ideally located near Lake Ray Hubbard with easy access to President George Bush Turnpike and I-30, this home combines comfort, functionality, and a prime location close to shopping, dining, and outdoor recreation.
Under contract
Price cut: $5K (8/2)
$394,000
3105 Chalkstone Dr, Rowlett, TX 75088
4beds
2,574sqft
Single Family Residence
Built in 1999
10,062 Square Feet Lot
$386,500 Zestimate®
$153/sqft
$-- HOA
What's special
Cozy gas fireplaceWelcoming entryAmple workspacePrivate home officeGranite countertopsExceptional curb appealOversized walk-in shower
- 122 days
- 321
- 19
Zillow last checked:
Listing updated:
Listed by:
Michelle Cagle 0708428 214-384-5039,
Competitive Edge Realty LLC 972-200-3685
Source: NTREIS,MLS#: 21290878
Facts & features
Interior
Bedrooms & bathrooms
- Bedrooms: 4
- Bathrooms: 3
- Full bathrooms: 2
- 1/2 bathrooms: 1
Primary bedroom
- Features: Built-in Features, Ceiling Fan(s)
- Level: Second
- Dimensions: 0 x 0
Bedroom
- Features: Ceiling Fan(s)
- Level: Second
- Dimensions: 0 x 0
Bedroom
- Features: Ceiling Fan(s)
- Level: Second
- Dimensions: 0 x 0
Kitchen
- Features: Eat-in Kitchen, Granite Counters, Kitchen Island
- Level: First
- Dimensions: 0 x 0
Living room
- Features: Ceiling Fan(s), Fireplace
- Level: First
- Dimensions: 0 x 0
Heating
- Central, Natural Gas
Cooling
- Central Air, Ceiling Fan(s)
Appliances
- Included: Dishwasher, Electric Oven, Gas Cooktop, Disposal
- Laundry: Washer Hookup, Electric Dryer Hookup, Laundry in Utility Room
Features
- Built-in Features, Decorative/Designer Lighting Fixtures, Eat-in Kitchen, Granite Counters, High Speed Internet, Kitchen Island, Cable TV, Walk-In Closet(s)
- Flooring: Carpet, Ceramic Tile
- Has basement: No
- Number of fireplaces: 1
- Fireplace features: Gas Log, Masonry
Interior area
- Total interior livable area: 2,574 sqft
Video & virtual tour
Property
Parking
- Total spaces: 4
- Parking features: Carport, Driveway, Garage, Garage Door Opener, On Street
- Attached garage spaces: 2
- Carport spaces: 2
- Covered spaces: 4
Features
- Levels: Two
- Stories: 2
- Patio & porch: Covered
- Pool features: None
- Fencing: Wood
Lot
- Size: 10,062 Square Feet
- Features: Back Yard, Interior Lot, Lawn, Few Trees
Details
- Additional structures: Outbuilding
- Parcel number: 440240000F0210000
Construction
Type & style
- Home type: SingleFamily
- Architectural style: Traditional,Detached
- Property subtype: Single Family Residence
- Attached to another structure: Yes
Materials
- Brick
- Foundation: Slab
- Roof: Composition
Condition
- Resale
- Year built: 1999
Utilities & green energy
- Sewer: Public Sewer
- Water: Public
- Utilities for property: Sewer Available, Water Available, Cable Available
Community & HOA
Community
- Features: Curbs, Sidewalks
- Security: Security System, Carbon Monoxide Detector(s)
- Subdivision: Winners Choice 02
HOA
- Has HOA: No
Location
- Region: Rowlett
Financial & listing details
- Price per square foot: $153/sqft
- Tax assessed value: $420,920
- Annual tax amount: $10,577
- Date on market: 6/16/2026
- Cumulative days on market: 122 days
- Listing terms: Cash,Conventional,FHA
- Exclusions: All Refrigerator (in Garage and Kitchen), All TV's
Estimated market value
$386,500
$367,000 - $406,000
$3,188/mo
Price history
| Date | Event | Price |
|---|---|---|
| 9/30/2026 | Contingent | $394,000$153/sqft |
Source: NTREIS #21290878 Report a problem | ||
| 8/2/2026 | Price change | $394,000-1.3%$153/sqft |
Source: NTREIS #21290878 Report a problem | ||
| 6/16/2026 | Listed for sale | $399,000$155/sqft |
Source: NTREIS #21290878 Report a problem | ||
| 12/16/2022 | Sold | -- |
Source: NTREIS #20189691 Report a problem | ||
| 12/5/2022 | Pending sale | $399,000$155/sqft |
Source: NTREIS #20189691 Report a problem | ||
| 12/1/2022 | Contingent | $399,000$155/sqft |
Source: NTREIS #20189691 Report a problem | ||
| 11/21/2022 | Price change | $399,000-7%$155/sqft |
Source: NTREIS #20189691 Report a problem | ||
| 11/4/2022 | Listed for sale | $429,000+34.1%$167/sqft |
Source: NTREIS #20189691 Report a problem | ||
| 9/8/2020 | Listing removed | $2,295$1/sqft |
Source: Garland Firewheel #14400325 Report a problem | ||
| 7/29/2020 | Listed for rent | $2,295$1/sqft |
Source: Coldwell Banker Apex, REALTORS #14400325 Report a problem | ||
| 1/1/2019 | Listing removed | $319,900$124/sqft |
Source: Owner Report a problem | ||
| 12/26/2018 | Listed for sale | $319,900+8.4%$124/sqft |
Source: Owner Report a problem | ||
| 6/11/2018 | Sold | -- |
Source: Public Record Report a problem | ||
| 5/30/2018 | Pending sale | $295,000$115/sqft |
Source: FDEZ REALTY #13828996 Report a problem | ||
| 5/11/2018 | Price change | $295,000-1.7%$115/sqft |
Source: FDEZ REALTY #13828996 Report a problem | ||
| 5/6/2018 | Price change | $300,000-2.3%$117/sqft |
Source: FDEZ REALTY #13828996 Report a problem | ||
| 5/5/2018 | Price change | $307,000-4.1%$119/sqft |
Source: FDEZ REALTY #13828996 Report a problem | ||
| 4/28/2018 | Listed for sale | $320,000$124/sqft |
Source: FDEZ REALTY #13828996 Report a problem | ||
Public tax history
| Year | Property taxes | Tax assessment |
|---|---|---|
| 2025 | $5,159 +9% | $420,920 +5.5% |
| 2024 | $4,734 -5.5% | $398,970 |
| 2023 | $5,010 +32.8% | $398,970 +16% |
| 2022 | $3,773 +1.8% | $343,970 +22.2% |
| 2021 | $3,705 -1.6% | $281,460 |
| 2020 | $3,767 +1.9% | $281,460 +1.5% |
| 2019 | $3,696 +21.5% | $277,400 +8.1% |
| 2018 | $3,041 -45.9% | $256,510 |
| 2017 | $5,627 +10.4% | $256,510 +16% |
| 2016 | $5,095 +15.5% | $221,190 +22.6% |
| 2015 | $4,412 | $180,410 |
| 2014 | $4,412 | $180,410 |
| 2013 | -- | -- |
| 2012 | -- | -- |
| 2011 | -- | -- |
| 2010 | -- | -- |
| 2009 | -- | -- |
| 2008 | -- | -- |
| 2007 | -- | -- |
| 2005 | -- | -- |
| 2004 | -- | -- |
| 2003 | -- | -- |
| 2002 | -- | -- |
| 2001 | -- | -- |
Find assessor info on the county website
Monthly payment
Est. payment
Payment breakdown
Explore the cost of this home by adjusting the details. Changes won't be saved.Climate risks
Neighborhood: Winners Choice
Nearby schools
Schools provided by the listing agent
- District: Garland ISD
Source: NTREIS. This data may not be complete. We recommend contacting the local school district to confirm school assignments for this home.
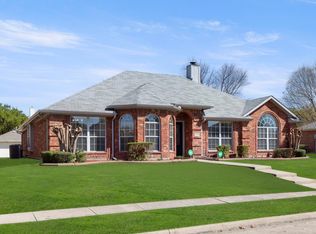


Similar homes
- $475,0004 bd3 ba2.8k sqft8410 Lexington Ct, Rowlett, TX 75089For Sale
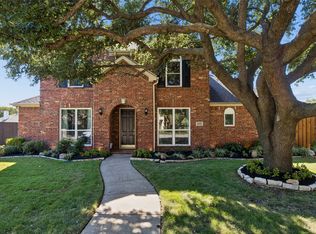 MLS ID #21404424, Daniel Harker. NTREIS
 - $350,0004 bd2 ba2.3k sqft7005 Buckhorn Dr, Rowlett, TX 75089For Sale
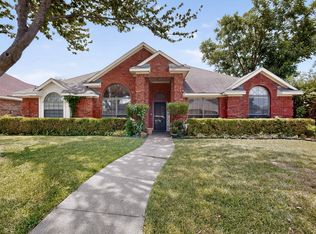 MLS ID #21348569, Matt Templeton. NTREIS
 - $354,9004 bd2 ba2.3k sqft4619 Southampton Blvd, Garland, TX 75043For Sale
 MLS ID #21386769, Will Solorzano. NTREIS
 - $440,0003 bd3 ba3.6k sqft5605 Luna Dr, Rowlett, TX 75088For Sale
 MLS ID #21253929, Will Brewer. NTREIS
