Welcome to a home that knows how to host and unwind in style! Perfectly nestled near Lake Ray Hubbard, this elegant beauty sits in a charming neighborhood lined with mature trees, setting the tone for peaceful living with a touch of sophistication. You’ll appreciate a layout that was practically designed for entertaining. From the formal living room to the cozy family room with a warm fireplace, every space invites connection and comfort. The formal dining area even pulls double duty with a built-in bar. Hello game nights and holiday gatherings! The kitchen is ready for it all, featuring a gas range, abundant cabinetry, generous counter space and an island with bar stool seating that naturally becomes the heart of every gathering. Upstairs, the oversized primary suite is your private retreat. It comes complete with a spa-like ensuite offering dual sinks, a soaking tub, separate shower plus a balcony that’s just waiting for your morning coffee or evening wind-down. Secondary bedrooms are spacious and versatile. They are perfect for guests, family or a home office setup. And when it’s time to take the party outside? You’re covered. With multiple seating areas, this backyard is made for everything from laid-back weekends to lively get-togethers. The location truly shines! You get the best of both worlds: a serene neighborhood feel with seamless connectivity to the metroplex. This home blends elegance and fun in all the right ways. Don't miss the chance to make it yours!
For sale
$440,000
5605 Luna Dr, Rowlett, TX 75088
3beds
3,604sqft
Single Family Residence
Built in 1991
8,189 Square Feet Lot
$432,000 Zestimate®
$122/sqft
$-- HOA
What's special
Soaking tubGenerous counter spaceOversized primary suiteAbundant cabinetrySeparate shower
- 128 days
- 152
- 13
Zillow last checked:
Listing updated:
Listed by:
Will Brewer 0645596 940-442-4119,
Coldwell Banker Apex, REALTORS 214-237-4500
Source: NTREIS,MLS#: 21253929
Facts & features
Interior
Bedrooms & bathrooms
- Bedrooms: 3
- Bathrooms: 3
- Full bathrooms: 2
- 1/2 bathrooms: 1
Primary bedroom
- Features: Dual Sinks, En Suite Bathroom, Garden Tub/Roman Tub, Separate Shower, Walk-In Closet(s)
- Level: Second
- Dimensions: 19 x 14
Bedroom
- Level: Second
- Dimensions: 13 x 10
Bedroom
- Level: Second
- Dimensions: 17 x 13
Dining room
- Level: First
- Dimensions: 19 x 13
Family room
- Level: First
- Dimensions: 18 x 18
Game room
- Level: Second
- Dimensions: 19 x 13
Living room
- Level: First
- Dimensions: 21 x 14
Heating
- Central
Cooling
- Central Air, Ceiling Fan(s)
Appliances
- Included: Dishwasher, Gas Range, Microwave
- Laundry: Laundry in Utility Room
Features
- Decorative/Designer Lighting Fixtures, Eat-in Kitchen, Kitchen Island, Pantry, Vaulted Ceiling(s), Walk-In Closet(s)
- Has basement: No
- Number of fireplaces: 1
- Fireplace features: Living Room, Masonry
Interior area
- Total interior livable area: 3,604 sqft
Video & virtual tour
Property
Parking
- Total spaces: 2
- Parking features: Driveway, Garage, Garage Faces Rear
- Carport spaces: 2
Features
- Levels: Two
- Stories: 2
- Patio & porch: Rear Porch, Balcony
- Exterior features: Balcony
- Pool features: None
Lot
- Size: 8,189 Square Feet
- Features: Interior Lot, Landscaped, Many Trees
Details
- Parcel number: 440014100I0080000
Construction
Type & style
- Home type: SingleFamily
- Architectural style: Traditional,Detached
- Property subtype: Single Family Residence
Materials
- Brick
Condition
- Year built: 1991
Utilities & green energy
- Sewer: Public Sewer
- Water: Public
- Utilities for property: Sewer Available, Water Available
Community & HOA
Community
- Subdivision: Dalrock Heights
HOA
- Has HOA: No
Location
- Region: Rowlett
Financial & listing details
- Price per square foot: $122/sqft
- Tax assessed value: $488,910
- Annual tax amount: $12,286
- Date on market: 5/3/2026
- Cumulative days on market: 131 days
Estimated market value
$432,000
$410,000 - $454,000
$3,234/mo
Price history
| Date | Event | Price |
|---|---|---|
| 5/25/2026 | Price change | $440,000-2.9%$122/sqft |
Source: NTREIS #21253929 Report a problem | ||
| 5/3/2026 | Listed for sale | $453,000+0.7%$126/sqft |
Source: NTREIS #21253929 Report a problem | ||
| 10/23/2022 | Listing removed | -- |
Source:  HomeSmart Report a problem HomeSmart Report a problem | ||
| 9/21/2022 | Price change | $450,000-7.2%$125/sqft |
Source: NTREIS #20152735 Report a problem | ||
| 9/15/2022 | Price change | $485,000-2.8%$135/sqft |
Source: NTREIS #20152735 Report a problem | ||
| 9/1/2022 | Listed for sale | $499,000+5.1%$138/sqft |
Source: NTREIS #20152735 Report a problem | ||
| 5/4/2022 | Listing removed | -- |
Source: Owner Report a problem | ||
| 3/30/2022 | Listed for sale | $475,000+65%$132/sqft |
Source: Owner Report a problem | ||
| 5/15/2018 | Sold | -- |
Source: Agent Provided Report a problem | ||
| 3/24/2018 | Pending sale | $287,900$80/sqft |
Source: The Jessica Hargis Group LLC #13736379 Report a problem | ||
| 2/7/2018 | Price change | $287,900-0.7%$80/sqft |
Source: The Jessica Hargis Group LLC #13736379 Report a problem | ||
| 12/11/2017 | Listed for sale | $290,000+0%$80/sqft |
Source: The Jessica Hargis Group LLC #13736379 Report a problem | ||
| 11/8/2017 | Listing removed | $2,295$1/sqft |
Source: Dallas Preston Road #13698449 Report a problem | ||
| 10/30/2017 | Listed for rent | $2,295$1/sqft |
Source: Dallas Preston Road #13698449 Report a problem | ||
| 10/30/2017 | Listing removed | $289,900$80/sqft |
Source: Dallas Preston Road #13624325 Report a problem | ||
| 6/13/2017 | Price change | $289,900-3.3%$80/sqft |
Source: Dallas Preston Road #13624325 Report a problem | ||
| 5/1/2017 | Price change | $299,900-4.8%$83/sqft |
Source: Dallas Preston Road #13624325 Report a problem | ||
| 2/20/2017 | Price change | $314,900-3.1%$87/sqft |
Source: Keller Williams - Dallas Preston Road #13624325 Report a problem | ||
| 12/12/2016 | Price change | $324,900-4.4%$90/sqft |
Source: Keller Williams - Dallas Preston Road #13624325 Report a problem | ||
| 12/1/2016 | Listed for sale | $339,900+151.8%$94/sqft |
Source: Keller Williams - Dallas Preston Road #13624325 Report a problem | ||
| 5/19/2016 | Sold | -- |
Source: Agent Provided Report a problem | ||
| 5/14/2016 | Pending sale | $135,000$37/sqft |
Source: Keller Williams - Dallas Preston Road #13377566 Report a problem | ||
| 5/12/2016 | Listed for sale | $135,000$37/sqft |
Source: Keller Williams Realty Dpr #13377566 Report a problem | ||
Public tax history
| Year | Property taxes | Tax assessment |
|---|---|---|
| 2025 | $5,253 +14% | $488,910 |
| 2024 | $4,607 +15.2% | $488,910 |
| 2023 | $3,998 +10.7% | $488,910 +15.6% |
| 2022 | $3,612 +2.2% | $423,060 +40.3% |
| 2021 | $3,534 -15.4% | $301,600 |
| 2020 | $4,177 -1.3% | $301,600 |
| 2019 | $4,234 -1.8% | $301,600 -1.1% |
| 2018 | $4,311 -51.5% | $304,980 -0.8% |
| 2017 | $8,896 +269.5% | $307,390 +202.9% |
| 2016 | $2,408 -47.9% | $101,480 -48.2% |
| 2015 | $4,624 | $195,970 +3.9% |
| 2014 | $4,624 | $188,660 |
| 2013 | -- | -- |
| 2012 | -- | -- |
| 2011 | -- | -- |
| 2010 | -- | -- |
| 2009 | -- | -- |
| 2008 | -- | -- |
| 2007 | -- | -- |
| 2005 | -- | -- |
| 2004 | -- | -- |
| 2003 | -- | -- |
| 2002 | -- | -- |
| 2001 | -- | -- |
Find assessor info on the county website
Monthly payment
Est. payment
Payment breakdown
Explore the cost of this home by adjusting the details. Changes won't be saved.Climate risks
Neighborhood: Dalrock
Nearby schools
Schools provided by the listing agent
- District: Garland ISD
Source: NTREIS. This data may not be complete. We recommend contacting the local school district to confirm school assignments for this home.
Similar homes
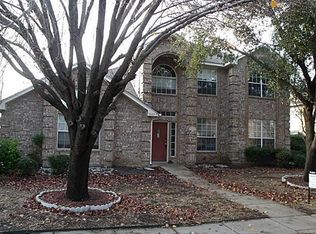
- $442,0004 bd3 ba2.4k sqft2405 Hanover Ct, Rowlett, TX 75088For Sale
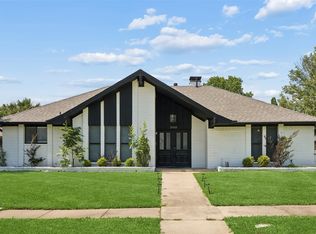 MLS ID #21290110, Bree Steele. NTREIS
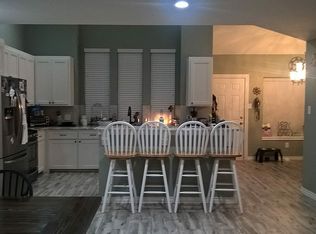
 - $500,0005 bd3 ba2.9k sqft3905 Lakeside Dr, Rowlett, TX 75088For Sale
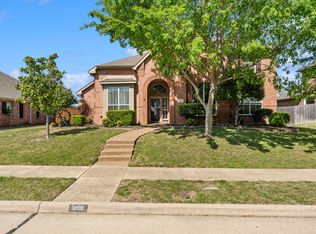 MLS ID #21218610, Ronnie Holliman. NTREIS

 - $450,0004 bd2 ba2.5k sqft1906 Walnut Hill Dr, Rowlett, TX 75088For Sale
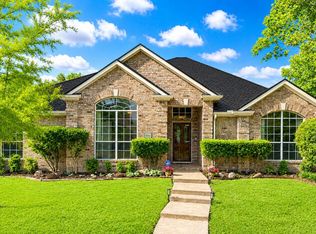 MLS ID #21235328, Karen Kline. NTREIS
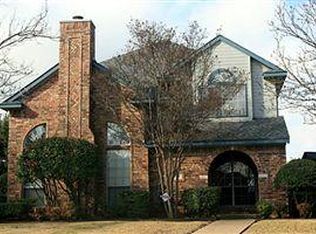
 - $359,9003 bd3 ba1.9k sqft8722 Bayshore Ln, Rowlett, TX 75088For Sale
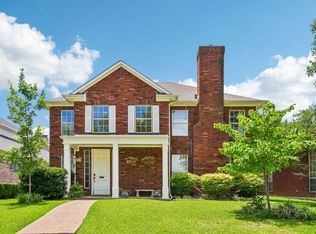 MLS ID #21336147, Jessica Hargis. NTREIS
