Bright, spacious and move-in ready, 5517 Luna Drive is a beautifully maintained 3-bedroom, 2-bath home offering 2,244 sq.ft. of inviting living space designed for both comfort and style. Nestled in a quiet, established and sought-after Rowlett neighborhood, this gem blends timeless character with thoughtful recent updates, creating a home that’s ready for you to move right in and enjoy!
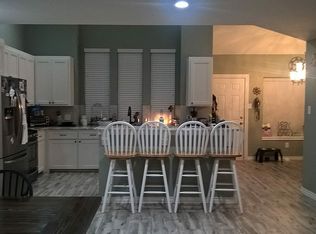
Just inside the front door, you’ll be greeted by soaring vaulted ceilings, an abundance of natural light shining through floor to ceiling windows and an open flow that makes everyday living a breeze. The warm and welcoming living room centers around a towering fireplace focal wall, while the flexible floor plan can offer a dining area that is perfect for hosting family and friends. The adjacent kitchen is compete with an updated contrasting island with plenty of storage, expansive counter space, stunning light tile backsplash and perfect sized pantry.
The private primary suite features a generous walk-in closet and a spa-like bath with dual sinks, a luxurious jacuzzi tub for two and a separate, large, stand-up shower. Two additional bedrooms provide the flexibility for a home office, guest room or hobby space. Step outside into the fenced backyard, ideal for weekend barbecues, gardening or simply relaxing under the Texas sky after a long work day. With a 2-car garage, dedicated laundry room and easy access to Lake Ray Hubbard, local parks, shopping, dining and major highways, this home truly has it all!
Recent upgrades that add additional value: HVAC (2023), stainless steel dishwasher (2024), smart washer and dryer(2022), smart electrical switches throughout, meter to home water meter supply line (2024). Don’t wait, homes like this don’t stay on the market for long. Schedule your private showing today!
Sold
Price Unknown
5517 Luna Dr, Rowlett, TX 75088
3beds
2,244sqft
Single Family Residence
Built in 1987
8,045 Square Feet Lot
$329,500 Zestimate®
$--/sqft
$2,305 Estimated rent
Home value
$329,500
$300,000 - $362,000
$2,305/mo
Zestimate® history
Owner options
List your home for rent
$2,305/mo
Rent Zestimate®
Find your next renter with Zillow Rental Manager. Plus, with online applications, you can quickly screen prospective tenants – for free.
$2,305/mo
Rent Zestimate®
Refinance and save
Refinancing to a lower rate could help reduce your monthly payments and save thousands over the life of the loan.
Explore your selling options
Work with a Zillow partner agent
Leverage their expertise and Zillow's premium Showcase listings to get your home seen by more buyers.
Get startedList with your own agent
Get your home in front of millions of buyers by listing it on Zillow.
Learn how to do itSell it yourself
Take full control of how buyers see your home on Zillow by listing For Sale by Owner (FSBO).
List your homeWhat's special
Towering fireplace focal wallAbundance of natural lightUpdated contrasting islandFlexible floor planGenerous walk-in closetLuxurious jacuzzi tubFenced backyard
Zillow last checked:
Listing updated:
Listed by:
Nickie Feddersen 0734948 405-650-7819,
Keller Williams Realty DPR 972-732-6000
Bought with:
Hannah Bistline
Keller Williams Realty-FM
Source: NTREIS,MLS#: 21021865
Facts & features
Interior
Bedrooms & bathrooms
- Bedrooms: 3
- Bathrooms: 2
- Full bathrooms: 2
Heating
- Central
Cooling
- Central Air
Appliances
- Included: Dishwasher, Disposal, Gas Range, Gas Water Heater, Microwave, Refrigerator
- Laundry: Washer Hookup, Dryer Hookup, Laundry in Utility Room
Features
- Built-in Features, Decorative/Designer Lighting Fixtures, Double Vanity, Granite Counters, High Speed Internet, Kitchen Island, Open Floorplan, Pantry, Cable TV, Vaulted Ceiling(s), Walk-In Closet(s)
- Flooring: Carpet, Ceramic Tile, Travertine
- Windows: Window Coverings
- Has basement: No
- Number of fireplaces: 1
- Fireplace features: Living Room
Interior area
- Total interior livable area: 2,244 sqft
Property
Parking
- Total spaces: 2
- Parking features: Alley Access, Driveway, Garage, Garage Faces Rear
- Attached garage spaces: 2
- Has uncovered spaces: Yes
Features
- Levels: One
- Stories: 1
- Patio & porch: Patio, Covered
- Exterior features: Private Yard, Rain Gutters
- Pool features: None
- Fencing: Back Yard,Fenced,Wood
Lot
- Size: 8,045 Square Feet
- Features: Back Yard, Interior Lot, Lawn
- Residential vegetation: Grassed
Details
- Parcel number: 440014100I0100000
Construction
Type & style
- Home type: SingleFamily
- Architectural style: Traditional,Detached
- Property subtype: Single Family Residence
Materials
- Brick
- Foundation: Slab
- Roof: Composition
Condition
- Year built: 1987
Utilities & green energy
- Sewer: Public Sewer
- Water: Public
- Utilities for property: Electricity Available, Phone Available, Sewer Available, Water Available, Cable Available
Community & HOA
Community
- Subdivision: Dalrock Heights
HOA
- Has HOA: No
Location
- Region: Rowlett
Financial & listing details
- Tax assessed value: $372,540
- Annual tax amount: $8,768
- Date on market: 8/13/2025
- Cumulative days on market: 255 days
- Listing terms: Cash,Conventional,FHA,Other,VA Loan
- Electric utility on property: Yes
Price history
| Date | Event | Price |
|---|---|---|
| 9/17/2025 | Sold | -- |
Source: NTREIS #21021865 Report a problem | ||
| 8/29/2025 | Pending sale | $338,900$151/sqft |
Source: NTREIS #21021865 Report a problem | ||
| 8/29/2025 | Contingent | $338,900$151/sqft |
Source: NTREIS #21021865 Report a problem | ||
| 8/13/2025 | Listed for sale | $338,900-1.8%$151/sqft |
Source: NTREIS #21021865 Report a problem | ||
| 7/15/2025 | Listing removed | $345,000$154/sqft |
Source: NTREIS #20917346 Report a problem | ||
| 7/3/2025 | Price change | $345,000+3%$154/sqft |
Source: NTREIS #20917346 Report a problem | ||
| 5/26/2025 | Pending sale | $335,000$149/sqft |
Source: NTREIS #20917346 Report a problem | ||
| 5/16/2025 | Price change | $335,000-2%$149/sqft |
Source: NTREIS #20917346 Report a problem | ||
| 4/28/2025 | Listed for sale | $342,000-2.3%$152/sqft |
Source: NTREIS #20917346 Report a problem | ||
| 4/28/2025 | Listing removed | $349,999$156/sqft |
Source: NTREIS #20743188 Report a problem | ||
| 3/26/2025 | Price change | $349,999-1.4%$156/sqft |
Source: NTREIS #20743188 Report a problem | ||
| 3/6/2025 | Price change | $354,999+1.4%$158/sqft |
Source: NTREIS #20743188 Report a problem | ||
| 3/2/2025 | Price change | $349,999-3.4%$156/sqft |
Source: NTREIS #20743188 Report a problem | ||
| 2/3/2025 | Price change | $362,500-3.3%$162/sqft |
Source: NTREIS #20743188 Report a problem | ||
| 1/1/2025 | Price change | $374,999-1.3%$167/sqft |
Source: NTREIS #20743188 Report a problem | ||
| 12/11/2024 | Price change | $379,9990%$169/sqft |
Source: NTREIS #20743188 Report a problem | ||
| 12/2/2024 | Price change | $380,000-1.3%$169/sqft |
Source: NTREIS #20743188 Report a problem | ||
| 10/4/2024 | Listed for sale | $385,000+148.5%$172/sqft |
Source: NTREIS #20743188 Report a problem | ||
| 5/26/2014 | Sold | -- |
Source: Agent Provided Report a problem | ||
| 5/1/2014 | Listed for sale | $154,900+98.6%$69/sqft |
Source: RE/MAX Select Homes #12133233 Report a problem | ||
| 1/9/2011 | Listing removed | $78,000$35/sqft |
Source: Seeto Realty #11522420 Report a problem | ||
| 12/27/2010 | Listed for sale | $78,000$35/sqft |
Source: foreclosure.com Report a problem | ||
| 9/14/2010 | Sold | -- |
Source: Public Record Report a problem | ||
Public tax history
| Year | Property taxes | Tax assessment |
|---|---|---|
| 2025 | $2,554 +3.2% | $372,540 |
| 2024 | $2,474 -22.1% | $372,540 |
| 2023 | $3,176 +10.3% | $372,540 +20.7% |
| 2022 | $2,880 +1.8% | $308,740 +33.4% |
| 2021 | $2,829 -1.5% | $231,450 |
| 2020 | $2,872 +7.3% | $231,450 |
| 2019 | $2,677 +9.5% | $231,450 +12.5% |
| 2018 | $2,445 -45.2% | $205,720 +11% |
| 2017 | $4,459 +28.3% | $185,380 +32.3% |
| 2016 | $3,477 +20.6% | $140,070 -13.7% |
| 2015 | $2,884 | $162,380 +34.2% |
| 2014 | $2,884 | $120,990 |
| 2013 | -- | -- |
| 2012 | -- | -- |
| 2011 | -- | -- |
| 2010 | -- | -- |
| 2009 | -- | -- |
| 2008 | -- | -- |
| 2007 | -- | -- |
| 2005 | -- | -- |
| 2004 | -- | -- |
| 2003 | -- | -- |
| 2002 | -- | -- |
| 2001 | -- | -- |
Find assessor info on the county website
Neighborhood: Dalrock
Nearby homes
- $375,6003 bd2 ba2.5k sqft5601 Luna Dr, Rowlett, TX 75088Off Market
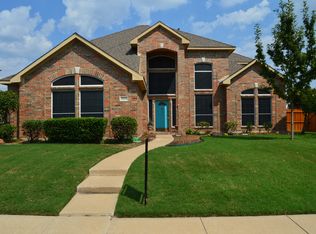
- $349,3004 bd2 ba2.2k sqft5513 Luna Dr, Rowlett, TX 75088Off Market
- $389,2004 bd4 ba3.3k sqft5606 Eagle Dr, Rowlett, TX 75088Off Market
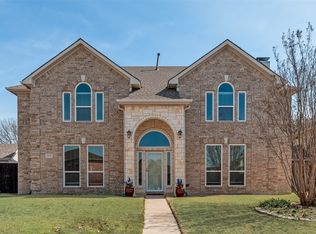
- $--4 bd3 ba3.1k sqft5610 Eagle Dr, Rowlett, TX 75088Sold
- $440,0003 bd3 ba3.6k sqft5605 Luna Dr, Rowlett, TX 75088For Sale
- $--3 bd2 ba2.1k sqft5518 Luna Dr, Rowlett, TX 75088Sold
- $--4 bd3 ba3.2k sqft5602 Eagle Dr, Rowlett, TX 75088Sold
- $436,7005 bd3 ba2.6k sqft5614 Eagle Dr, Rowlett, TX 75088Off Market
Nearby schools
GreatSchools rating
- 3/10Nita Pearson Elementary SchoolGrades: PK-5Distance: 0.5 mi
- 3/10Vernon Schrade Middle SchoolGrades: 6-8Distance: 1 mi
- 4/10Rowlett High SchoolGrades: 9-12Distance: 2.8 mi
Schools provided by the listing agent
- District: Garland ISD
Source: NTREIS. This data may not be complete. We recommend contacting the local school district to confirm school assignments for this home.
Get a cash offer in 3 minutes
Find out how much your home could sell for in as little as 3 minutes with a no-obligation cash offer.
Estimated market value
$329,500
Get a cash offer in 3 minutes
Find out how much your home could sell for in as little as 3 minutes with a no-obligation cash offer.
Estimated market value
$329,500
- Texas
- Dallas County
- Rowlett
- 75088
- Dalrock
- 5517 Luna Dr
