GREAT family home on a HUGE lot at a GREAT value! Beautifully maintained, and spotless! Less than 3 miles to I-30, 4 miles to DT Rockwall, and 23 miles to DT Dallas. Less than 2.5 miles to all your schools! The 7x13 entry, with soaring 18 ft ceiling, welcomes you to an over 3000 sf home built for comfort, fun, dining, and entertaining! With the main living area to the left and second HUGE family room, with a gas fireplace to the right, the flow is smooth with no wasted space. The second family room has a neat little 5x6 nook at one corner perfect for crafts, office, or workout area. The sweeping staircase takes you up to the HUGE primary bed and bath with separate closets and vanities, large sep. walk-in shower, and jetted tub. Also, there are three nice secondary bedrooms, with a Jack-N-Jill bath. The HUGE backyard, with beautifully stained BonB fence and metal posts, sports a 13x28 covered patio, gas line for grill, 10x11 shed on slab with electricity and vinyl siding, gutters, and roof to match the house. Three raised bed gardens already in place! Generator hook up (behind grill, (gen. not included), with its own sub-panel, supports generators with a minimum of 8000 running watts to power the most critical areas of the house. Roof, windows, vinyl siding, and gutters only 10 years old. All dimensions and room sizes are estimates, buyer to verify. Refrigerator, entertainment center, three bar stools at the bar, and the gas grill are negotiable.
Sold
Price Unknown
5610 Eagle Dr, Rowlett, TX 75088
4beds
3,180sqft
Single Family Residence
Built in 1992
9,408 Square Feet Lot
$428,800 Zestimate®
$--/sqft
$3,203 Estimated rent
Home value
$428,800
$394,000 - $467,000
$3,203/mo
Zestimate® history
Owner options
List your home for rent
$3,203/mo
Rent Zestimate®
Find your next renter with Zillow Rental Manager. Plus, with online applications, you can quickly screen prospective tenants – for free.
$3,203/mo
Rent Zestimate®
Refinance and save
Refinancing to a lower rate could help reduce your monthly payments and save thousands over the life of the loan.
Explore your selling options
Work with a Zillow partner agent
Leverage their expertise and Zillow's premium Showcase listings to get your home seen by more buyers.
Get startedList with your own agent
Get your home in front of millions of buyers by listing it on Zillow.
Learn how to do itSell it yourself
Take full control of how buyers see your home on Zillow by listing For Sale by Owner (FSBO).
List your homeWhat's special
Huge backyardHuge lotGas line for grillJetted tubSweeping staircase
Zillow last checked:
Listing updated:
Listed by:
Roger Phillips 0587194 214-773-2348,
eXp Realty LLC 888-519-7431
Bought with:
Heather Lopez, 0646886
Ready Real Estate LLC
Source: NTREIS,MLS#: 21187809
Facts & features
Interior
Bedrooms & bathrooms
- Bedrooms: 4
- Bathrooms: 3
- Full bathrooms: 2
- 1/2 bathrooms: 1
Primary bedroom
- Features: Double Vanity, En Suite Bathroom, Jetted Tub, Linen Closet, Separate Shower, Walk-In Closet(s)
- Level: Second
- Dimensions: 19 x 16
Bedroom
- Features: Ceiling Fan(s), Walk-In Closet(s)
- Level: Second
- Dimensions: 13 x 12
Bedroom
- Level: Second
- Dimensions: 12 x 10
Bedroom
- Level: Second
- Dimensions: 12 x 10
Primary bathroom
- Features: Double Vanity, Jetted Tub, Linen Closet, Solid Surface Counters, Separate Shower
- Level: Second
- Dimensions: 10 x 19
Bonus room
- Level: First
- Dimensions: 5 x 6
Breakfast room nook
- Level: First
- Dimensions: 14 x 9
Dining room
- Level: First
- Dimensions: 14 x 11
Family room
- Level: First
- Dimensions: 22 x 16
Other
- Features: Dual Sinks, Double Vanity, Jack and Jill Bath, Linen Closet, Solid Surface Counters
- Level: Second
- Dimensions: 12 x 15
Half bath
- Level: First
- Dimensions: 5 x 6
Kitchen
- Level: First
- Dimensions: 14 x 12
Living room
- Level: First
- Dimensions: 19 x 16
Utility room
- Features: Built-in Features, Utility Sink
- Level: First
- Dimensions: 5 x 9
Workshop
- Level: First
- Dimensions: 10 x 11
Heating
- Central, ENERGY STAR Qualified Equipment, Natural Gas
Cooling
- Central Air, Ceiling Fan(s), Electric, ENERGY STAR Qualified Equipment, Multi Units, Roof Turbine(s)
Appliances
- Included: Some Gas Appliances, Dishwasher, Electric Cooktop, Electric Oven, Disposal, Gas Water Heater, Microwave, Plumbed For Gas
- Laundry: Common Area, Washer Hookup, Electric Dryer Hookup, Gas Dryer Hookup, Laundry in Utility Room, Other
Features
- Eat-in Kitchen, High Speed Internet, Kitchen Island, Pantry, Cable TV, Walk-In Closet(s)
- Flooring: Carpet, Tile, Wood
- Windows: Window Coverings
- Has basement: No
- Number of fireplaces: 1
- Fireplace features: Family Room, Gas Log, Masonry, Raised Hearth, Wood Burning
Interior area
- Total interior livable area: 3,180 sqft
Property
Parking
- Total spaces: 2
- Parking features: Garage
- Attached garage spaces: 2
Accessibility
- Accessibility features: Grip-Accessible Features
Features
- Levels: Two
- Stories: 2
- Patio & porch: Awning(s), Rear Porch, Patio, Covered
- Exterior features: Awning(s), Garden, Gas Grill, Lighting, Rain Gutters
- Pool features: None
- Fencing: Back Yard,Gate,High Fence,Privacy,Wood
Lot
- Size: 9,408 Square Feet
Details
- Additional structures: Workshop
- Parcel number: 440014100I0140000
Construction
Type & style
- Home type: SingleFamily
- Architectural style: Traditional,Detached
- Property subtype: Single Family Residence
Materials
- Brick, Rock, Stone, Vinyl Siding
- Foundation: Slab
- Roof: Composition
Condition
- Year built: 1992
Utilities & green energy
- Sewer: Public Sewer
- Water: Public
- Utilities for property: Electricity Connected, Natural Gas Available, Phone Available, Sewer Available, Separate Meters, Underground Utilities, Water Available, Cable Available
Green energy
- Indoor air quality: Ventilation
Community & HOA
Community
- Features: Curbs, Sidewalks
- Security: Carbon Monoxide Detector(s), Smoke Detector(s)
- Subdivision: Dalrock Heights Add
HOA
- Has HOA: No
Location
- Region: Rowlett
Financial & listing details
- Tax assessed value: $450,000
- Annual tax amount: $11,308
- Date on market: 2/26/2026
- Cumulative days on market: 49 days
- Listing terms: Cash,Conventional,FHA,VA Loan
- Exclusions: Freezer in laundry room.
Price history
| Date | Event | Price |
|---|---|---|
| 5/28/2026 | Sold | -- |
Source: NTREIS #21187809 Report a problem | ||
| 5/4/2026 | Pending sale | $469,000$147/sqft |
Source: eXp Realty #21187809 Report a problem | ||
| 4/17/2026 | Contingent | $469,000$147/sqft |
Source: NTREIS #21187809 Report a problem | ||
| 2/26/2026 | Listed for sale | $469,000$147/sqft |
Source: eXp Realty #21187809 Report a problem | ||
Public tax history
| Year | Property taxes | Tax assessment |
|---|---|---|
| 2025 | $3,266 +3.1% | $450,000 |
| 2024 | $3,169 +2.1% | $450,000 |
| 2023 | $3,103 -11.4% | $450,000 +10.5% |
| 2022 | $3,503 +1.8% | $407,120 +29.7% |
| 2021 | $3,440 +8.5% | $314,010 |
| 2020 | $3,172 +8.6% | $314,010 |
| 2019 | $2,920 +9.5% | $314,010 +24.3% |
| 2018 | $2,668 -45.5% | $252,640 +14.9% |
| 2017 | $4,896 +114.6% | $219,800 +126.8% |
| 2016 | $2,281 -44.7% | $96,920 -44.8% |
| 2015 | $4,126 | $175,690 +3.8% |
| 2014 | $4,126 | $169,270 |
| 2013 | -- | -- |
| 2012 | -- | -- |
| 2011 | -- | -- |
| 2010 | -- | -- |
| 2009 | -- | -- |
| 2008 | -- | -- |
| 2007 | -- | -- |
| 2005 | -- | -- |
| 2004 | -- | -- |
| 2003 | -- | -- |
| 2002 | -- | -- |
| 2001 | -- | -- |
Find assessor info on the county website
Neighborhood: Dalrock
Nearby homes

- $436,7005 bd3 ba2.6k sqft5614 Eagle Dr, Rowlett, TX 75088Off Market
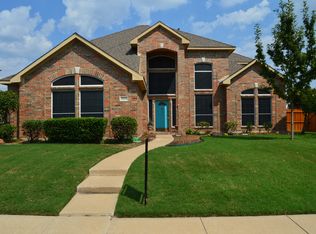
- $389,2004 bd4 ba3.3k sqft5606 Eagle Dr, Rowlett, TX 75088Off Market
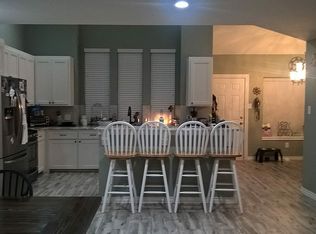
- $375,6003 bd2 ba2.5k sqft5601 Luna Dr, Rowlett, TX 75088Off Market

- $--3 bd2 ba2.2k sqft5517 Luna Dr, Rowlett, TX 75088Sold
- $562,2004 bd4 ba3.1k sqft5618 Eagle Dr, Rowlett, TX 75088Off Market
- $440,0003 bd3 ba3.6k sqft5605 Luna Dr, Rowlett, TX 75088For Sale
- $--4 bd3 ba3.2k sqft5602 Eagle Dr, Rowlett, TX 75088Sold
- $365,0008,145 sqft5609 Eagle Dr, Rowlett, TX 75088Off Market
Nearby schools
GreatSchools rating
- 3/10Nita Pearson Elementary SchoolGrades: PK-5Distance: 0.5 mi
- 3/10Vernon Schrade Middle SchoolGrades: 6-8Distance: 1 mi
- 4/10Rowlett High SchoolGrades: 9-12Distance: 2.8 mi
Schools provided by the listing agent
- District: Garland ISD
Source: NTREIS. This data may not be complete. We recommend contacting the local school district to confirm school assignments for this home.
Get a cash offer in 3 minutes
Find out how much your home could sell for in as little as 3 minutes with a no-obligation cash offer.
Estimated market value
$428,800
Get a cash offer in 3 minutes
Find out how much your home could sell for in as little as 3 minutes with a no-obligation cash offer.
Estimated market value
$428,800
- Texas
- Dallas County
- Rowlett
- 75088
- Dalrock
- 5610 Eagle Dr
