Beautifully maintained and full of charm, this 5-bedroom, 3.5-bath home in Rowlett offers the perfect blend of comfort and convenience. Step inside to an open and inviting living area filled with natural light, featuring a cozy fireplace and plenty of space for entertaining. The kitchen boasts ample cabinetry, a breakfast bar, and easy access to the dining area—ideal for family meals and gatherings. The spacious primary suite includes a private bath and generous closet space, while the secondary bedrooms are perfect for family, guests, or a home office. Enjoy outdoor living in the large backyard, offering plenty of room for play, gardening, or relaxing evenings on the patio. Conveniently located near Back Elementary, Coyle Middle, and Sachse High School, plus shopping, dining, and major highways, this home has everything you’re looking for in a great neighborhood!
For sale
Price cut: $5.1K (7/23)
$439,900
7414 Larchwood Cir, Rowlett, TX 75089
5beds
3,335sqft
Single Family Residence
Built in 2000
0.55 Acres Lot
$-- Zestimate®
$132/sqft
$-- HOA
What's special
Cozy fireplaceLarge backyardFilled with natural lightGenerous closet spacePrivate bathKitchen boasts ample cabinetryBreakfast bar
- 126 days
- 1,086
- 70
Zillow last checked:
Listing updated:
Listed by:
Sitra Seman 0688138 855-299-7653,
Mark Spain Real Estate 855-299-7653
Source: NTREIS,MLS#: 21177018
Facts & features
Interior
Bedrooms & bathrooms
- Bedrooms: 5
- Bathrooms: 4
- Full bathrooms: 3
- 1/2 bathrooms: 1
Primary bedroom
- Features: Dual Sinks
- Level: Second
- Dimensions: 22 x 12
Primary bedroom
- Level: Second
- Dimensions: 12 x 15
Bedroom
- Level: Second
- Dimensions: 10 x 12
Bedroom
- Level: Second
- Dimensions: 10 x 11
Bedroom
- Level: First
- Dimensions: 12 x 12
Primary bathroom
- Level: Second
- Dimensions: 1 x 1
Family room
- Level: First
- Dimensions: 19 x 15
Other
- Level: Second
- Dimensions: 1 x 1
Half bath
- Level: First
- Dimensions: 1 x 1
Kitchen
- Level: First
- Dimensions: 16 x 12
Living room
- Level: First
- Dimensions: 14 x 11
Heating
- Central
Cooling
- Central Air
Appliances
- Included: Dishwasher, Gas Cooktop, Disposal, Gas Oven, Microwave
Features
- Pantry, Walk-In Closet(s)
- Flooring: Laminate
- Has basement: No
- Number of fireplaces: 1
- Fireplace features: Living Room
Interior area
- Total interior livable area: 3,335 sqft
Video & virtual tour
Property
Parking
- Total spaces: 2
- Parking features: Garage, Garage Door Opener
- Attached garage spaces: 2
Features
- Levels: Two
- Stories: 2
- Pool features: In Ground, None, Outdoor Pool
Lot
- Size: 0.55 Acres
Details
- Parcel number: 440224000F0230000
Construction
Type & style
- Home type: SingleFamily
- Architectural style: Detached
- Property subtype: Single Family Residence
Condition
- Resale
- Year built: 2000
Utilities & green energy
- Sewer: Public Sewer
- Water: Public
- Utilities for property: Sewer Available, Water Available
Community & HOA
Community
- Subdivision: Springfield Estates
HOA
- Has HOA: No
Location
- Region: Rowlett
Financial & listing details
- Price per square foot: $132/sqft
- Tax assessed value: $594,390
- Annual tax amount: $13,990
- Date on market: 5/2/2026
- Cumulative days on market: 190 days
- Listing terms: Cash,Conventional,VA Loan
Estimated market value
Not available
Estimated sales range
Not available
Not available
Price history
| Date | Event | Price |
|---|---|---|
| 7/23/2026 | Price change | $439,900-1.1%$132/sqft |
Source: NTREIS #21177018 Report a problem | ||
| 7/2/2026 | Price change | $445,000-1.1%$133/sqft |
Source: NTREIS #21177018 Report a problem | ||
| 6/10/2026 | Price change | $450,000-3.2%$135/sqft |
Source: NTREIS #21177018 Report a problem | ||
| 5/15/2026 | Price change | $465,000-2.1%$139/sqft |
Source: NTREIS #21177018 Report a problem | ||
| 5/2/2026 | Listed for sale | $475,000$142/sqft |
Source: NTREIS #21177018 Report a problem | ||
| 4/15/2026 | Listing removed | $475,000$142/sqft |
Source: NTREIS #21177018 Report a problem | ||
| 4/1/2026 | Price change | $475,000-3.1%$142/sqft |
Source: NTREIS #21177018 Report a problem | ||
| 2/11/2026 | Listed for sale | $490,000$147/sqft |
Source: NTREIS #21177018 Report a problem | ||
| 7/27/2016 | Listing removed | -- |
Source: Auction.com Report a problem | ||
| 7/16/2016 | Listed for sale | -- |
Source: Auction.com Report a problem | ||
| 7/7/2008 | Sold | -- |
Source: Public Record Report a problem | ||
Public tax history
| Year | Property taxes | Tax assessment |
|---|---|---|
| 2025 | -- | $594,390 |
| 2024 | -- | $594,390 |
| 2023 | -- | $594,390 +24.4% |
| 2022 | -- | $477,630 +28.8% |
| 2021 | -- | $370,940 |
| 2020 | -- | $370,940 |
| 2019 | -- | $370,940 +14.6% |
| 2018 | $3,681 | $323,560 |
| 2017 | $3,681 +36.1% | $323,560 +16.4% |
| 2016 | $2,705 -47.2% | $277,970 +19.6% |
| 2015 | $5,126 | $232,450 +11.7% |
| 2014 | $5,126 | $208,190 |
| 2013 | -- | -- |
| 2012 | -- | -- |
| 2011 | -- | -- |
| 2010 | -- | -- |
| 2009 | -- | -- |
| 2008 | -- | -- |
| 2007 | -- | -- |
| 2005 | -- | -- |
| 2004 | -- | -- |
| 2003 | -- | -- |
| 2002 | -- | -- |
| 2001 | -- | -- |
Find assessor info on the county website
Monthly payment
Est. payment
Payment breakdown
Explore the cost of this home by adjusting the details. Changes won't be saved.Climate risks
Neighborhood: Springfield
Nearby schools
Schools provided by the listing agent
- District: Garland ISD
Source: NTREIS. This data may not be complete. We recommend contacting the local school district to confirm school assignments for this home.
Similar homes
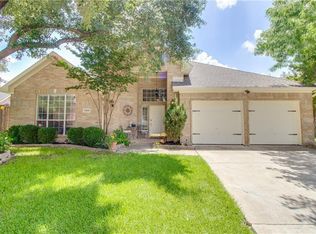
- $398,0004 bd2 ba1.9k sqft6318 Ahnee Dr, Rowlett, TX 75089For Sale
 MLS ID #21256671, Paula Merriman. NTREIS
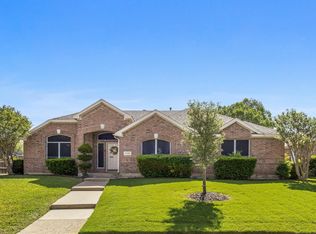
 - $385,0004 bd3 ba3.1k sqft5506 San Marino Dr, Rowlett, TX 75089For Sale
 MLS ID #21299655, Ben Baker. NTREIS
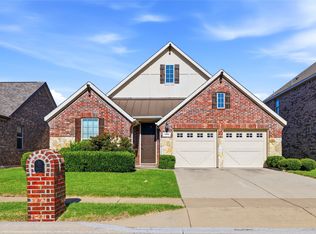
 - $399,9003 bd2 ba1.9k sqft5809 Petunia Ln, Rowlett, TX 75089For Sale
 MLS ID #21351198, Healan Oh. NTREIS
 - $455,0004 bd5 ba3.2k sqft1610 Lakeland Park Dr, Garland, TX 75043For Sale
 MLS ID #21363440, Laura Bacon. NTREIS
