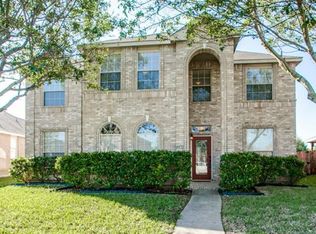
Beautifully updated 4-bedroom, 2-bathroom home located in the desirable Shores of Wellington community! Designed with both comfort and functionality in mind, this home features durable tile and laminate wood flooring throughout the main living areas for easy maintenance and style.
The open-concept kitchen offers updated stainless steel appliances, granite countertops, a breakfast bar, abundant cabinetry, and generous counter space—perfect for everyday living and entertaining. The spacious living room is filled with natural light and showcases an attractive tile-surround fireplace as a central focal point.
A split-bedroom floor plan provides additional separation between the primary suite and secondary bedrooms. The private primary retreat includes an ensuite bath with a garden tub, separate shower, and ample space to unwind. Secondary bedrooms are well-positioned with convenient access to the full guest bathroom.
Step outside to enjoy the large fenced backyard with plenty of room for outdoor gatherings, pets, play, or gardening. Conveniently located near shopping, dining, entertainment, and major commuting routes, offering easy access to Downtown Dallas and surrounding areas.
This move-in ready home combines space, updates, and location—making it one you won’t want to miss!
Pending
Price cut: $30K (6/9)
$385,000
4506 Stirling Dr, Garland, TX 75043
4beds
2,628sqft
:
Get pre-qualified$3,397/mo
Single Family Residence
Built in 2001
6,098 Square Feet Lot
$376,600 Zestimate®
$146/sqft
$-- HOA
What's special
Granite countertopsSplit-bedroom floor planOpen-concept kitchenGenerous counter spaceBreakfast barAbundant cabinetryUpdated stainless steel appliances
- 60 days |
- 183 |
- 11 |
Zillow last checked:
Listing updated:
Listed by:
Philip Silberman 0506783 re@silbermanrealty.com,
Silberman Realty 713-979-9810
Source: NTREIS,MLS#: 21279560
Facts & features
Interior
Bedrooms & bathrooms
- Bedrooms: 4
- Bathrooms: 3
- Full bathrooms: 2
- 1/2 bathrooms: 1
Primary bedroom
- Level: First
- Dimensions: 0 x 0
Living room
- Level: First
- Dimensions: 0 x 0
Appliances
- Included: Dishwasher, Electric Range, Disposal, Microwave
Features
- Other
- Flooring: Tile, Wood
- Has basement: No
- Number of fireplaces: 1
- Fireplace features: Wood Burning
Interior area
- Total interior livable area: 2,628 sqft
Video & virtual tour
Property
Parking
- Total spaces: 2
- Parking features: Garage
- Attached garage spaces: 2
Features
- Levels: One
- Stories: 1
- Pool features: None
Lot
- Size: 6,098 Square Feet
Details
- Parcel number: 26531600010100000
Construction
Type & style
- Home type: SingleFamily
- Architectural style: Detached
- Property subtype: Single Family Residence
Materials
- Roof: Composition
Condition
- Year built: 2001
Utilities & green energy
- Sewer: Public Sewer
- Water: Public
- Utilities for property: Sewer Available, Water Available
Community & HOA
Community
- Subdivision: Shores Of Wellington 01
HOA
- Has HOA: No
Location
- Region: Garland
Financial & listing details
- Price per square foot: $146/sqft
- Tax assessed value: $392,180
- Annual tax amount: $2,095
- Date on market: 5/29/2026
- Cumulative days on market: 61 days
Estimated market value
$376,600
$358,000 - $395,000
$2,748/mo
Price history
| Date | Event | Price |
|---|---|---|
| 7/10/2026 | Pending sale | $385,000$146/sqft |
Source: NTREIS #21279560 Report a problem | ||
| 6/9/2026 | Price change | $385,000-7.2%$146/sqft |
Source: NTREIS #21279560 Report a problem | ||
| 5/29/2026 | Listed for sale | $415,000$158/sqft |
Source: NTREIS #21279560 Report a problem | ||
| 10/1/2024 | Listing removed | $2,850$1/sqft |
Source: Zillow Rentals Report a problem | ||
| 9/17/2024 | Price change | $2,850-1.7%$1/sqft |
Source: Zillow Rentals Report a problem | ||
| 9/5/2024 | Price change | $2,900-3.3%$1/sqft |
Source: Zillow Rentals Report a problem | ||
| 8/29/2024 | Listed for rent | $3,000+76.5%$1/sqft |
Source: Zillow Rentals Report a problem | ||
| 3/24/2021 | Listing removed | -- |
Source: Owner Report a problem | ||
| 8/3/2015 | Listing removed | $1,700$1/sqft |
Source: Owner Report a problem | ||
| 7/27/2015 | Listed for rent | $1,700$1/sqft |
Source: Owner Report a problem | ||
| 2/7/2015 | Listing removed | $1,700$1/sqft |
Source: Owner Report a problem | ||
| 1/8/2015 | Listed for rent | $1,700$1/sqft |
Source: Owner Report a problem | ||
| 9/29/2014 | Listing removed | $1,700$1/sqft |
Source: Postlets Report a problem | ||
| 8/26/2014 | Price change | $1,700-2.9%$1/sqft |
Source: Postlets Report a problem | ||
| 7/10/2014 | Listed for rent | $1,750+9.7%$1/sqft |
Source: Owner Report a problem | ||
| 11/20/2013 | Listing removed | $1,595$1/sqft |
Source: Coldwell Banker Apex #12015814 Report a problem | ||
| 10/9/2013 | Price change | $1,595-5.9%$1/sqft |
Source: Coldwell Banker Apex #12015814 Report a problem | ||
| 8/27/2013 | Listed for rent | $1,695$1/sqft |
Source: Coldwell Banker Apex #12015814 Report a problem | ||
| 4/12/2012 | Listing removed | $1,695$1/sqft |
Source: COLDWELL BANKER APEX, REALTORS #11749119 Report a problem | ||
| 4/6/2012 | Listed for rent | $1,695+2.7%$1/sqft |
Source: COLDWELL BANKER APEX, REALTORS #11749119 Report a problem | ||
| 3/5/2011 | Listing removed | $1,650$1/sqft |
Source: Coldwell Banker Apex #11538882 Report a problem | ||
| 2/23/2011 | Price change | $1,650-2.7%$1/sqft |
Source: COLDWELL BANKER APEX, REALTORS #11538882 Report a problem | ||
| 2/6/2011 | Listed for rent | $1,695$1/sqft |
Source: COLDWELL BANKER APEX, REALTORS #11538882 Report a problem | ||
Public tax history
| Year | Property taxes | Tax assessment |
|---|---|---|
| 2025 | $2,095 +0.2% | $392,180 |
| 2024 | $2,091 -2.2% | $392,180 |
| 2023 | $2,138 +13% | $392,180 +20.1% |
| 2022 | $1,893 +6.4% | $326,500 +13.2% |
| 2021 | $1,778 +14% | $288,430 +18.4% |
| 2020 | $1,559 -1% | $243,670 |
| 2019 | $1,576 -1.5% | $243,670 |
| 2018 | $1,600 -68.5% | $243,670 +35.4% |
| 2017 | $5,076 +0.1% | $179,900 |
| 2016 | $5,072 +19.6% | $179,900 |
| 2015 | $4,241 | $179,900 +11.2% |
| 2014 | $4,241 | $161,760 |
| 2013 | -- | -- |
| 2012 | -- | -- |
| 2011 | -- | -- |
| 2010 | -- | -- |
| 2009 | -- | -- |
| 2008 | -- | -- |
| 2007 | -- | -- |
| 2005 | -- | -- |
| 2004 | -- | -- |
| 2003 | -- | -- |
| 2002 | -- | -- |
| 2001 | -- | -- |
Find assessor info on the county website
Monthly payment
Est. payment
Payment breakdown
Explore the cost of this home by adjusting the details. Changes won't be saved.Climate risks
Neighborhood: The Shores of Wellington
Nearby schools
GreatSchools rating
- 4/10Couch Collegiate Prep Elementary SchoolGrades: PK-5Distance: 0.2 mi
- 4/10Lyles Collegiate Middle SchoolGrades: 6Distance: 1.5 mi
- 6/10Lakeview Centennial High SchoolGrades: 9-12Distance: 0.6 mi
Schools provided by the listing agent
- District: Garland ISD
Source: NTREIS. This data may not be complete. We recommend contacting the local school district to confirm school assignments for this home.
- $338,5004 bd2 ba2.3k sqft4510 Stirling Dr, Garland, TX 75043Off Market
- $354,6003 bd2 ba1.7k sqft4502 Stirling Dr, Garland, TX 75043Off Market
- $306,7003 bd2 ba1.8k sqft4514 Stirling Dr, Garland, TX 75043Off Market
- $450,7005 bd4 ba3.7k sqft4430 Stirling Dr, Garland, TX 75043Off Market
- $389,1005 bd3 ba3.3k sqft4501 Stirling Dr, Garland, TX 75043Off Market
- $313,9003 bd2 ba1.8k sqft4505 Stirling Dr, Garland, TX 75043Off Market
- $376,7004 bd3 ba2.5k sqft4426 Stirling Dr, Garland, TX 75043Off Market
- $--4 bd2 ba2.3k sqft4518 Stirling Dr, Garland, TX 75043Sold
A local agent can set up tours, give advice and negotiate with sellers.
A local lender can help you make sure your offer is ready when you are.
Similar homes
- $389,4504 bd3 ba3.1k sqft5506 San Marino Dr, Rowlett, TX 75089For Sale
 MLS ID #21299655, Ben Baker. NTREIS
 - $400,0004 bd2 ba2.3k sqft3611 Cedar Creek Ln, Sachse, TX 75048For Sale
 MLS ID #21279508, Jacque Swanner. NTREIS
 - $360,0004 bd2 ba1.9k sqft5106 Petersburg Dr, Rowlett, TX 75088For Sale
 MLS ID #21225011, Tri Pham. NTREIS
 - $367,5004 bd3 ba2.1k sqft605 Buttercup Cir, Garland, TX 75040For Sale
 MLS ID #21287533, Jeffrey McKee. NTREIS
 - $375,0004 bd2 ba2.1k sqft712 Beau Dr, Wylie, TX 75098For SaleMLS ID #21338822, Carolina Dusenbery. NTREIS
- $399,9003 bd2 ba2.4k sqft7413 Providence Dr, Rowlett, TX 75089For SaleMLS ID #21277706, Cole Sawyer. NTREIS
- $380,0004 bd3 ba3.3k sqft1495 Hickory Creek Ln, Rockwall, TX 75032For SaleMLS ID #21319663, Jeff Lowe. NTREIS
- $399,9004 bd3 ba2.2k sqft1115 Boyd Dr, Wylie, TX 75098For SaleMLS ID #21309262, Steve Metarelis. NTREIS
- $389,0003 bd2 ba1.6k sqft2726 Crosslands Dr, Garland, TX 75040For SaleMLS ID #21268190, Emily Huynh. NTREIS
- $354,0004 bd3 ba2.4k sqft10609 Augusta Ln, Rowlett, TX 75089For SaleMLS ID #21288375, Lucy Heaton. NTREIS
- $369,0004 bd3 ba1.6k sqft2713 Francisco Dr, Garland, TX 75044For SaleMLS ID #21282759, Phuong Nguyen. NTREIS
- $359,9003 bd2 ba1.9k sqft7606 Harbor Dr, Rowlett, TX 75088For SaleMLS ID #21320422, Aidan Flores. NTREIS
- $419,9504 bd3 ba2.5k sqft1018 Spanish Moss Dr, Garland, TX 75040For SaleMLS ID #21144617, Jammi Finlayson. NTREIS
- $370,0003 bd2 ba2.1k sqft7201 Armstrong Ln, Rowlett, TX 75089For SaleMLS ID #21312622, Paula Merriman. NTREIS
- $389,0004 bd3 ba2.7k sqft2817 Lake Terrace Dr, Wylie, TX 75098For SaleMLS ID #21245283, Brittany Stewart. NTREIS
- $389,0004 bd3 ba2.5k sqft1321 Iron Horse St, Wylie, TX 75098For SaleMLS ID #21246438, Kevin Andrews. NTREIS
- $375,0004 bd2 ba2.2k sqft6907 Pickrell Dr, Dallas, TX 75227For SaleMLS ID #21108311, Joselyn Ruby Soberanes. NTREIS
- $374,0004 bd3 ba2.5k sqft503 Pinto Ln, Forney, TX 75126For SaleMLS ID #21245138, Sarah Naylor. NTREIS
- $389,0004 bd3 ba2.2k sqft1303 Starpoint Ln, Wylie, TX 75098For SaleMLS ID #21157332, Stephen Taylor. NTREIS
- $366,9003 bd3 ba2.5k sqft7522 Armstrong Ln, Rowlett, TX 75089For SaleMLS ID #21194918, Patrick Kocher. NTREIS
