Welcome to 2713 Francisco Dr — a rare gem on the border of Richardson and Garland. This beautifully renovated (2026) home is nestled in a highly desirable Garland, TX neighborhood and features a truly dreamy backyard.
Situated on a charming corner lot, the home is surrounded by mature, picturesque trees and boasts a well-maintained exterior that creates an inviting first impression. Step inside to discover a bright and airy interior with laminate flooring throughout, soaring ceilings, and an abundance of natural light. The open-concept layout is both elegant and welcoming—perfect for everyday living and entertaining.
The spacious living areas flow seamlessly together, creating a warm and connected atmosphere. Large windows lead to a patio and expansive backyard, ideal for BBQs, relaxing evenings, pets, and enjoying the Texas outdoor lifestyle.
This home offers four versatile bedrooms and 2.5 bathrooms, providing comfort and flexibility for families, guests, or home office needs. The fully renovated kitchen is a standout feature, showcasing new cabinetry, quartz countertops, stainless steel appliances, and a cozy eat-in dining area.
The primary suite serves as a private retreat, complete with a beautifully updated, spa-inspired bathroom featuring modern finishes. Upstairs, a loft overlooks the living area below, offering additional space for work, relaxation, or play.
All bathrooms have been updated with new tile, vanities, tubs, and mirrors. Additional upgrades include new light fixtures and ceiling fans, new windows and doors (including the front door), a new garage door, new wooden fence, new water heater, new HVAC system, and a new roof—providing peace of mind for years to come.
Conveniently located near shopping, dining, major highways, and everyday essentials, this home truly has it all.
Don’t miss your opportunity to own this stunning, move-in-ready home in a sought-after neighborhood — schedule your showing today!
For sale
Price cut: $11K (7/24)
$369,000
2713 Francisco Dr, Garland, TX 75044
4beds
1,685sqft
:
Get pre-qualified$3,240/mo
Single Family Residence
Built in 1985
0.32 Acres Lot
$357,200 Zestimate®
$219/sqft
$-- HOA
What's special
Modern finishesNew wooden fenceBeautifully updated spa-inspired bathroomWell-maintained exteriorExpansive backyardBright and airy interiorNew garage door
- 65 days |
- 873 |
- 89 |
Zillow last checked:
Listing updated:
Listed by:
Phuong Nguyen 0805907 877-366-2213,
LPT Realty, LLC 877-366-2213
Source: NTREIS,MLS#: 21282759
Facts & features
Interior
Bedrooms & bathrooms
- Bedrooms: 4
- Bathrooms: 3
- Full bathrooms: 2
- 1/2 bathrooms: 1
Primary bedroom
- Features: Built-in Features, Ceiling Fan(s)
- Level: First
- Dimensions: 20 x 10
Bedroom
- Features: Built-in Features, Ceiling Fan(s), Walk-In Closet(s)
- Level: Second
- Dimensions: 10 x 10
Bedroom
- Features: Ceiling Fan(s)
- Level: Second
- Dimensions: 10 x 10
Bedroom
- Features: Ceiling Fan(s)
- Level: Second
- Dimensions: 10 x 8
Living room
- Features: Built-in Features, Ceiling Fan(s)
- Level: First
- Dimensions: 20 x 20
Appliances
- Included: Dishwasher, Gas Water Heater, Microwave, Refrigerator
Features
- Kitchen Island
- Has basement: No
- Number of fireplaces: 1
- Fireplace features: Gas
Interior area
- Total interior livable area: 1,685 sqft
Video & virtual tour
Property
Parking
- Total spaces: 4
- Parking features: Garage, Garage Door Opener
- Attached garage spaces: 2
- Carport spaces: 2
Features
- Levels: Two
- Stories: 2
- Pool features: None
Lot
- Size: 0.32 Acres
Details
- Parcel number: 26520460010090000
Construction
Type & style
- Home type: SingleFamily
- Architectural style: Detached
- Property subtype: Single Family Residence
Materials
- Brick, Frame, Wood Siding
Condition
- Year built: 1985
Utilities & green energy
- Sewer: Public Sewer
- Water: Public
- Utilities for property: Sewer Available, Water Available
Community & HOA
Community
- Subdivision: Shiloh Spgs 02
HOA
- Has HOA: No
Location
- Region: Garland
Financial & listing details
- Price per square foot: $219/sqft
- Tax assessed value: $353,440
- Annual tax amount: $8,464
- Date on market: 5/27/2026
- Cumulative days on market: 66 days
- Exclusions: None
Estimated market value
$357,200
$339,000 - $375,000
$2,565/mo
Price history
| Date | Event | Price |
|---|---|---|
| 7/24/2026 | Price change | $369,000-2.9%$219/sqft |
Source: NTREIS #21282759 Report a problem | ||
| 6/30/2026 | Listed for sale | $380,000$226/sqft |
Source: NTREIS #21282759 Report a problem | ||
| 6/27/2026 | Contingent | $380,000$226/sqft |
Source: NTREIS #21282759 Report a problem | ||
| 5/27/2026 | Listed for sale | $380,000+52%$226/sqft |
Source: NTREIS #21282759 Report a problem | ||
| 10/10/2025 | Sold | -- |
Source: NTREIS #20962291 Report a problem | ||
| 9/15/2025 | Pending sale | $250,000$148/sqft |
Source: NTREIS #20962291 Report a problem | ||
| 9/8/2025 | Price change | $250,000-3.5%$148/sqft |
Source: NTREIS #20962291 Report a problem | ||
| 8/18/2025 | Price change | $259,000-3.7%$154/sqft |
Source: NTREIS #20962291 Report a problem | ||
| 8/3/2025 | Price change | $269,000-3.9%$160/sqft |
Source: NTREIS #20962291 Report a problem | ||
| 6/7/2025 | Listed for sale | $279,950$166/sqft |
Source: NTREIS #20962291 Report a problem | ||
Public tax history
| Year | Property taxes | Tax assessment |
|---|---|---|
| 2025 | $690 +12.2% | $353,440 |
| 2024 | $615 +9.6% | $353,440 -2.5% |
| 2023 | $561 | $362,370 |
Find assessor info on the county website
Monthly payment
Est. payment
Payment breakdown
Explore the cost of this home by adjusting the details. Changes won't be saved.Climate risks
Neighborhood: Camelot
Nearby schools
GreatSchools rating
- 7/10Hickman Elementary SchoolGrades: PK-5Distance: 1 mi
- 5/10Webb Middle SchoolGrades: 6-8Distance: 1.6 mi
- 5/10Naaman Forest High SchoolGrades: 9-12Distance: 2.1 mi
Schools provided by the listing agent
- District: Garland ISD
Source: NTREIS. This data may not be complete. We recommend contacting the local school district to confirm school assignments for this home.
- $329,3003 bd2 ba1.5k sqft2709 Francisco Dr, Garland, TX 75044Off Market
- $375,4004 bd2 ba2k sqft2614 Hazelwood Pl, Garland, TX 75044Off Market

- $2,5003 bd2 ba1.7k sqft2705 Francisco Dr, Garland, TX 75044For Rent
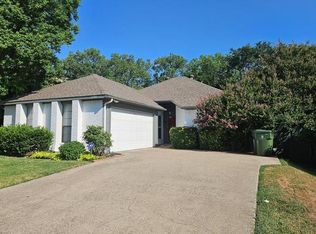
- $321,3003 bd3 ba1.6k sqft2610 Hazelwood Pl, Garland, TX 75044Off Market
- $334,1003 bd2 ba1.6k sqft6113 Callejo Rd, Garland, TX 75044Off Market
- $300,8003 bd2 ba1.5k sqft2702 Hazelwood Dr, Garland, TX 75044Off Market
- $358,7003 bd2 ba1.4k sqft2714 Francisco Dr, Garland, TX 75044Off Market
- $351,6003 bd2 ba2k sqft2718 Francisco Dr, Garland, TX 75044Off Market
A local agent can set up tours, give advice and negotiate with sellers.
Similar homes
- $367,5004 bd3 ba2.1k sqft605 Buttercup Cir, Garland, TX 75040For Sale
 MLS ID #21287533, Jeffrey McKee. NTREIS
 - $400,0004 bd2 ba1.9k sqft1509 Reston Dr, Richardson, TX 75081For Sale
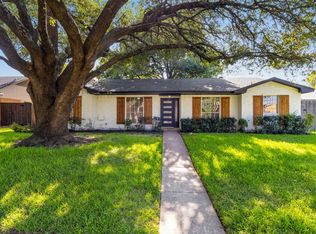 MLS ID #21339743, Cruz Gonzalez. NTREIS
 - $366,0003 bd2 ba1.6k sqft1127 Southwestern Dr, Richardson, TX 75081For Sale
 MLS ID #21160566, Sitra Seman. NTREIS
 - $364,9904 bd2 ba1.5k sqft2308 Richmond Dr, Plano, TX 75074For Sale
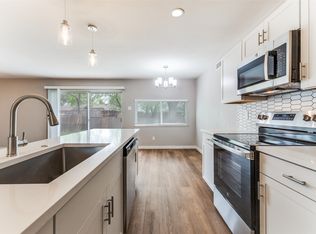 MLS ID #21223916, Cody Robinson. NTREIS
 - $359,9903 bd2 ba1.4k sqft3705 Glover Dr, Plano, TX 75074For SaleMLS ID #21300641, Leidy Romero. NTREIS
- $349,9004 bd2 ba1.8k sqft202 E Schreiber St, Garland, TX 75040For SaleMLS ID #21028518, Duc Nguyen. NTREIS
- $325,0003 bd2 ba1.4k sqft128 Kingsbridge Dr, Garland, TX 75040For SaleMLS ID #21326356, Josh Mills. NTREIS
- $379,9003 bd2 ba1.6k sqft2113 Poppy Ln, Richardson, TX 75081For SaleMLS ID #21293067, Ana Kelly. NTREIS
- $415,0004 bd3 ba2.4k sqft2417 Rebecca Dr, Sachse, TX 75048For SaleMLS ID #21280173, Jill Smisek. NTREIS
- $350,0004 bd3 ba1.9k sqft5009 Presidio Dr, Garland, TX 75043For SaleMLS ID #21321097, John Sanchez. NTREIS
- $299,9003 bd3 ba1.7k sqft226 N Forest Crest Dr, Garland, TX 75042For SaleMLS ID #21339839, Nency Hernandez. NTREIS
- $349,9904 bd2 ba1.4k sqft1110 Ryan Ave, Carrollton, TX 75006For SaleMLS ID #21340290, AN TRAN. NTREIS
- $399,9004 bd3 ba2.1k sqft3508 Wildwood Cir, Plano, TX 75074For SaleMLS ID #21229997, Noelle Coats. NTREIS
- $420,0004 bd3 ba2k sqft712 Rolling Hills Dr, Allen, TX 75002For SaleMLS ID #21339397, Rusty Pierce. NTREIS
- $450,0004 bd3 ba2.3k sqft1503 Springtree Cir, Richardson, TX 75082For SaleMLS ID #21303705, Steven Lam. NTREIS
- $399,9004 bd3 ba2.2k sqft1115 Boyd Dr, Wylie, TX 75098For SaleMLS ID #21309262, Steve Metarelis. NTREIS
- $376,9994 bd2 ba1.3k sqft8616 Flicker Ln, Dallas, TX 75238For SaleMLS ID #21303043, Lesly Barahona. NTREIS
- $419,9004 bd3 ba2.3k sqft101 S Lois Ln, Richardson, TX 75081For SaleMLS ID #21307374, Sarah McAnally. NTREIS
- $399,0004 bd2 ba2.1k sqft6536 Mesquite Trl, Plano, TX 75023For SaleMLS ID #21333761, Kylin Jiang. NTREIS
- $305,0003 bd2 ba1.5k sqft1101 Delores Dr, Garland, TX 75040For SaleMLS ID #21294558, Patrick Nuss. NTREIS
