Welcome to 1101 Delores Drive, a stunning turnkey home that has been fully remodeled from top to bottom and is ready for its next chapter. Ideally located in the heart of Garland, you'll enjoy quick access to shopping, dining, entertainment, and everyday conveniences while still having a place to call your own.
From the moment you step inside, you'll be captivated by the bright, open-concept design and designer finishes throughout. The spacious living areas flow effortlessly into the beautifully updated kitchen, creating the perfect space for entertaining guests, gathering with family, or simply enjoying everyday life.
No detail has been overlooked in this complete renovation, featuring new flooring, fresh paint, updated countertops, modern cabinetry, and beautifully remodeled bathrooms. Every room reflects today's most sought-after styles while maintaining a warm and welcoming feel.
Need extra space? The versatile flex room offers endless possibilities and can easily serve as a home office, guest room, playroom, workout space, or additional bedroom to fit your lifestyle.
Step outside to your oversized backyard retreat complete with a covered patio or sunroom—perfect for morning coffee, weekend barbecues, family gatherings, or relaxing after a long day.
Whether you're a first-time homebuyer searching for the perfect move-in-ready home, a growing family needing room to spread out, or someone looking to downsize without sacrificing comfort and style, this home checks every box.
Modern updates, flexible living spaces, designer finishes, and an unbeatable location make 1101 Delores Drive a rare opportunity you won't want to miss. Schedule your showing today and experience everything this beautifully transformed home has to offer.
For sale
Price cut: $6K (8/6)
$299,000
1101 Delores Dr, Garland, TX 75040
3beds
1,590sqft
:
Get pre-qualified$2,625/mo
Single Family Residence
Built in 1973
8,407 Square Feet Lot
$293,400 Zestimate®
$188/sqft
$-- HOA
What's special
Modern updatesDesigner finishesDesigner finishes throughoutFresh paintBeautifully remodeled bathroomsUpdated countertopsNew flooring
- 57 days |
- 772 |
- 101 |
Zillow last checked:
Listing updated:
Listed by:
Patrick Nuss 0813995 682-472-9634,
eXp Realty LLC 888-519-7431
Source: NTREIS,MLS#: 21294558
Facts & features
Interior
Bedrooms & bathrooms
- Bedrooms: 3
- Bathrooms: 2
- Full bathrooms: 2
Primary bedroom
- Features: Ceiling Fan(s), En Suite Bathroom, Walk-In Closet(s)
- Level: First
- Dimensions: 1 x 1
Bedroom
- Features: Ceiling Fan(s)
- Level: First
- Dimensions: 1 x 1
Bedroom
- Features: Ceiling Fan(s)
- Level: First
- Dimensions: 1 x 1
Primary bathroom
- Features: Built-in Features, En Suite Bathroom, Granite Counters
- Level: First
- Dimensions: 1 x 1
Breakfast room nook
- Features: Breakfast Bar, Built-in Features, Granite Counters
- Level: First
- Dimensions: 1 x 1
Other
- Features: Built-in Features, Granite Counters
- Level: First
- Dimensions: 1 x 1
Kitchen
- Features: Breakfast Bar, Built-in Features, Eat-in Kitchen, Granite Counters, Pantry
- Level: First
- Dimensions: 1 x 1
Laundry
- Level: First
- Dimensions: 1 x 1
Living room
- Features: Ceiling Fan(s), Fireplace
- Level: First
- Dimensions: 1 x 1
Office
- Level: First
- Dimensions: 1 x 1
Sunroom
- Level: First
- Dimensions: 1 x 1
Heating
- Central, Electric, Fireplace(s)
Cooling
- Central Air, Ceiling Fan(s), Electric
Appliances
- Included: Convection Oven, Disposal, Microwave, Vented Exhaust Fan
Features
- Decorative/Designer Lighting Fixtures, Granite Counters, Open Floorplan, Pantry, Walk-In Closet(s)
- Has basement: No
- Number of fireplaces: 1
- Fireplace features: Wood Burning
Interior area
- Total interior livable area: 1,590 sqft
Video & virtual tour
Property
Parking
- Total spaces: 1
- Parking features: Garage
- Attached garage spaces: 1
Features
- Levels: One
- Stories: 1
- Pool features: None
Lot
- Size: 8,407 Square Feet
Details
- Parcel number: 26064500060220000
Construction
Type & style
- Home type: SingleFamily
- Architectural style: Detached
- Property subtype: Single Family Residence
Materials
- Brick
Condition
- Year built: 1973
Utilities & green energy
- Sewer: Public Sewer
- Water: Public
- Utilities for property: Cable Available, Sewer Available, Water Available
Community & HOA
Community
- Subdivision: Buckingham Village Estates
HOA
- Has HOA: No
Location
- Region: Garland
Financial & listing details
- Price per square foot: $188/sqft
- Tax assessed value: $265,530
- Annual tax amount: $1,418
- Date on market: 6/12/2026
- Cumulative days on market: 58 days
- Listing terms: Cash,Conventional
Estimated market value
$293,400
$279,000 - $308,000
$1,906/mo
Price history
| Date | Event | Price |
|---|---|---|
| 8/6/2026 | Listed for sale | $299,000-2%$188/sqft |
Source: NTREIS #21294558 Report a problem | ||
| 8/1/2026 | Contingent | $305,000$192/sqft |
Source: NTREIS #21294558 Report a problem | ||
| 7/14/2026 | Price change | $305,000-1.6%$192/sqft |
Source: NTREIS #21294558 Report a problem | ||
| 6/12/2026 | Listed for sale | $310,000+48.3%$195/sqft |
Source: NTREIS #21294558 Report a problem | ||
| 4/29/2026 | Sold | -- |
Source: NTREIS #21208449 Report a problem | ||
| 4/21/2026 | Pending sale | $209,000$131/sqft |
Source: NTREIS #21208449 Report a problem | ||
| 4/16/2026 | Contingent | $209,000$131/sqft |
Source: NTREIS #21208449 Report a problem | ||
| 4/11/2026 | Listed for sale | $209,000$131/sqft |
Source: NTREIS #21208449 Report a problem | ||
Public tax history
| Year | Property taxes | Tax assessment |
|---|---|---|
| 2025 | $1,418 +0.2% | $265,530 |
| 2024 | $1,416 +0.6% | $265,530 +2.9% |
| 2023 | $1,407 +331.4% | $258,120 |
| 2022 | $326 +9.6% | $258,120 +40.8% |
| 2021 | $298 +16.4% | $183,350 |
| 2020 | $256 +20.7% | $183,350 |
| 2019 | $212 +17% | $183,350 +12.2% |
| 2018 | $181 -87.6% | $163,380 +24.8% |
| 2017 | $1,455 +6% | $130,930 |
| 2016 | $1,372 +25.6% | $130,930 +35.5% |
| 2015 | $1,092 | $96,640 +6.9% |
| 2014 | $1,092 | $90,410 |
| 2013 | -- | -- |
| 2012 | -- | -- |
| 2011 | -- | -- |
| 2010 | -- | -- |
| 2009 | -- | -- |
| 2008 | -- | -- |
| 2007 | -- | -- |
| 2005 | -- | -- |
| 2004 | -- | -- |
| 2003 | -- | -- |
| 2002 | -- | -- |
| 2001 | -- | -- |
Find assessor info on the county website
Monthly payment
Est. payment
Payment breakdown
Explore the cost of this home by adjusting the details. Changes won't be saved.Climate risks
Neighborhood: Carriagehouse
Nearby schools
GreatSchools rating
- 6/10Weaver Elementary SchoolGrades: PK-5Distance: 0.3 mi
- 5/10Sellers Middle SchoolGrades: 6-8Distance: 0.8 mi
- 5/10Naaman Forest High SchoolGrades: 9-12Distance: 2.2 mi
Schools provided by the listing agent
- District: Garland ISD
Source: NTREIS. This data may not be complete. We recommend contacting the local school district to confirm school assignments for this home.
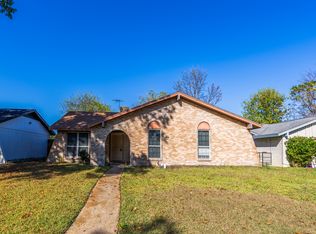
- $253,2004 bd2 ba1.5k sqft1041 Delores Dr, Garland, TX 75040Off Market
- $221,4003 bd2 ba1.3k sqft1105 Delores Dr, Garland, TX 75040Off Market
- $244,7003 bd2 ba1.5k sqft1037 Delores Dr, Garland, TX 75040Off Market
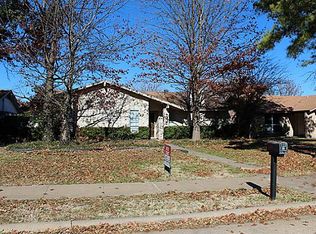
- $312,3003 bd2 ba2.3k sqft1109 Delores Dr, Garland, TX 75040Off Market
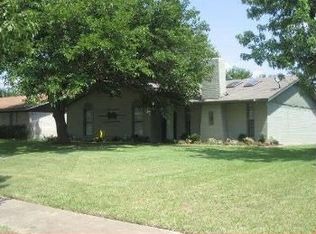
- $268,1003 bd2 ba1.6k sqft1114 Misty Way, Garland, TX 75040Off Market
- $--3 bd2 ba1.7k sqft1110 Misty Way, Garland, TX 75040Sold
- $247,7003 bd2 ba1.2k sqft1118 Misty Way, Garland, TX 75040Off Market
- $240,0003 bd2 ba1.3k sqft1113 Delores Dr, Garland, TX 75040Off Market
A local agent can set up tours, give advice and negotiate with sellers.
A local lender can help you make sure your offer is ready when you are.
Similar homes
- $289,9003 bd3 ba1.7k sqft226 N Forest Crest Dr, Garland, TX 75042For Sale
 MLS ID #21339839, Nency Hernandez. NTREIS
 - $259,9004 bd2 ba1.1k sqft813 Travis St, Garland, TX 75040For Sale
 MLS ID #21315506, Elizabeth Rockett. NTREIS
 - $314,9003 bd2 ba1.6k sqft706 Peach Tree Ln, Garland, TX 75041For Sale
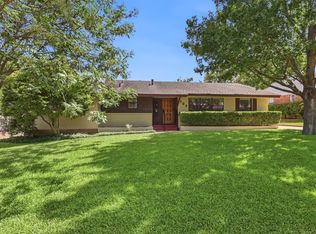 MLS ID #21328672, Matthew Johns. NTREIS
 - $279,9003 bd2 ba2.1k sqft1614 Dakota Dr, Garland, TX 75043For Sale
 MLS ID #21328222, Nency Hernandez. NTREIS
 - $365,0004 bd3 ba2.1k sqft605 Buttercup Cir, Garland, TX 75040For SaleMLS ID #21287533, Jeffrey McKee. NTREIS
- $280,0003 bd2 ba1.6k sqft433 Solitude Dr, Garland, TX 75043For SaleMLS ID #21335618, Teresa Lively Riney. NTREIS
- $300,0004 bd2 ba2k sqft1303 Charleston Dr, Garland, TX 75041For SaleMLS ID #21323727, Sitra Seman. NTREIS
- $369,0004 bd3 ba1.9k sqft921 Bromwich St, Garland, TX 75040For SaleMLS ID #21323196, Bryan Nguyen. NTREIS
- $283,0003 bd2 ba1.7k sqft425 Rollingridge Ln, Garland, TX 75043For SaleMLS ID #21220892, Christine Shannon. NTREIS
- $345,0003 bd2 ba1.8k sqft2938 Churchill Way, Garland, TX 75044For SaleMLS ID #21327605, Patrick Nuss. NTREIS
- $234,5004 bd1 ba1.1k sqft1118 Richard Dr, Garland, TX 75040For SaleMLS ID #21260991, Amy Jo Saenz. NTREIS
- $305,0003 bd2 ba1.2k sqft457 Pittman St, Richardson, TX 75081For SaleMLS ID #21312845, Tanea Kieffer. NTREIS
- $325,0003 bd2 ba1.4k sqft9009 Willowbrook Dr, Rowlett, TX 75088For SaleMLS ID #21343798, Dave Young. NTREIS
- $277,9003 bd2 ba1.1k sqft10804 Ruth Ann Dr, Dallas, TX 75228For SaleMLS ID #21349325, Diana Gonzalez. NTREIS
- $299,5003 bd2 ba1.7k sqft2323 Luau St, Mesquite, TX 75150For SaleMLS ID #21338582, Chad Kugler. NTREIS
- $329,9003 bd2 ba1.5k sqft1024 Mountview Dr, Carrollton, TX 75006For SaleMLS ID #21331960, Patti Murray. NTREIS
- $249,0004 bd2 ba1.2k sqft5202 Longhorn Trl, Garland, TX 75043For SaleMLS ID #21298644, Oonnunny Titus. NTREIS
- $346,0003 bd3 ba2.2k sqft5513 Galaxie Rd, Garland, TX 75044For SaleMLS ID #21284214, Keith Byars. NTREIS
- $299,9003 bd2 ba1.1k sqft1621 Debbie Dr, Plano, TX 75074For SaleMLS ID #21292245, Keith Smith. NTREIS
- $310,0004 bd2 ba1.7k sqft3417 Flamingo Cir, Mesquite, TX 75150For SaleMLS ID #21343120, Diana Gonzalez. NTREIS
