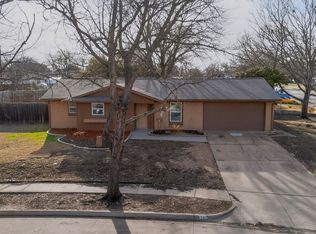
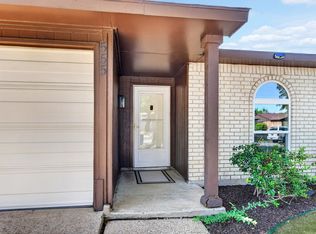
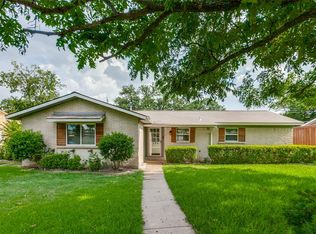
Price Reduced ready to sell! Beautifully Updated 3 Bedroom in East Plano with RV-Boat Parking and Detached 2-Car Garage. Move right into this beautifully updated 3-bedroom, 1.5-bath home in desirable East Plano. Offering 1,135 square feet, this is one of the larger homes in The Meadows and features a full rear detached 2-car garage plus convenient side parking for an RV, boat, or additional vehicles. Recent improvements include fresh interior paint throughout, new flooring, updated lighting fixtures, and newly painted front and oversized 30x15 back porches with durable epoxy finishes on both the porch and patio areas. The home is clean, bright, and truly move-in ready. Enjoy the spacious, fully fenced backyard with a board-on-board privacy fence—perfect for entertaining, pets, or outdoor activities. A great opportunity to own an updated home with extra parking and storage options in a convenient East Plano location.
Features include, 3 bedrooms, 1.5 baths, 1,135 sq. ft., Detached 2-car garage, Side RV-boat parking, Fresh interior paint, New flooring.
Updated lighting
Epoxy-coated and freshly painted porch and patio
Large, fully fenced backyard with board-on-board fence
Move-in ready condition
For sale
Price cut: $50.1K (6/24)
$299,900
1621 Debbie Dr, Plano, TX 75074
3beds
1,135sqft
:
Get pre-qualified$2,109/mo
Single Family Residence
Built in 1965
7,405 Square Feet Lot
$296,700 Zestimate®
$264/sqft
$-- HOA
What's special
- 54 days |
- 666 |
- 53 |
Zillow last checked:
Listing updated:
Listed by:
Keith Smith 0232535 469-877-3766,
Keith W Smith 469-877-3766
Source: NTREIS,MLS#: 21292245
Facts & features
Interior
Bedrooms & bathrooms
- Bedrooms: 3
- Bathrooms: 2
- Full bathrooms: 1
- 1/2 bathrooms: 1
Primary bedroom
- Level: First
- Dimensions: 14 x 12
Bedroom
- Level: First
- Dimensions: 12 x 9
Bedroom
- Level: First
- Dimensions: 10 x 9
Dining room
- Level: First
- Dimensions: 14 x 13
Kitchen
- Features: Built-in Features, Pantry
- Level: First
- Dimensions: 9 x 8
Living room
- Level: First
- Dimensions: 14 x 12
Heating
- Central, Electric
Cooling
- Central Air, Electric
Appliances
- Included: Dishwasher, Gas Oven
Features
- Decorative/Designer Lighting Fixtures
- Has basement: No
- Has fireplace: No
Interior area
- Total interior livable area: 1,135 sqft
Video & virtual tour
Property
Parking
- Total spaces: 2
- Parking features: Additional Parking, Detached Carport, Boat, RV Access/Parking
- Garage spaces: 2
Features
- Levels: One
- Stories: 1
- Patio & porch: Front Porch, Patio
- Pool features: None
- Fencing: Wood
Lot
- Size: 7,405 Square Feet
Details
- Additional structures: Storage
- Parcel number: R027501503101
Construction
Type & style
- Home type: SingleFamily
- Architectural style: Traditional,Detached
- Property subtype: Single Family Residence
Materials
- Board & Batten Siding, Brick
Condition
- Year built: 1965
Utilities & green energy
- Sewer: Public Sewer
- Water: Public
- Utilities for property: Sewer Available, Water Available
Community & HOA
Community
- Subdivision: Meadows Sixth Sec
HOA
- Has HOA: No
Location
- Region: Plano
Financial & listing details
- Price per square foot: $264/sqft
- Tax assessed value: $206,355
- Annual tax amount: $3,524
- Date on market: 6/4/2026
- Cumulative days on market: 55 days
- Listing terms: Cash,Conventional,FHA
Estimated market value
$296,700
$282,000 - $312,000
$1,934/mo
Price history
| Date | Event | Price |
|---|---|---|
| 6/24/2026 | Price change | $299,900-14.3%$264/sqft |
Source: NTREIS #21292245 Report a problem | ||
| 6/19/2026 | Price change | $350,000-4.8%$308/sqft |
Source: NTREIS #21292245 Report a problem | ||
| 6/4/2026 | Listed for sale | $367,500$324/sqft |
Source: NTREIS #21292245 Report a problem | ||
Public tax history
| Year | Property taxes | Tax assessment |
|---|---|---|
| 2025 | $383 | $206,355 -0.1% |
| 2024 | -- | $206,488 +10% |
| 2023 | $364 | $187,716 +10% |
| 2022 | -- | $170,651 +10% |
| 2021 | $1,036 | $155,137 +10% |
| 2020 | $1,036 +0.7% | $141,034 +10% |
| 2019 | $1,029 +1.4% | $128,213 +10% |
| 2018 | $1,015 +3.1% | $116,557 -17.3% |
| 2017 | $984 | $141,020 +20% |
| 2016 | $984 -6% | $117,524 +22.9% |
| 2015 | $1,046 | $95,639 +11.9% |
| 2014 | $1,046 | $85,451 +18.1% |
| 2013 | -- | $72,373 +3.1% |
| 2012 | -- | $70,183 -11.3% |
| 2011 | -- | $79,142 -4.6% |
| 2010 | -- | $82,921 -8.9% |
| 2009 | -- | $91,008 -7.3% |
| 2008 | -- | $98,127 -0.7% |
| 2007 | -- | $98,791 -0.4% |
| 2006 | -- | $99,169 +4.5% |
| 2005 | -- | $94,875 -0.8% |
| 2004 | -- | $95,652 +1.4% |
| 2003 | -- | $94,353 +13.6% |
| 2002 | -- | $83,054 +10% |
| 2001 | -- | $75,504 +10% |
| 2000 | -- | $68,640 |
Find assessor info on the county website
Monthly payment
Est. payment
Payment breakdown
Explore the cost of this home by adjusting the details. Changes won't be saved.Climate risks
Neighborhood: Meadows
Nearby schools
GreatSchools rating
- 6/10Meadows Elementary SchoolGrades: K-5Distance: 0.3 mi
- 4/10Armstrong Middle SchoolGrades: 6-8Distance: 0.7 mi
- 8/10Plano East Sr High SchoolGrades: 9-12Distance: 2 mi
Schools provided by the listing agent
- Elementary: Meadows
- Middle: Armstrong
- High: Jasper,Plano West
- District: Plano ISD
Source: NTREIS. This data may not be complete. We recommend contacting the local school district to confirm school assignments for this home.
- $260,800-- bd2 ba1k sqft1701 Debbie Dr, Plano, TX 75074Off Market
- $249,8003 bd1 ba1k sqft1617 Debbie Dr, Plano, TX 75074Off Market

- $258,600-- bd2 ba1k sqft1704 Judy Dr, Plano, TX 75074Off Market
- $252,000-- bd2 ba1k sqft1700 Judy Dr, Plano, TX 75074Off Market
- $358,5004 bd3 ba2.2k sqft1705 Debbie Dr, Plano, TX 75074Off Market
- $288,100-- bd2 ba1.4k sqft1613 Debbie Dr, Plano, TX 75074Off Market
- $--3 bd1 ba1k sqft1620 Debbie Dr, Plano, TX 75074Sold
- $--3 bd2 ba1.3k sqft1708 Judy Dr, Plano, TX 75074Sold
A local agent can set up tours, give advice and negotiate with sellers.
Similar homes
- $279,0003 bd1 ba1k sqft3005 18th St, Plano, TX 75074For Sale
 MLS ID #21319141, Lindsy Santy. NTREIS
 - $329,9003 bd2 ba1.2k sqft1416 Rice Dr, Plano, TX 75074For Sale
 MLS ID #21181839, Rita Perez. NTREIS
 - $299,0003 bd2 ba1.2k sqft555 Hawthorne Dr, Allen, TX 75002For Sale
 MLS ID #21327210, Linda McConnell. NTREIS
 - $300,0003 bd2 ba1.1k sqft1130 Larkspur Dr, Richardson, TX 75081For Sale
 MLS ID #21325704, Roberta Eichenberger. NTREIS
 - $349,9003 bd2 ba1.6k sqft1201 Platt Dr, Plano, TX 75023For SaleMLS ID #21259971, Denton Aguam. NTREIS
- $305,0003 bd2 ba1.5k sqft1101 Delores Dr, Garland, TX 75040For SaleMLS ID #21294558, Patrick Nuss. NTREIS
- $269,4003 bd2 ba1.3k sqft725 Valley View Dr, Allen, TX 75002For SaleMLS ID #21320182, Julissa Guerrero Bojorquez. NTREIS
- $329,5003 bd2 ba1.2k sqft457 Pittman St, Richardson, TX 75081For SaleMLS ID #21312845, Tanea Kieffer. NTREIS
- $273,9004 bd2 ba1.1k sqft813 Travis St, Garland, TX 75040For SaleMLS ID #21315506, Elizabeth Rockett. NTREIS
- $359,9993 bd2 ba1.2k sqft1433 Nature Way, Princeton, TX 75407For SaleMLS ID #21343974, Alexa Hart. NTREIS
- $285,0003 bd2 ba1.3k sqft2925 Old Orchard Rd, Garland, TX 75041For SaleMLS ID #21294652, Mariano Lopez. NTREIS
- $325,0003 bd2 ba1.4k sqft128 Kingsbridge Dr, Garland, TX 75040For SaleMLS ID #21326356, Josh Mills. NTREIS
- $320,0003 bd2 ba1.5k sqft15817 El Estado Dr, Dallas, TX 75248For SaleMLS ID #21315343, Stacie Lopez. NTREIS
- $319,9003 bd2 ba1.6k sqft706 Peach Tree Ln, Garland, TX 75041For SaleMLS ID #21328672, Matthew Johns. NTREIS
- $319,9003 bd2 ba1.1k sqft8617 Flicker Ln, Dallas, TX 75238For SaleMLS ID #21279077, Joseph Korte. NTREIS
- $365,0003 bd2 ba1.6k sqft936 Mossvine Dr, Plano, TX 75023For SaleMLS ID #21235892, Minh Mai. NTREIS
- $299,9003 bd3 ba1.6k sqft3728 Byrd Dr, Mesquite, TX 75150For SaleMLS ID #21301359, Mariano Lopez. NTREIS
- $280,0003 bd2 ba1.6k sqft433 Solitude Dr, Garland, TX 75043For SaleMLS ID #21335618, Teresa Lively Riney. NTREIS
- $295,0003 bd2 ba1.5k sqft2126 Travis Dr, Carrollton, TX 75006For SaleMLS ID #21297891, Nick Good. NTREIS
- $285,0003 bd2 ba1.3k sqft2103 Highbury Rd, Carrollton, TX 75007For SaleMLS ID #21269986, Steven McCoy. NTREIS
