Move-in ready and thoughtfully refreshed, 10804 Ruth Ann Dr shines in a welcoming Dallas neighborhood. This 3-bedroom, 2-bath home delivers 1,157 square feet of fully updated living, where hardwood and tile flooring lend warmth and easy upkeep throughout.
At the heart of it all, the kitchen impresses with granite counters, a gas range, and abundant cabinet space. Two full baths keep mornings running smoothly, while the flowing layout feels bright and effortlessly livable.
Set on an oversized corner lot, the expansive backyard offers plenty of room to garden, play, or entertain. A covered patio invites lazy afternoons, a full fence adds privacy and peace of mind, and a one-car garage rounds out the practical extras.
Cotillion Park sits just up the road for morning walks and weekend recreation. Don't wait! Schedule your showing today!
Pending
Price cut: $5K (8/18)
$272,900
10804 Ruth Ann Dr, Dallas, TX 75228
3beds
1,157sqft
Single Family Residence
Built in 1955
9,191 Square Feet Lot
$-- Zestimate®
$236/sqft
$-- HOA
What's special
- 57 days
- 115
- 0
Zillow last checked:
Listing updated:
Listed by:
Diana Gonzalez 0740502,
Poder Real Estate 469-877-1046
Source: NTREIS,MLS#: 21349325
Facts & features
Interior
Bedrooms & bathrooms
- Bedrooms: 3
- Bathrooms: 2
- Full bathrooms: 2
Primary bedroom
- Level: First
- Dimensions: 12 x 13
Bedroom
- Level: First
- Dimensions: 10 x 13
Bedroom
- Level: First
- Dimensions: 12 x 11
Primary bathroom
- Level: First
- Dimensions: 8 x 5
Dining room
- Level: First
- Dimensions: 8 x 12
Other
- Level: First
- Dimensions: 8 x 5
Kitchen
- Level: First
- Dimensions: 15 x 9
Laundry
- Level: First
- Dimensions: 5 x 5
Living room
- Level: First
- Dimensions: 12 x 16
Heating
- Central, Natural Gas
Cooling
- Central Air, Electric
Appliances
- Included: Some Gas Appliances, Dishwasher, Disposal, Gas Range, Microwave, Plumbed For Gas
Features
- Decorative/Designer Lighting Fixtures, Granite Counters, High Speed Internet, Cable TV
- Flooring: Wood
- Has basement: No
- Has fireplace: No
Interior area
- Total interior livable area: 1,157 sqft
Video & virtual tour
Property
Parking
- Total spaces: 1
- Parking features: Driveway, Garage Faces Front, Garage
- Garage spaces: 1
Features
- Levels: One
- Stories: 1
- Patio & porch: Covered
- Pool features: None
- Fencing: Full
Lot
- Size: 9,191 Square Feet
- Features: Back Yard, Corner Lot, Lawn, Subdivision, Few Trees
Details
- Parcel number: 00000716404000000
Construction
Type & style
- Home type: SingleFamily
- Architectural style: Traditional,Detached
- Property subtype: Single Family Residence
Materials
- Brick
- Foundation: Pillar/Post/Pier
- Roof: Composition
Condition
- Resale
- Year built: 1955
Utilities & green energy
- Sewer: Public Sewer
- Water: Public
- Utilities for property: Sewer Available, Water Available, Cable Available
Community & HOA
Community
- Security: Smoke Detector(s)
- Subdivision: Country Club Park 02
HOA
- Has HOA: No
Location
- Region: Dallas
Financial & listing details
- Price per square foot: $236/sqft
- Tax assessed value: $234,550
- Annual tax amount: $5,223
- Date on market: 8/3/2026
- Cumulative days on market: 43 days
- Listing terms: Cash,Conventional,FHA 203(k),FHA,Other,VA Loan
- Exclusions: Any and all personal belongings NOT considered a Fixture.
Estimated market value
Not available
Estimated sales range
Not available
Not available
Price history
| Date | Event | Price |
|---|---|---|
| 9/8/2026 | Pending sale | $272,900$236/sqft |
Source: NTREIS #21349325 Report a problem | ||
| 8/25/2026 | Contingent | $272,900$236/sqft |
Source: NTREIS #21349325 Report a problem | ||
| 8/18/2026 | Price change | $272,900-1.8%$236/sqft |
Source: NTREIS #21349325 Report a problem | ||
| 8/3/2026 | Listed for sale | $277,900+105.9%$240/sqft |
Source: NTREIS #21349325 Report a problem | ||
| 7/29/2017 | Listing removed | $1,325$1/sqft |
Source: OmniKey Realty, LLC. #13624519 Report a problem | ||
| 7/19/2017 | Price change | $1,325-1.9%$1/sqft |
Source: OmniKey Realty, LLC. #13624519 Report a problem | ||
| 6/19/2017 | Listed for rent | $1,350$1/sqft |
Source: OmniKey Realty, LLC. #13624519 Report a problem | ||
| 6/12/2017 | Sold | -- |
Source: Agent Provided Report a problem | ||
| 5/25/2017 | Pending sale | $135,000$117/sqft |
Source: Coldwell Banker Apex, Realtors #13604089 Report a problem | ||
| 5/18/2017 | Listed for sale | $135,000+28.6%$117/sqft |
Source: Coldwell Banker Apex, REALTORS #13604089 Report a problem | ||
| 10/3/2014 | Listing removed | $105,000$91/sqft |
Source: CEDA REALTY #13011230 Report a problem | ||
| 9/1/2014 | Listed for sale | $105,000$91/sqft |
Source: CEDA REALTY #13011230 Report a problem | ||
Public tax history
| Year | Property taxes | Tax assessment |
|---|---|---|
| 2025 | $5,223 -0.4% | $234,550 |
| 2024 | $5,242 -0.2% | $234,550 +2.5% |
| 2023 | $5,250 -8.6% | $228,790 |
| 2022 | $5,744 +46.1% | $228,790 +53.6% |
| 2021 | $3,931 -6% | $149,000 -3.3% |
| 2020 | $4,181 | $154,110 +10.6% |
| 2019 | -- | $139,300 +4.4% |
| 2018 | $3,797 +25.4% | $133,460 +19.8% |
| 2017 | $3,029 +69.4% | $111,400 +21.7% |
| 2016 | $1,788 +24.1% | $91,530 +1% |
| 2015 | $1,441 | $90,610 +72.5% |
| 2014 | $1,441 | $52,530 |
| 2013 | -- | -- |
| 2012 | -- | -- |
| 2011 | -- | -- |
| 2010 | -- | -- |
| 2009 | -- | -- |
| 2008 | -- | -- |
| 2007 | -- | -- |
| 2005 | -- | -- |
| 2004 | -- | -- |
| 2003 | -- | -- |
| 2002 | -- | -- |
| 2001 | -- | -- |
Find assessor info on the county website
Monthly payment
Est. payment
Payment breakdown
Explore the cost of this home by adjusting the details. Changes won't be saved.Climate risks
Neighborhood: St. Andrews
Nearby schools
Schools provided by the listing agent
- Elementary: Smith
- Middle: Gaston
- High: Adams
- District: Dallas ISD
Source: NTREIS. This data may not be complete. We recommend contacting the local school district to confirm school assignments for this home.
Similar homes
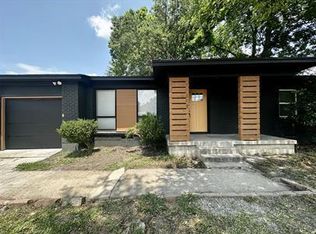
- $249,9003 bd2 ba1k sqft3243 Mayhew Dr, Dallas, TX 75228For Sale
 MLS ID #21363661, Itza Julian. NTREIS
 - $221,0003 bd2 ba1k sqft10747 Sandalwood Dr, Dallas, TX 75228For Sale
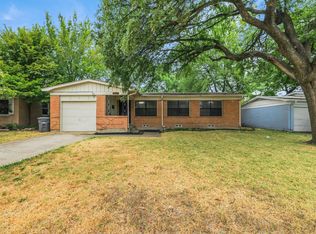 MLS ID #21378485, Christine Lagrone. NTREIS
 - $300,0004 bd2 ba1.6k sqft3107 Millmar Dr, Dallas, TX 75228For Sale
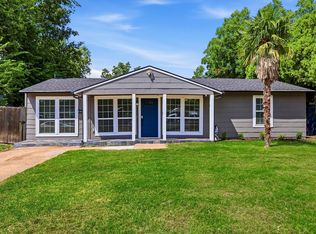 MLS ID #21346695, Rachel Lankri. NTREIS
 - $240,0004 bd2 ba1.1k sqft3111 Andrea Dr, Dallas, TX 75228For Sale
 MLS ID #21363762, Jessica Longoria. NTREIS
