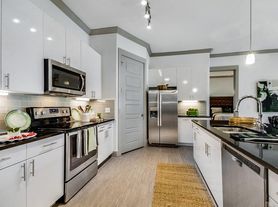
Completely renovated and move-in ready! Welcome to this beautifully updated 3-bedroom, 2-bath home on a spacious corner lot of nearly a quarter-acre in one of Garland's established neighborhoods. Offering modern finishes, open-concept living, flexible space, and exceptional outdoor living, this home checks every box for today's buyers. Step inside to find luxury new flooring, designer-inspired bathrooms, fresh updates throughout, and ceiling fans in every bedroom. The bright eat-in kitchen is perfect for casual dining, family gatherings, and entertaining, with plenty of cabinet and counter space. The professionally converted garage adds a second living area that can easily serve as a media room, game room, home office, playroom, or bonus flex space. The oversized private backyard is fully fenced with a newer privacy fence, creating the perfect setting for pets, children, outdoor entertaining, BBQs, gardening, or simply relaxing. The large corner lot provides additional privacy, curb appeal, and room to enjoy the outdoors. Ideally located just minutes from shopping, restaurants, parks, schools, entertainment, and major highways, this home offers easy access for commuters while keeping you close to everything Garland has to offer. Whether you're searching for a fully remodeled home, turnkey property, starter home, family home, updated bathrooms, modern finishes, two living areas, large backyard, oversized lot, corner lot, flexible floor plan, or move-in-ready home, this one delivers it all. Don't miss this rare opportunity to own a beautifully renovated home that combines style, comfort, space, and an unbeatable location!
Tenant is responsible for all utilities and lawn maintenance. No smoking. We will look at the application as a whole- no automatic disqualifiers. Ready for immediate move-in.
House for rent
Single family residence
Available now
Cats, dogs OK
Air conditioner, central air
Hookups laundry
Forced air
What's special
- 27 days |
- -- |
- -- |
Zillow last checked:
Listing updated:
Travel times

Let’s turn your rent into credit progress
Build credit history with every on-time payment and get credit for the payment you’re already making.
Facts & features
Interior
Bedrooms & bathrooms
- Bedrooms: 3
- Bathrooms: 2
- Full bathrooms: 2
Heating
- Forced Air
Cooling
- Air Conditioner, Central Air
Appliances
- Included: Dishwasher, Microwave Oven, Oven
- Laundry: Hookups
Features
- Flooring: Carpet, Hardwood, Tile
Interior area
- Total interior livable area: 1,801 sqft
Property
Parking
- Details: Contact manager
Features
- Stories: 1
- Exterior features: Second Living Room
Details
- Parcel number: 26074400120010000
Construction
Type & style
- Home type: SingleFamily
- Property subtype: Single Family Residence
Materials
- Brick
Condition
- Year built: 1977
Community & HOA
Location
- Region: Garland
Financial & listing details
- Lease term: 1 Year
Nearby apartments for rent


Price history
| Date | Event | Price |
|---|---|---|
| 10/7/2026 | Price change | $2,300-2.1%$1/sqft |
Source: Zillow Rentals Report a problem | ||
| 9/29/2026 | Listing removed | $332,500$185/sqft |
Source: eXp Realty #21327605 Report a problem | ||
| 9/23/2026 | Listed for rent | $2,350$1/sqft |
Source: Zillow Rentals Report a problem | ||
| 8/20/2026 | Price change | $332,500-2.2%$185/sqft |
Source: NTREIS #21327605 Report a problem | ||
| 8/10/2026 | Price change | $340,000-1.4%$189/sqft |
Source: eXp Realty #21327605 Report a problem | ||
| 7/29/2026 | Price change | $345,000-1.4%$192/sqft |
Source: NTREIS #21327605 Report a problem | ||
| 7/10/2026 | Listed for sale | $350,000$194/sqft |
Source: NTREIS #21327605 Report a problem | ||