Completely renovated from top to bottom, this stunning 4-bedroom, 2-bath home is move-in ready and offers modern style with the peace of mind of major system upgrades—all with NO HOA.
Nearly every detail has been updated, including a brand-new HVAC system, new roof, updated electrical, new siding, new windows, luxury vinyl plank flooring, fresh paint, a brand-new kitchen, and beautifully remodeled bathrooms. The open-concept layout is filled with natural light and features a designer kitchen with quartz countertops, brand new cabinets, stainless steel appliances, and a stylish tile backsplash.
The flexible floor plan includes four spacious bedrooms, with the fourth bedroom perfect for a home office, guest room, or playroom. Outside, enjoy a large backyard with mature trees and an extended driveway offering plenty of parking.
Conveniently located just minutes from President George Bush Turnpike, I-35E, Addison, shopping, dining, and Carrollton's vibrant Koreatown, this home combines modern living with an unbeatable location. Whether you're a first-time buyer, growing family, or investor, this turnkey home is ready for its next owner.
For sale
Price cut: $3K (8/15)
$346,990
1110 Ryan Ave, Carrollton, TX 75006
4beds
1,439sqft
Single Family Residence
Built in 1954
8,973 Square Feet Lot
$340,600 Zestimate®
$241/sqft
$-- HOA
What's special
Fresh paintNew windowsNew sidingBeautifully remodeled bathroomsUpdated electricalStainless steel appliancesLuxury vinyl plank flooring
- 40 days
- 927
- 95
Likely to sell faster than
Zillow last checked:
Listing updated:
Listed by:
AN TRAN 0846335 888-519-7431,
eXp Realty, LLC 888-519-7431,
Hiep Truong 0830210 214-960-6156,
eXp Realty, LLC
Source: NTREIS,MLS#: 21340290
Facts & features
Interior
Bedrooms & bathrooms
- Bedrooms: 4
- Bathrooms: 2
- Full bathrooms: 2
Primary bedroom
- Level: First
- Dimensions: 12 x 10
Bedroom
- Level: First
- Dimensions: 11 x 11
Bedroom
- Level: First
- Dimensions: 11 x 10
Bedroom
- Level: First
- Dimensions: 13 x 8
Dining room
- Level: First
- Dimensions: 10 x 7
Kitchen
- Level: First
- Dimensions: 12 x 8
Living room
- Level: First
- Dimensions: 17 x 11
Appliances
- Included: Dishwasher, Electric Oven, Electric Range, Electric Water Heater, Disposal, Microwave
Features
- Granite Counters, Kitchen Island, Open Floorplan, Walk-In Closet(s)
- Has basement: No
- Has fireplace: No
Interior area
- Total interior livable area: 1,439 sqft
Video & virtual tour
Property
Parking
- Parking features: Outside
Features
- Levels: One
- Stories: 1
- Pool features: None
Lot
- Size: 8,973 Square Feet
Details
- Parcel number: 14112500020060000
Construction
Type & style
- Home type: SingleFamily
- Architectural style: Detached
- Property subtype: Single Family Residence
- Attached to another structure: Yes
Condition
- Year built: 1954
Utilities & green energy
- Sewer: Public Sewer
- Water: Public
- Utilities for property: Electricity Available, Sewer Available, Water Available
Community & HOA
Community
- Subdivision: Whitlock 02 Sec B
HOA
- Has HOA: No
Location
- Region: Carrollton
Financial & listing details
- Price per square foot: $241/sqft
- Tax assessed value: $319,940
- Annual tax amount: $1,692
- Date on market: 7/29/2026
- Cumulative days on market: 73 days
- Listing terms: Cash,Conventional,FHA,VA Loan
Estimated market value
$340,600
$324,000 - $358,000
$2,350/mo
Price history
| Date | Event | Price |
|---|---|---|
| 8/15/2026 | Price change | $346,990-0.9%$241/sqft |
Source: NTREIS #21340290 Report a problem | ||
| 7/29/2026 | Listed for sale | $349,990+1.5%$243/sqft |
Source: NTREIS #21340290 Report a problem | ||
| 7/20/2026 | Listing removed | $344,900$240/sqft |
Source: NTREIS #21250640 Report a problem | ||
| 5/24/2026 | Price change | $344,900-2.8%$240/sqft |
Source: NTREIS #21250640 Report a problem | ||
| 5/22/2026 | Listed for sale | $355,000$247/sqft |
Source: NTREIS #21250640 Report a problem | ||
| 5/18/2026 | Contingent | $355,000$247/sqft |
Source: NTREIS #21250640 Report a problem | ||
| 4/26/2026 | Listed for sale | $355,000+356.9%$247/sqft |
Source: NTREIS #21250640 Report a problem | ||
| 12/31/2014 | Sold | -- |
Source: Agent Provided Report a problem | ||
| 11/9/2014 | Listed for sale | $77,700$54/sqft |
Source: StarCrest Realty, LLC #12185619 Report a problem | ||
| 9/30/2014 | Listing removed | $77,700$54/sqft |
Source: StarCrest Realty, LLC #12185619 Report a problem | ||
| 9/26/2014 | Listed for sale | $77,700+0.9%$54/sqft |
Source: StarCrest Realty, LLC #12185619 Report a problem | ||
| 8/5/2014 | Listing removed | $77,000$54/sqft |
Source: StarCrest Realty, LLC #12185619 Report a problem | ||
| 7/24/2014 | Listed for sale | $77,000$54/sqft |
Source: StarCrest Realty, LLC #12185619 Report a problem | ||
| 11/7/2013 | Sold | -- |
Source: Public Record Report a problem | ||
| 8/19/2013 | Sold | -- |
Source: Public Record Report a problem | ||
| 8/14/2013 | Listed for sale | -- |
Source: Auction.com Report a problem | ||
Public tax history
| Year | Property taxes | Tax assessment |
|---|---|---|
| 2025 | $1,692 +10% | $319,940 |
| 2024 | $1,539 +7.3% | $319,940 +41.3% |
| 2023 | $1,435 +5.8% | $226,400 +11.1% |
| 2022 | $1,355 +4.8% | $203,740 +40.5% |
| 2021 | $1,293 +7.5% | $144,970 |
| 2020 | $1,204 +9.2% | $144,970 +10.2% |
| 2019 | $1,102 +8.7% | $131,570 +20.3% |
| 2018 | $1,014 -45.2% | $109,400 +18.8% |
| 2017 | $1,852 +9.3% | $92,100 +8.1% |
| 2016 | $1,695 -33.1% | $85,160 |
| 2015 | $2,532 | $85,160 -13.1% |
| 2014 | $2,532 | $98,030 |
| 2013 | -- | -- |
| 2012 | -- | -- |
| 2011 | -- | -- |
| 2010 | -- | -- |
| 2009 | -- | -- |
| 2008 | -- | -- |
| 2007 | -- | -- |
| 2005 | -- | -- |
| 2004 | -- | -- |
| 2003 | -- | -- |
| 2002 | -- | -- |
| 2001 | -- | -- |
Find assessor info on the county website
Monthly payment
Est. payment
Payment breakdown
Explore the cost of this home by adjusting the details. Changes won't be saved.Climate risks
Neighborhood: 75006
Nearby schools
Schools provided by the listing agent
- Elementary: Good
- Middle: Perry
- High: Smith
- District: Carrollton-Farmers Branch ISD
Source: NTREIS. This data may not be complete. We recommend contacting the local school district to confirm school assignments for this home.
Similar homes
- $365,0004 bd2 ba1.6k sqft1014 Mountview Ct, Carrollton, TX 75006For Sale
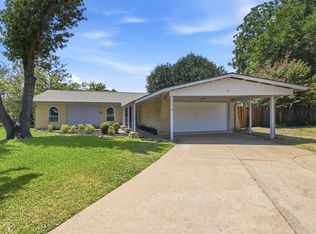 MLS ID #21347690, Richard Kelley. NTREIS
 - $339,9003 bd2 ba1.7k sqft1112 Noble Ave, Carrollton, TX 75006For Sale
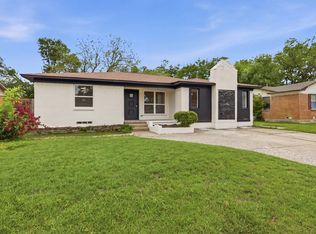 MLS ID #21233066, Darby Merriman. NTREIS
 - $378,0004 bd2 ba1.6k sqft2035 Sancerre Ln, Carrollton, TX 75007For Sale
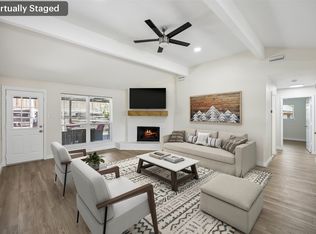 MLS ID #21266650, Richy Miller. NTREIS
 - $415,0003 bd2 ba1.6k sqft3109 Fairgate Dr, Carrollton, TX 75007For Sale
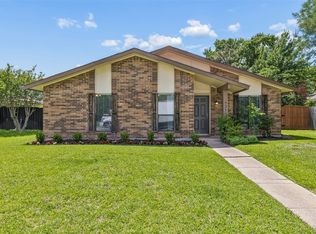 MLS ID #21358954, Katherine Blanton. NTREIS
