609 Warren Drive is a thoughtfully reimagined three-bedroom, two-bathroom home where the character of a classic Garland neighborhood meets the ease of modern living. Behind its welcoming façade, every surface and system has been carefully renewed, creating a home that feels as fresh as it is timeless.
Light fills the interior, where an open plan connects the living spaces to a beautifully appointed kitchen finished with custom cabinetry, quartz countertops, new stainless steel appliances, and a generous peninsula designed for gathering. Luxury vinyl plank flooring flows throughout, complemented by fresh paint, updated lighting, and beautifully renovated baths with contemporary finishes.
Beyond the cosmetic updates, the home's most important improvements are already complete, including a newer roof, HVAC system, cabinetry, flooring, appliances, and more, offering peace of mind for years to come. Three comfortable bedrooms provide flexibility for family, guests, or a dedicated home office, while the attached one-car garage and oversized driveway provide abundant parking. Mature trees frame a spacious backyard with room to garden, entertain, or simply enjoy the changing seasons.
Located in an established Garland neighborhood, the home is moments from shopping, restaurants, and everyday conveniences, with quick access to US 75, President George Bush Turnpike, I-635, and Downtown Dallas, making commuting throughout the Metroplex remarkably convenient. Nearby parks, including Duck Creek Greenbelt and Rowlett Creek Preserve, offer miles of trails and green space for outdoor recreation, while Firewheel Town Center provides shopping, dining, and entertainment just minutes away.
Families will also appreciate Garland ISD's Choice of School program, giving students the flexibility to attend the campus that best fits their educational goals and interests.
For sale
Price cut: $5K (8/19)
$340,000
609 Warren Dr, Garland, TX 75042
3beds
1,661sqft
Single Family Residence
Built in 1959
9,757 Square Feet Lot
$-- Zestimate®
$205/sqft
$-- HOA
What's special
Fresh paintUpdated lightingAttached one-car garageQuartz countertopsNew stainless steel appliancesLight fills the interiorNewer roof
- 59 days
- 327
- 41
Zillow last checked:
Listing updated:
Listed by:
James Fairchild 0727453 214-826-0316,
Ebby Halliday, REALTORS 214-826-0316
Source: NTREIS,MLS#: 21315317
Facts & features
Interior
Bedrooms & bathrooms
- Bedrooms: 3
- Bathrooms: 2
- Full bathrooms: 2
Primary bedroom
- Features: Ceiling Fan(s), Dual Sinks, En Suite Bathroom, Walk-In Closet(s)
- Level: First
- Dimensions: 15 x 10
Bedroom
- Features: Ceiling Fan(s)
- Level: First
- Dimensions: 12 x 10
Bedroom
- Features: Ceiling Fan(s)
- Level: First
- Dimensions: 12 x 10
Primary bathroom
- Features: Dual Sinks, En Suite Bathroom
- Level: First
- Dimensions: 15 x 5
Dining room
- Level: First
- Dimensions: 15 x 15
Other
- Features: Dual Sinks
- Level: First
- Dimensions: 15 x 5
Kitchen
- Features: Breakfast Bar, Built-in Features, Granite Counters, Kitchen Island, Pantry, Stone Counters, Solid Surface Counters, Walk-In Pantry
- Level: First
- Dimensions: 13 x 10
Laundry
- Level: First
- Dimensions: 7 x 7
Living room
- Features: Fireplace
- Level: First
- Dimensions: 16 x 11
Sunroom
- Level: First
- Dimensions: 17 x 13
Heating
- Central, Natural Gas
Cooling
- Central Air, Electric
Appliances
- Included: Some Gas Appliances, Dishwasher, Disposal, Gas Range, Gas Water Heater, Plumbed For Gas
- Laundry: Washer Hookup, Dryer Hookup, ElectricDryer Hookup, Laundry in Utility Room
Features
- Built-in Features, Decorative/Designer Lighting Fixtures, Double Vanity, High Speed Internet, Kitchen Island, Open Floorplan, Pantry, Cable TV, Walk-In Closet(s), Wired for Sound
- Flooring: Ceramic Tile, Luxury Vinyl Plank
- Has basement: No
- Number of fireplaces: 1
- Fireplace features: Electric, Living Room, Ventless, Zero Clearance
Interior area
- Total interior livable area: 1,661 sqft
Video & virtual tour
Property
Parking
- Total spaces: 1
- Parking features: Concrete, Driveway
- Attached garage spaces: 1
Features
- Levels: One
- Stories: 1
- Patio & porch: Front Porch, Covered
- Exterior features: Rain Gutters
- Pool features: None
- Fencing: Back Yard,Wood
Lot
- Size: 9,757 Square Feet
- Dimensions: 83 x 114
- Features: Back Yard, Corner Lot, Lawn, Level, Many Trees, Subdivision
Details
- Parcel number: 26666500180010000
Construction
Type & style
- Home type: SingleFamily
- Architectural style: Ranch,Detached
- Property subtype: Single Family Residence
Materials
- Brick
- Foundation: Slab
- Roof: Composition
Condition
- Resale
- Year built: 1959
Utilities & green energy
- Sewer: Public Sewer
- Water: Public
- Utilities for property: Electricity Connected, Natural Gas Available, Phone Available, Sewer Available, Separate Meters, Water Available, Cable Available
Green energy
- Energy efficient items: Windows
Community & HOA
Community
- Features: Curbs, Sidewalks
- Subdivision: Western Heights 02
HOA
- Has HOA: No
Location
- Region: Garland
Financial & listing details
- Price per square foot: $205/sqft
- Tax assessed value: $349,750
- Annual tax amount: $8,376
- Date on market: 7/11/2026
- Cumulative days on market: 60 days
- Listing terms: Cash,Conventional,FHA,VA Loan
- Road surface type: Asphalt
Estimated market value
Not available
Estimated sales range
Not available
Not available
Price history
| Date | Event | Price |
|---|---|---|
| 8/19/2026 | Price change | $340,000-1.4%$205/sqft |
Source: NTREIS #21315317 Report a problem | ||
| 7/30/2026 | Price change | $345,000-2.8%$208/sqft |
Source: NTREIS #21315317 Report a problem | ||
| 7/11/2026 | Listed for sale | $355,000$214/sqft |
Source: NTREIS #21315317 Report a problem | ||
| 2/5/2026 | Listing removed | $355,000$214/sqft |
Source: NTREIS #21088199 Report a problem | ||
| 1/21/2026 | Price change | $355,000-1.1%$214/sqft |
Source: NTREIS #21088199 Report a problem | ||
| 11/10/2025 | Price change | $359,000-1.6%$216/sqft |
Source: NTREIS #21088199 Report a problem | ||
| 11/1/2025 | Price change | $365,000-1.4%$220/sqft |
Source: NTREIS #21088199 Report a problem | ||
| 10/15/2025 | Listed for sale | $370,000+27.6%$223/sqft |
Source: NTREIS #21088199 Report a problem | ||
| 8/15/2025 | Sold | -- |
Source: NTREIS #20983141 Report a problem | ||
| 8/6/2025 | Pending sale | $290,000$175/sqft |
Source: NTREIS #20983141 Report a problem | ||
| 7/14/2025 | Price change | $290,000-1.7%$175/sqft |
Source: NTREIS #20983141 Report a problem | ||
| 7/1/2025 | Price change | $295,000-3.3%$178/sqft |
Source: NTREIS #20983141 Report a problem | ||
| 6/27/2025 | Listed for sale | $305,000+38.6%$184/sqft |
Source: NTREIS #20983141 Report a problem | ||
| 6/10/2019 | Listing removed | $219,999$132/sqft |
Source: Keller Williams Realty Lake Cities #14105387 Report a problem | ||
| 6/5/2019 | Listed for sale | $219,999$132/sqft |
Source: Keller Williams Realty #14105387 Report a problem | ||
| 3/18/2008 | Sold | -- |
Source: Public Record Report a problem | ||
Public tax history
| Year | Property taxes | Tax assessment |
|---|---|---|
| 2025 | $1,362 +10.2% | $349,750 |
| 2024 | $1,236 +7.5% | $349,750 +8.7% |
| 2023 | $1,149 +3.5% | $321,770 +21.8% |
| 2022 | $1,111 +3.4% | $264,110 +21.3% |
| 2021 | $1,074 +3.2% | $217,730 +7.1% |
| 2020 | $1,041 -20.8% | $203,330 |
| 2019 | $1,315 +18% | $203,330 +19.8% |
| 2018 | $1,114 -70.6% | $169,760 +26.5% |
| 2017 | $3,787 +0.1% | $134,230 |
| 2016 | $3,784 +81.2% | $134,230 +49% |
| 2015 | $2,089 | $90,100 +13.1% |
| 2014 | $2,089 | $79,680 |
| 2013 | -- | -- |
| 2012 | -- | -- |
| 2011 | -- | -- |
| 2010 | -- | -- |
| 2009 | -- | -- |
| 2008 | -- | -- |
| 2007 | -- | -- |
| 2005 | -- | -- |
| 2004 | -- | -- |
| 2003 | -- | -- |
| 2002 | -- | -- |
| 2001 | -- | -- |
Find assessor info on the county website
Monthly payment
Est. payment
Payment breakdown
Explore the cost of this home by adjusting the details. Changes won't be saved.Climate risks
Neighborhood: 75042
Nearby schools
Schools provided by the listing agent
- District: Garland ISD
Source: NTREIS. This data may not be complete. We recommend contacting the local school district to confirm school assignments for this home.
Similar homes
- $310,0004 bd2 ba1.8k sqft2613 Saturn Rd, Garland, TX 75041For Sale
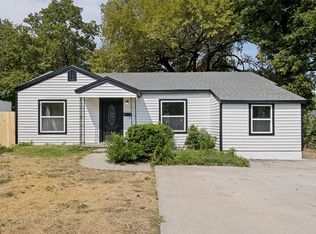 MLS ID #21374034, Deba Douglas. NTREIS
 - $340,0004 bd3 ba1.9k sqft5009 Presidio Dr, Garland, TX 75043For Sale
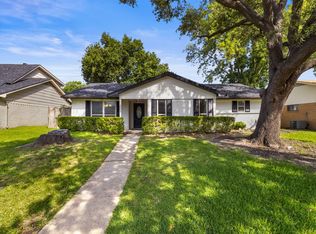 MLS ID #21321097, John Sanchez. NTREIS
 - $359,9994 bd2 ba1.3k sqft8616 Flicker Ln, Dallas, TX 75238For Sale
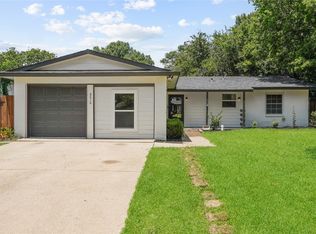 MLS ID #21303043, Lesly Barahona. NTREIS
 - $335,0004 bd2 ba1.8k sqft2926 Hillglenn Rd, Dallas, TX 75228For Sale
 MLS ID #21304828, Diana Moraru. NTREIS
