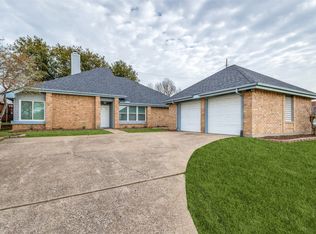
Exceptional turn-key opportunity in Carrollton offering immediate value upside and an active lifestyle location! Positioned on a unique lot that backs directly up to a vibrant city park with tennis courts and sits steps away from the Carrollton Blue Trail network which provides miles of concrete walking and biking trails. The low maintenance backyard makes for minimal yard work. A spacious detached two-car garage provides extra parking, storage, a home gym or potential workshop space. Step inside to a fully remodeled interior designed for effortless modern living. The main living space boasts high vaulted ceilings with exposed beam detail, crisp neutral finishes, sleek new flooring, and a cozy focal-point fireplace. The open-concept layout flows effortlessly into a completely updated kitchen and bright, contemporary bathrooms. Being located minutes away from the George Bush Turnpike and the Dallas North Tollway will make commuting to multiple parts of the metroplex for work or pleasure quick and simple. Nearby amenities and dining options make this property attractive for multiple reasons.
For sale
Price cut: $10K (10/6)
$368,000
2035 Sancerre Ln, Carrollton, TX 75007
4beds
1,646sqft
Single Family Residence
Built in 1983
8,537 Square Feet Lot
$-- Zestimate®
$224/sqft
$-- HOA
What's special
Cozy focal-point fireplaceBright contemporary bathroomsLow maintenance backyardSpacious detached two-car garageSleek new flooringHome gymCompletely updated kitchen
- 153 days
- 1,003
- 107
Zillow last checked:
Listing updated:
Listed by:
Richy Miller 0603131 972-954-4791,
Redfin Corporation 972-954-4791
Source: NTREIS,MLS#: 21266650
Facts & features
Interior
Bedrooms & bathrooms
- Bedrooms: 4
- Bathrooms: 2
- Full bathrooms: 2
Primary bedroom
- Features: Ceiling Fan(s), En Suite Bathroom, Walk-In Closet(s)
- Level: First
- Dimensions: 18 x 13
Bedroom
- Features: Ceiling Fan(s), Walk-In Closet(s)
- Level: First
- Dimensions: 10 x 10
Bedroom
- Features: Ceiling Fan(s)
- Level: First
- Dimensions: 11 x 10
Bedroom
- Features: Ceiling Fan(s)
- Level: First
- Dimensions: 10 x 10
Primary bathroom
- Features: Built-in Features, Dual Sinks, En Suite Bathroom, Stone Counters, Separate Shower
- Level: First
- Dimensions: 10 x 5
Breakfast room nook
- Level: First
- Dimensions: 10 x 9
Dining room
- Level: First
- Dimensions: 12 x 12
Other
- Features: Built-in Features, Solid Surface Counters
- Level: First
- Dimensions: 9 x 5
Kitchen
- Features: Built-in Features, Stone Counters
- Level: First
- Dimensions: 12 x 11
Laundry
- Features: Closet
- Level: First
- Dimensions: 6 x 3
Living room
- Features: Ceiling Fan(s), Fireplace
- Level: First
- Dimensions: 22 x 17
Heating
- Central, Fireplace(s), Natural Gas
Cooling
- Central Air, Ceiling Fan(s), Electric
Appliances
- Included: Dishwasher, Electric Water Heater, Gas Oven, Gas Range, Microwave
- Laundry: Washer Hookup, Electric Dryer Hookup, In Kitchen
Features
- High Speed Internet, Other, Cable TV, Walk-In Closet(s)
- Flooring: Luxury Vinyl Plank, Tile
- Windows: Window Coverings
- Has basement: No
- Number of fireplaces: 1
- Fireplace features: Family Room, Gas, Gas Log, Gas Starter, Masonry
Interior area
- Total interior livable area: 1,646 sqft
Video & virtual tour
Property
Parking
- Total spaces: 2
- Parking features: Driveway, Garage, Garage Door Opener, Private, Garage Faces Side, Secured, Storage
- Attached garage spaces: 2
Features
- Levels: One
- Stories: 1
- Patio & porch: Covered, Deck, Patio
- Exterior features: Rain Gutters
- Pool features: None
- Fencing: Back Yard,Privacy,Wood
Lot
- Size: 8,537 Square Feet
- Features: Interior Lot, Landscaped, Level, Subdivision
- Residential vegetation: Cleared, Grassed
Details
- Parcel number: R09443
Construction
Type & style
- Home type: SingleFamily
- Architectural style: Traditional,Detached
- Property subtype: Single Family Residence
Materials
- Brick
- Foundation: Slab
- Roof: Composition
Condition
- Resale
- Year built: 1983
Utilities & green energy
- Sewer: Public Sewer
- Water: Public
- Utilities for property: Electricity Connected, Natural Gas Available, Sewer Available, Separate Meters, Water Available, Cable Available
Community & HOA
Community
- Security: Carbon Monoxide Detector(s), Smoke Detector(s)
- Subdivision: Carillon Hills Ph 1
HOA
- Has HOA: No
Location
- Region: Carrollton
Financial & listing details
- Price per square foot: $224/sqft
- Tax assessed value: $388,840
- Annual tax amount: $7,159
- Date on market: 5/14/2026
- Cumulative days on market: 154 days
- Listing terms: Cash,Conventional,FHA,VA Loan
- Exclusions: None.
Estimated market value
Not available
Estimated sales range
Not available
Not available
Price history
| Date | Event | Price |
|---|---|---|
| 10/6/2026 | Price change | $368,000-2.6%$224/sqft |
Source: NTREIS #21266650 Report a problem | ||
| 9/1/2026 | Price change | $378,000-0.3%$230/sqft |
Source: NTREIS #21266650 Report a problem | ||
| 7/29/2026 | Price change | $379,000-1.6%$230/sqft |
Source: NTREIS #21266650 Report a problem | ||
| 7/16/2026 | Price change | $385,000-0.8%$234/sqft |
Source: NTREIS #21266650 Report a problem | ||
| 6/27/2026 | Price change | $388,000-3%$236/sqft |
Source: NTREIS #21266650 Report a problem | ||
| 5/14/2026 | Listed for sale | $400,000$243/sqft |
Source: NTREIS #21266650 Report a problem | ||
Public tax history
| Year | Property taxes | Tax assessment |
|---|---|---|
| 2025 | $3,064 -23.6% | $388,840 +7.2% |
| 2024 | $4,010 -13% | $362,689 +10% |
| 2023 | $4,611 -11% | $329,717 +10% |
| 2022 | $5,182 +1.1% | $299,743 +10% |
| 2021 | $5,123 +8.7% | $272,494 +10% |
| 2020 | $4,711 +2.3% | $247,722 +2% |
| 2019 | $4,607 +3.9% | $242,827 +6.6% |
| 2018 | $4,435 +20.8% | $227,714 +10% |
| 2017 | $3,671 | $207,013 +10% |
| 2016 | $3,671 +12.5% | $188,194 +10% |
| 2015 | $3,265 | $171,085 +10% |
| 2014 | $3,265 | $155,532 +2.1% |
| 2013 | $3,265 | $152,338 -0.1% |
| 2012 | -- | $152,454 -0.8% |
| 2011 | -- | $153,732 -1.6% |
| 2010 | -- | $156,215 +4.2% |
| 2009 | -- | $149,938 +1.2% |
| 2007 | $2,528 -3.5% | $148,182 +3.5% |
| 2006 | $2,620 -0.9% | $143,115 -0.4% |
| 2005 | $2,645 | $143,737 +0.3% |
| 2004 | -- | $143,243 -0.2% |
| 2003 | -- | $143,541 +0.6% |
| 2002 | -- | $142,718 +4.4% |
| 2001 | -- | $136,759 |
Find assessor info on the county website
Monthly payment
Est. payment
Payment breakdown
Explore the cost of this home by adjusting the details. Changes won't be saved.Climate risks
Neighborhood: 75007
Nearby schools
Schools provided by the listing agent
- Elementary: Homestead
- Middle: Arbor Creek
- High: Hebron
- District: Lewisville ISD
Source: NTREIS. This data may not be complete. We recommend contacting the local school district to confirm school assignments for this home.

Similar homes
- $410,0004 bd2 ba2.1k sqft2004 White Ash Rd, Carrollton, TX 75007For Sale
 MLS ID #21307940, Judy Jobin. NTREIS
 - $357,3004 bd2 ba1.6k sqft1014 Mountview Ct, Carrollton, TX 75006For Sale
 MLS ID #21347690, Richard Kelley. NTREIS
 - $384,9003 bd3 ba2.2k sqft2740 Cancun Ln, Dallas, TX 75287For Sale
 MLS ID #21309239, Steve Metarelis. NTREIS
 - $341,9904 bd2 ba1.4k sqft1110 Ryan Ave, Carrollton, TX 75006For Sale
 MLS ID #21340290, AN TRAN. NTREIS
