Multiple Offers Received **Submission Deadline for Best and Final Offer no later than February 18th at 1 pm** Cherished as a haven of love and laughter, this home is a timeless sanctuary for family and friends. From backyard grilling to loft movie nights, every corner holds a story. The heart of the home, the kitchen, boasts a custom brkfst bar and pantry and extra built-ins for added storage. Freshly painted interiors complement the warmth within—step into the serene backyard, embraced by mature trees and an 8' BOB fence. Practicality meets comfort with a widened primary BR door, walk-in shower, grab bars, and a bench. Upgrades include a 2015 furnace, 2020 water heater, and 2015 AC, 2024 roof. Welcome to a home where memories and love echo in every room.
Sold
Price Unknown
2033 Sancerre Ln, Carrollton, TX 75007
3beds
1,815sqft
Single Family Residence
Built in 1983
8,537 Square Feet Lot
$373,300 Zestimate®
$--/sqft
$2,345 Estimated rent
Home value
$373,300
$355,000 - $392,000
$2,345/mo
Zestimate® history
Owner options
List your home for rent
$2,345/mo
Rent Zestimate®
Find your next renter with Zillow Rental Manager. Plus, with online applications, you can quickly screen prospective tenants – for free.
$2,345/mo
Rent Zestimate®
Refinance and save
Refinancing to a lower rate could help reduce your monthly payments and save thousands over the life of the loan.
Explore your selling options
Work with a Zillow partner agent
Leverage their expertise and Zillow's premium Showcase listings to get your home seen by more buyers.
Get startedList with your own agent
Get your home in front of millions of buyers by listing it on Zillow.
Learn how to do itSell it yourself
Take full control of how buyers see your home on Zillow by listing For Sale by Owner (FSBO).
List your homeWhat's special
Freshly painted interiorsCustom brkfst barWalk-in showerGrab barsLoft movie nightsMature trees
Zillow last checked:
Listing updated:
Listed by:
Esther Anderson 0634670 972-836-9295,
JPAR North Metro 972-836-9295
Bought with:
Kaitlin Lovern
EXP REALTY
Source: NTREIS,MLS#: 20522253
Facts & features
Interior
Bedrooms & bathrooms
- Bedrooms: 3
- Bathrooms: 2
- Full bathrooms: 2
Primary bedroom
- Features: Dual Sinks, En Suite Bathroom, Linen Closet, Walk-In Closet(s)
- Level: First
- Dimensions: 14 x 14
Bedroom
- Features: Walk-In Closet(s)
- Level: First
- Dimensions: 13 x 11
Bedroom
- Features: Walk-In Closet(s)
- Level: First
- Dimensions: 12 x 11
Primary bathroom
- Features: Built-in Features, Dual Sinks, En Suite Bathroom, Stone Counters
- Level: First
- Dimensions: 13 x 7
Breakfast room nook
- Features: Built-in Features
- Level: First
- Dimensions: 8 x 8
Dining room
- Level: First
- Dimensions: 14 x 11
Other
- Features: Linen Closet
- Level: First
- Dimensions: 14 x 6
Kitchen
- Features: Breakfast Bar, Built-in Features, Eat-in Kitchen, Pantry
- Level: First
- Dimensions: 15 x 12
Laundry
- Level: First
- Dimensions: 6 x 6
Living room
- Features: Fireplace
- Level: First
- Dimensions: 18 x 16
Loft
- Level: Second
- Dimensions: 23 x 21
Heating
- Central, Natural Gas
Cooling
- Central Air, Electric
Appliances
- Included: Some Gas Appliances, Dishwasher, Disposal, Gas Range, Plumbed For Gas
- Laundry: Washer Hookup, Gas Dryer Hookup, Laundry in Utility Room
Features
- Eat-in Kitchen, High Speed Internet, Loft, Pantry, Walk-In Closet(s)
- Flooring: Carpet, Laminate, Tile
- Windows: Window Coverings
- Has basement: No
- Number of fireplaces: 1
- Fireplace features: Gas, Masonry
Interior area
- Total interior livable area: 1,815 sqft
Property
Parking
- Total spaces: 2
- Parking features: Concrete, Covered, Paved, Garage Faces Side
- Garage spaces: 2
Accessibility
- Accessibility features: Accessible Full Bath, Accessible Bedroom, Grip-Accessible Features, Accessible Doors
Features
- Levels: One and One Half
- Stories: 1.5
- Patio & porch: Covered
- Exterior features: Lighting, Private Yard, Rain Gutters
- Pool features: None
- Fencing: Fenced,Wood
Lot
- Size: 8,537 Square Feet
- Features: Interior Lot, Landscaped, Subdivision, Sprinkler System, Few Trees
- Residential vegetation: Grassed
Details
- Parcel number: R09442
Construction
Type & style
- Home type: SingleFamily
- Architectural style: Traditional,Detached
- Property subtype: Single Family Residence
Materials
- Brick
- Foundation: Slab
- Roof: Composition,Shingle
Condition
- Year built: 1983
Utilities & green energy
- Sewer: Public Sewer
- Water: Public
- Utilities for property: Cable Available, Natural Gas Available, Sewer Available, Separate Meters, Underground Utilities, Water Available
Green energy
- Water conservation: Water-Smart Landscaping
Community & HOA
Community
- Features: Tennis Court(s), Trails/Paths, Curbs, Sidewalks
- Security: Carbon Monoxide Detector(s)
- Subdivision: Carillon Hills Ph 1
HOA
- Has HOA: No
Location
- Region: Carrollton
Financial & listing details
- Tax assessed value: $365,000
- Annual tax amount: $6,218
- Date on market: 2/15/2024
- Cumulative days on market: 4 days
- Listing terms: Cash,Conventional,FHA,VA Loan
Price history
| Date | Event | Price |
|---|---|---|
| 3/8/2024 | Sold | -- |
Source: NTREIS #20522253 Report a problem | ||
| 2/22/2024 | Pending sale | $330,000$182/sqft |
Source: NTREIS #20522253 Report a problem | ||
| 2/19/2024 | Contingent | $330,000$182/sqft |
Source: NTREIS #20522253 Report a problem | ||
| 2/15/2024 | Listed for sale | $330,000$182/sqft |
Source: NTREIS #20522253 Report a problem | ||
Public tax history
| Year | Property taxes | Tax assessment |
|---|---|---|
| 2025 | $4,754 +229.2% | $365,000 +0.6% |
| 2024 | $1,444 +9.8% | $363,000 +9.4% |
| 2023 | $1,315 -54.6% | $331,924 +10% |
| 2022 | $2,898 -1.6% | $301,749 +10% |
| 2021 | $2,944 +3.4% | $274,317 +10% |
| 2020 | $2,847 +3% | $249,379 +2.3% |
| 2019 | $2,763 +6.3% | $243,700 +14.8% |
| 2018 | $2,599 +9.9% | $212,295 +10% |
| 2017 | $2,365 | $192,995 +10% |
| 2016 | $2,365 +0.1% | $175,450 +10% |
| 2015 | $2,362 | $159,500 +10% |
| 2014 | $2,362 | $145,000 +2.1% |
| 2013 | $2,362 | $142,030 -0.1% |
| 2012 | -- | $142,136 -0.8% |
| 2011 | -- | $143,293 -1.6% |
| 2010 | -- | $145,560 -6.1% |
| 2009 | -- | $155,000 -0.6% |
| 2007 | $2,672 -3.4% | $155,893 +3.7% |
| 2006 | $2,766 -0.9% | $150,321 -0.4% |
| 2005 | $2,791 | $150,955 +0.5% |
| 2004 | -- | $150,274 -0.2% |
| 2003 | -- | $150,569 +10.1% |
| 2002 | -- | $136,760 -2.1% |
| 2001 | -- | $139,736 |
Find assessor info on the county website
Neighborhood: 75007
Nearby homes
- $368,0004 bd2 ba1.6k sqft2035 Sancerre Ln, Carrollton, TX 75007For Sale
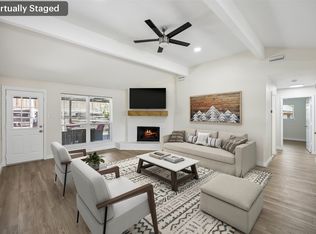
- $--3 bd3 ba1.9k sqft2031 Sancerre Ln, Carrollton, TX 75007Sold

- $413,6004 bd2 ba1.6k sqft2029 Sancerre Ln, Carrollton, TX 75007Off Market

- $372,3003 bd2 ba1.9k sqft2037 Sancerre Ln, Carrollton, TX 75007Off Market
- $--3 bd2 ba1.7k sqft2030 E Branch Hollow Dr, Carrollton, TX 75007Sold
- $361,6003 bd2 ba1.5k sqft2036 Sancerre Ln, Carrollton, TX 75007Off Market
- $--4 bd2 ba1.9k sqft2032 E Branch Hollow Dr, Carrollton, TX 75007Sold
- $349,8003 bd2 ba1.6k sqft2034 Sancerre Ln, Carrollton, TX 75007Off Market
Nearby schools
GreatSchools rating
- 9/10Homestead Elementary SchoolGrades: K-5Distance: 0.8 mi
- 8/10Arbor Creek Middle SchoolGrades: 6-8Distance: 1.1 mi
- 7/10Hebron High SchoolGrades: 9-12Distance: 1.3 mi
Schools provided by the listing agent
- Elementary: Homestead
- Middle: Arbor Creek
- High: Hebron
- District: Lewisville ISD
Source: NTREIS. This data may not be complete. We recommend contacting the local school district to confirm school assignments for this home.
Get a cash offer in 3 minutes
Find out how much your home could sell for in as little as 3 minutes with a no-obligation cash offer.
Estimated market value
$373,300
Get a cash offer in 3 minutes
Find out how much your home could sell for in as little as 3 minutes with a no-obligation cash offer.
Estimated market value
$373,300
- Texas
- Denton County
- Carrollton
- 75007
- 2033 Sancerre Ln
