Great starter home or investment property. Next to jogging (Carrollton's Blue Trail) park, tennis, and pickellball courts. Large lot with big backyard and hot tub. Over $30,000 in recent upgrades including new flooring, new windows, new countertops, foundation, plumbing, and roof repairs. Property move in ready and very well maintained. Great location near church, highways, shopping and schools. Priced to sell see it today! Ask agent about special or owner fin.
Sold
Price Unknown
2038 Sancerre Ln, Carrollton, TX 75007
3beds
1,601sqft
Single Family Residence
Built in 1983
6,882 Square Feet Lot
$360,000 Zestimate®
$--/sqft
$2,331 Estimated rent
Home value
$360,000
$335,000 - $385,000
$2,331/mo
Zestimate® history
Owner options
List your home for rent
$2,331/mo
Rent Zestimate®
Find your next renter with Zillow Rental Manager. Plus, with online applications, you can quickly screen prospective tenants – for free.
$2,331/mo
Rent Zestimate®
Refinance and save
Refinancing to a lower rate could help reduce your monthly payments and save thousands over the life of the loan.
Explore your selling options
Work with a Zillow partner agent
Leverage their expertise and Zillow's premium Showcase listings to get your home seen by more buyers.
Get startedList with your own agent
Get your home in front of millions of buyers by listing it on Zillow.
Learn how to do itSell it yourself
Take full control of how buyers see your home on Zillow by listing For Sale by Owner (FSBO).
List your homeWhat's special
Zillow last checked:
Listing updated:
Listed by:
Sadra Poulad Poulad 0818170 214-566-0156,
Rad Realty Group LLC 214-566-0156,
Amin Rad 0499893 214-566-0156,
Rad Realty Group LLC
Bought with:
Michelle Hilgendorf
Fathom Realty, LLC
Source: NTREIS,MLS#: 20879005
Facts & features
Interior
Bedrooms & bathrooms
- Bedrooms: 3
- Bathrooms: 2
- Full bathrooms: 2
Primary bedroom
- Features: En Suite Bathroom, Linen Closet, Walk-In Closet(s)
- Level: First
- Dimensions: 14 x 12
Bedroom
- Features: Ceiling Fan(s), Split Bedrooms
- Level: First
- Dimensions: 11 x 11
Bedroom
- Features: Ceiling Fan(s), Split Bedrooms
- Level: First
- Dimensions: 11 x 11
Dining room
- Level: First
- Dimensions: 11 x 12
Kitchen
- Features: Built-in Features, Galley Kitchen, Pantry
- Level: First
- Dimensions: 13 x 10
Living room
- Features: Fireplace
- Level: First
- Dimensions: 20 x 18
Heating
- Central
Cooling
- Central Air
Appliances
- Included: Some Gas Appliances, Dishwasher, Disposal, Gas Oven, Gas Range, Microwave, Plumbed For Gas, Refrigerator
Features
- Eat-in Kitchen, Granite Counters, High Speed Internet, Open Floorplan, Pantry, Cable TV, Vaulted Ceiling(s), Walk-In Closet(s)
- Flooring: Laminate, Tile
- Has basement: No
- Number of fireplaces: 1
- Fireplace features: Family Room, Gas, Masonry, Wood Burning
Interior area
- Total interior livable area: 1,601 sqft
Property
Parking
- Total spaces: 2
- Parking features: Alley Access, Door-Multi, Driveway, Garage, Garage Door Opener, Kitchen Level, Garage Faces Rear
- Garage spaces: 2
- Has uncovered spaces: Yes
Features
- Levels: One
- Stories: 1
- Patio & porch: Covered
- Exterior features: Awning(s), Private Yard
- Pool features: None
- Fencing: Privacy,Wood
- Has view: Yes
- View description: Park/Greenbelt
Lot
- Size: 6,882 Square Feet
- Features: Back Yard, Corner Lot, Backs to Greenbelt/Park, Greenbelt, Interior Lot, Lawn, Landscaped, Few Trees
- Residential vegetation: Grassed
Details
- Parcel number: R09425
Construction
Type & style
- Home type: SingleFamily
- Architectural style: Contemporary/Modern,Mid-Century Modern,Traditional,Detached
- Property subtype: Single Family Residence
- Attached to another structure: Yes
Materials
- Brick
- Foundation: Slab
- Roof: Composition,Shingle
Condition
- Year built: 1983
Utilities & green energy
- Sewer: Public Sewer
- Water: Public
- Utilities for property: Natural Gas Available, Sewer Available, Separate Meters, Water Available, Cable Available
Community & HOA
Community
- Features: Curbs, Sidewalks
- Security: Smoke Detector(s)
- Subdivision: Carillon Hills Ph 1
HOA
- Has HOA: No
Location
- Region: Carrollton
Financial & listing details
- Tax assessed value: $381,775
- Annual tax amount: $6,392
- Date on market: 3/22/2025
- Cumulative days on market: 20 days
- Listing terms: Assumable,Cash,Conventional,FHA,Lease Option,Lease Purchase,Owner Will Carry,Owner May Carry,Private Financing Available,Seller Equity Share,Texas Vet,VA Loan
Price history
| Date | Event | Price |
|---|---|---|
| 5/1/2025 | Sold | -- |
Source: NTREIS #20879005 Report a problem | ||
| 4/30/2025 | Pending sale | $399,900$250/sqft |
Source: NTREIS #20879005 Report a problem | ||
| 4/14/2025 | Contingent | $399,900$250/sqft |
Source: NTREIS #20879005 Report a problem | ||
| 3/22/2025 | Listed for sale | $399,900-3.6%$250/sqft |
Source: NTREIS #20879005 Report a problem | ||
| 9/30/2024 | Listing removed | $415,000$259/sqft |
Source: NTREIS #20703980 Report a problem | ||
| 8/17/2024 | Listed for sale | $415,000$259/sqft |
Source: NTREIS #20703980 Report a problem | ||
| 7/20/2024 | Listing removed | -- |
Source: NTREIS #20565267 Report a problem | ||
| 7/2/2024 | Price change | $415,000-2.4%$259/sqft |
Source: NTREIS #20565267 Report a problem | ||
| 6/17/2024 | Price change | $425,000-2.3%$265/sqft |
Source: NTREIS #20565267 Report a problem | ||
| 5/17/2024 | Listed for sale | $435,000+5.6%$272/sqft |
Source: NTREIS #20565267 Report a problem | ||
| 4/9/2024 | Listing removed | -- |
Source: NTREIS #20565267 Report a problem | ||
| 4/8/2024 | Listed for sale | $412,000$257/sqft |
Source: NTREIS #20565267 Report a problem | ||
| 3/29/2024 | Contingent | $412,000$257/sqft |
Source: NTREIS #20565267 Report a problem | ||
| 3/21/2024 | Listed for sale | $412,000$257/sqft |
Source: NTREIS #20565267 Report a problem | ||
Public tax history
| Year | Property taxes | Tax assessment |
|---|---|---|
| 2025 | $1,680 -35.7% | $381,775 +8.5% |
| 2024 | $2,611 +1.6% | $351,912 +3.1% |
| 2023 | $2,571 -39.6% | $341,216 +10% |
| 2022 | $4,257 -0.6% | $310,196 +10% |
| 2021 | $4,283 +2.4% | $281,996 |
| 2020 | $4,182 +0.5% | -- |
| 2019 | $4,160 +0.1% | $250,939 +2.9% |
| 2018 | $4,155 +5.1% | $243,761 +10% |
| 2017 | $3,955 | $221,601 +10% |
| 2016 | $3,955 +12.7% | $201,455 +10% |
| 2015 | $3,510 | $183,141 +10% |
| 2014 | $3,510 | $166,492 +1.9% |
| 2013 | $3,510 | $163,346 +0% |
| 2012 | -- | $163,310 +9.2% |
| 2011 | -- | $149,571 -1.6% |
| 2010 | -- | $152,016 +4.2% |
| 2009 | -- | $145,833 +1.2% |
| 2007 | $2,451 -3.5% | $144,102 +3.6% |
| 2006 | $2,540 -10.2% | $139,112 -0.4% |
| 2005 | $2,829 | $139,725 +0.3% |
| 2004 | -- | $139,268 -0.2% |
| 2003 | -- | $139,563 -0.9% |
| 2002 | -- | $140,769 +4.4% |
| 2001 | -- | $134,895 |
Find assessor info on the county website
Neighborhood: 75007
Nearby homes
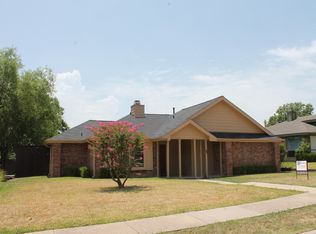
- $361,6003 bd2 ba1.5k sqft2036 Sancerre Ln, Carrollton, TX 75007Off Market
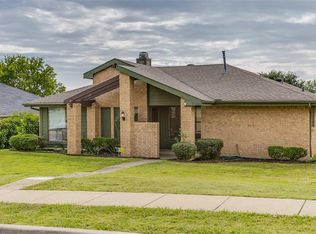
- $349,8003 bd2 ba1.6k sqft2034 Sancerre Ln, Carrollton, TX 75007Off Market
- $416,000-- bd2 ba1.9k sqft2035 Rochelle Ln, Carrollton, TX 75007Off Market
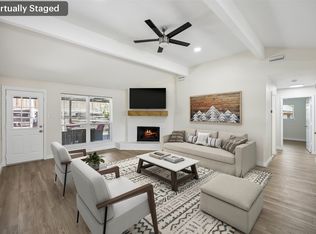
- $368,0004 bd2 ba1.6k sqft2035 Sancerre Ln, Carrollton, TX 75007For Sale
- $--3 bd2 ba1.8k sqft2033 Sancerre Ln, Carrollton, TX 75007Sold
- $372,3003 bd2 ba1.9k sqft2037 Sancerre Ln, Carrollton, TX 75007Off Market
- $376,0004 bd2 ba1.7k sqft2033 Rochelle Ln, Carrollton, TX 75007Off Market
- $410,6003 bd2 ba1.8k sqft2032 Sancerre Ln, Carrollton, TX 75007Off Market
Nearby schools
GreatSchools rating
- 9/10Homestead Elementary SchoolGrades: K-5Distance: 0.8 mi
- 8/10Arbor Creek Middle SchoolGrades: 6-8Distance: 1.1 mi
- 7/10Hebron High SchoolGrades: 9-12Distance: 1.3 mi
Schools provided by the listing agent
- Elementary: Homestead
- Middle: Arbor Creek
- High: Hebron
- District: Lewisville ISD
Source: NTREIS. This data may not be complete. We recommend contacting the local school district to confirm school assignments for this home.
Get a cash offer in 3 minutes
Find out how much your home could sell for in as little as 3 minutes with a no-obligation cash offer.
Estimated market value
$360,000
Get a cash offer in 3 minutes
Find out how much your home could sell for in as little as 3 minutes with a no-obligation cash offer.
Estimated market value
$360,000
- Texas
- Denton County
- Carrollton
- 75007
- 2038 Sancerre Ln
