Charming ONE-STORY 4 BEDROOM 2 FULL BATH home located in the centrally located CITY OF CARROLLTON close to TONS of DINING & SHOPPING in all directions! $54.000+ in UPGRADES: CARPETED BEDROOMS w THICK PLUSH PADDING, LVP WOOD FLOORING & MODERN TILE, Contemporary COLOR SCHEME, KITCHEN & HALL BATH remodel, Private PRIMARY BED & UPDATED BATH w Walk-In Closet; DESIGNER LIGHTING, RECENT HVAC & GUTTERS, CAST IRON PIPE Replacement & more; OPEN FLOORPLAN with sunken Living Room, Dining Room and Wet Bar Seating & Serving Area that is PERFECT FOR ENTERTAINING. Separate cozy FAMILY ROOM with FIREPLACE is great to relax and stream your favorite show; Hang out in the GRASSY FRONT & BACKYARDS with MATURE TREES...TRAMPOLINE & PLAYSET included! BACK PATIO is perfect for GRILLING OUT and Kitchen has a PASS THROUGH WINDOW to serve food to your family & friends! Check out the CUTE CEDAR MAILBOX in front! BACK PARKING with LARGE 2-CAR GARAGE with STORAGE & 2-CAR DRIVEWAY so nothing spoils the the CHARMING FRONT CURB APPEAL & TREE LINED STREET! WALK OR RIDE your bike to nearby Thompson Elementary School & enjoy nearby Colonial House Lake & Greenbelt Disc Golf Park!
For sale
Price cut: $9K (9/23)
$410,000
2004 White Ash Rd, Carrollton, TX 75007
4beds
2,111sqft
Single Family Residence
Built in 1977
6,621 Square Feet Lot
$404,000 Zestimate®
$194/sqft
$-- HOA
What's special
Contemporary color schemeDesigner lighting
- 91 days
- 206
- 4
Zillow last checked:
Listing updated:
Listed by:
Judy Jobin 0664597 888-455-6040,
Fathom Realty LLC 888-455-6040
Source: NTREIS,MLS#: 21307940
Facts & features
Interior
Bedrooms & bathrooms
- Bedrooms: 4
- Bathrooms: 2
- Full bathrooms: 2
Primary bedroom
- Features: Ceiling Fan(s), En Suite Bathroom, Walk-In Closet(s)
- Level: First
- Dimensions: 15 x 12
Bedroom
- Features: Ceiling Fan(s), Split Bedrooms
- Level: First
- Dimensions: 11 x 10
Bedroom
- Features: Ceiling Fan(s), Split Bedrooms
- Level: First
- Dimensions: 11 x 11
Bedroom
- Features: Ceiling Fan(s), Split Bedrooms
- Level: First
- Dimensions: 11 x 10
Primary bathroom
- Features: En Suite Bathroom, Stone Counters, Separate Shower
- Level: First
- Dimensions: 8 x 5
Breakfast room nook
- Level: First
- Dimensions: 7 x 8
Dining room
- Level: First
- Dimensions: 15 x 10
Dining room
- Features: Built-in Features, Butler's Pantry
- Level: First
- Dimensions: 9 x 7
Family room
- Features: Ceiling Fan(s), Fireplace
- Level: First
- Dimensions: 18 x 15
Other
- Features: Built-in Features, Stone Counters
- Level: First
- Dimensions: 8 x 6
Kitchen
- Features: Breakfast Bar, Built-in Features, Granite Counters, Pantry
- Level: First
- Dimensions: 17 x 8
Laundry
- Features: Linen Closet
- Level: First
- Dimensions: 6 x 6
Living room
- Level: First
- Dimensions: 18 x 13
Heating
- Natural Gas, Zoned
Cooling
- Central Air, Ceiling Fan(s), Electric, Zoned
Appliances
- Included: Some Gas Appliances, Dishwasher, Electric Oven, Disposal, Gas Range, Gas Water Heater, Ice Maker, Microwave, Plumbed For Gas, Refrigerator, Vented Exhaust Fan
- Laundry: Washer Hookup, Dryer Hookup, ElectricDryer Hookup, Laundry in Utility Room
Features
- Wet Bar, Chandelier, Decorative/Designer Lighting Fixtures, Granite Counters, Open Floorplan, Pantry, Walk-In Closet(s)
- Flooring: Carpet, Tile, Wood
- Has basement: No
- Number of fireplaces: 1
- Fireplace features: Insert, Family Room, Raised Hearth, Wood Burning
Interior area
- Total interior livable area: 2,111 sqft
Video & virtual tour
Property
Parking
- Total spaces: 2
- Parking features: Additional Parking, Alley Access, Concrete, Covered, Direct Access, Door-Single, Driveway, Enclosed, Garage, Garage Door Opener, Inside Entrance, Kitchen Level, Lighted, Off Street, Oversized, Private, Garage Faces Rear, Side By Side
- Attached garage spaces: 2
Features
- Levels: One
- Stories: 1
- Pool features: None
- Fencing: Back Yard,Fenced,Gate
Lot
- Size: 6,621 Square Feet
Details
- Parcel number: R54788
Construction
Type & style
- Home type: SingleFamily
- Architectural style: Traditional,Detached
- Property subtype: Single Family Residence
Materials
- Brick, Fiber Cement, Concrete
- Foundation: Slab
- Roof: Composition
Condition
- Resale
- Year built: 1977
Utilities & green energy
- Sewer: Public Sewer
- Water: Public
- Utilities for property: Sewer Available, Water Available
Community & HOA
Community
- Security: Carbon Monoxide Detector(s), Smoke Detector(s)
- Subdivision: Woodlake 7
HOA
- Has HOA: No
Location
- Region: Carrollton
Financial & listing details
- Price per square foot: $194/sqft
- Tax assessed value: $411,426
- Annual tax amount: $6,877
- Date on market: 6/25/2026
- Cumulative days on market: 59 days
- Listing terms: Cash,Conventional,FHA,VA Loan
- Exclusions: Staging Supplies Characters Remaining: 134
Estimated market value
$404,000
$384,000 - $424,000
$2,620/mo
Price history
| Date | Event | Price |
|---|---|---|
| 9/23/2026 | Price change | $410,000-2.1%$194/sqft |
Source: NTREIS #21307940 Report a problem | ||
| 8/26/2026 | Pending sale | $419,000$198/sqft |
Source: NTREIS #21307940 Report a problem | ||
| 8/24/2026 | Contingent | $419,000$198/sqft |
Source: NTREIS #21307940 Report a problem | ||
| 7/23/2026 | Price change | $419,000-1.4%$198/sqft |
Source: NTREIS #21307940 Report a problem | ||
| 6/25/2026 | Listed for sale | $424,900+7.6%$201/sqft |
Source: NTREIS #21307940 Report a problem | ||
| 10/11/2024 | Sold | -- |
Source: NTREIS #20693508 Report a problem | ||
| 9/30/2024 | Pending sale | $395,000$187/sqft |
Source: NTREIS #20693508 Report a problem | ||
| 9/22/2024 | Listing removed | $395,000$187/sqft |
Source: NTREIS #20693508 Report a problem | ||
| 9/16/2024 | Contingent | $395,000$187/sqft |
Source: NTREIS #20693508 Report a problem | ||
| 8/24/2024 | Listed for sale | $395,000+31.7%$187/sqft |
Source: NTREIS #20693508 Report a problem | ||
| 4/2/2018 | Listing removed | $299,990$142/sqft |
Source: DFW Realties #13746154 Report a problem | ||
| 1/16/2018 | Pending sale | $299,990$142/sqft |
Source: DFW Realties #13746154 Report a problem | ||
| 12/20/2017 | Listed for sale | $299,990+42.9%$142/sqft |
Source: DFW Realties #13746154 Report a problem | ||
| 7/31/2017 | Listing removed | $210,000$99/sqft |
Source: Ebby Halliday, REALTORS #13641328 Report a problem | ||
| 7/13/2017 | Pending sale | $210,000$99/sqft |
Source: Ebby Halliday, REALTORS #13641328 Report a problem | ||
| 7/5/2017 | Listed for sale | $210,000$99/sqft |
Source: Ebby Halliday, REALTORS #13641328 Report a problem | ||
Public tax history
| Year | Property taxes | Tax assessment |
|---|---|---|
| 2025 | $1,831 -39.5% | $411,426 -1.3% |
| 2024 | $3,028 +0.2% | $416,758 +2.5% |
| 2023 | $3,021 -1.4% | $406,445 +3.5% |
| 2022 | $3,064 +7.4% | $392,843 +12.3% |
| 2021 | $2,852 +12.1% | $349,721 +11.7% |
| 2020 | $2,543 +3.5% | $313,039 +3.9% |
| 2019 | $2,457 +3.5% | $301,343 +4.2% |
| 2018 | $2,374 -33.2% | $289,322 +64.6% |
| 2017 | $3,554 | $175,769 +11% |
| 2016 | $3,554 +24.4% | $158,395 +14.6% |
| 2015 | $2,858 | $138,229 +6% |
| 2014 | $2,858 | $130,447 +0.4% |
| 2013 | $2,858 | $129,946 +0.4% |
| 2012 | -- | $129,469 -7.5% |
| 2011 | -- | $140,000 +18% |
| 2010 | -- | $118,608 -6.4% |
| 2009 | -- | $126,724 -6.7% |
| 2007 | -- | $135,830 |
| 2006 | $335 -0.8% | $135,830 +2.6% |
| 2005 | $337 | $132,420 |
| 2004 | -- | $132,420 -1.1% |
| 2003 | -- | $133,841 +5.2% |
| 2002 | -- | $127,203 +1.7% |
| 2001 | -- | $125,057 |
Find assessor info on the county website
Monthly payment
Est. payment
Payment breakdown
Explore the cost of this home by adjusting the details. Changes won't be saved.Climate risks
Neighborhood: 75007
Nearby schools
Schools provided by the listing agent
- Elementary: Thompson
- Middle: Long
- High: Creekview
- District: Carrollton-Farmers Branch ISD
Source: NTREIS. This data may not be complete. We recommend contacting the local school district to confirm school assignments for this home.
Similar homes
- $375,0003 bd2 ba1.5k sqft2903 Winterberry Dr, Carrollton, TX 75007For Sale
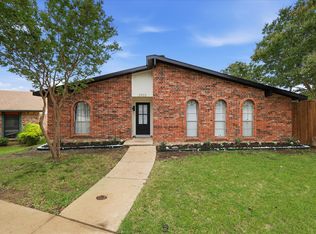 MLS ID #21331015, Gabriela Racht. NTREIS
 - $425,0003 bd2 ba1.9k sqft2213 Trinity Springs Dr, Carrollton, TX 75007For Sale
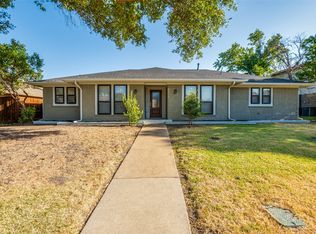 MLS ID #21370036, Daniella Galvan. NTREIS
 - $475,0003 bd2 ba2.2k sqft1954 Rambling Ridge Ln, Carrollton, TX 75007For Sale
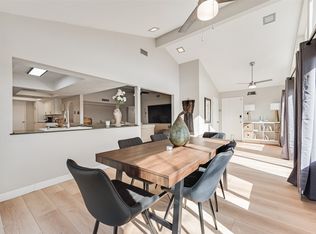 MLS ID #21353690, Bernadine Eberle. NTREIS
 - $359,9003 bd2 ba1.8k sqft1804 Clear Creek Ln, Carrollton, TX 75007For Sale
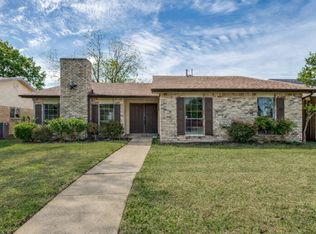 MLS ID #21233820, Salvador Caballero. NTREIS
