Beautifully updated home in the heart of Carrollton! This stunning 3-bedroom, 2.5-bath residence offers the perfect combination of modern style and thoughtful upgrades throughout. The remodeled kitchen features quartz countertops, crisp white cabinetry, a large island with room for seating, KitchenAid appliances, and a gas range—perfect for both everyday living and entertaining. High-end wood-look laminate flooring extends throughout the home, with durable, low-maintenance finishes in all living areas and bedrooms. Recent updates include modern lighting, updated plumbing fixtures, Lennox HVAC system, newer water heater, newly replaced siding providing peace of mind for years to come. The foundation has also been professionally repaired, with a transferable warranty available. Seller plans on replacing roof prior to closing! Conveniently located near major highways, shopping, dining, and entertainment, this move-in-ready home offers exceptional style, comfort, and accessibility. Don't miss the opportunity to make this amazing Carrollton home your own!
For sale
Price cut: $10K (10/12)
$390,000
2525 Brooke Trl, Carrollton, TX 75006
3beds
1,672sqft
Single Family Residence
Built in 1990
3,659 Square Feet Lot
$386,500 Zestimate®
$233/sqft
$-- HOA
What's special
Modern lightingUpdated plumbing fixturesHigh-end wood-look laminate flooringDurable low-maintenance finishesNewer water heaterQuartz countertopsKitchenaid appliances
- 133 days
- 676
- 86
Zillow last checked:
Listing updated:
Listed by:
Shelby Liske 0718396 469-408-2080,
Worth Clark Realty 800-991-6092
Source: NTREIS,MLS#: 21250856
Facts & features
Interior
Bedrooms & bathrooms
- Bedrooms: 3
- Bathrooms: 3
- Full bathrooms: 2
- 1/2 bathrooms: 1
Primary bedroom
- Features: Ceiling Fan(s), En Suite Bathroom, Walk-In Closet(s)
- Level: First
- Dimensions: 15 x 12
Bedroom
- Features: Ceiling Fan(s)
- Level: First
- Dimensions: 13 x 12
Bedroom
- Features: Ceiling Fan(s)
- Level: Second
- Dimensions: 12 x 12
Primary bathroom
- Features: Dual Sinks, En Suite Bathroom, Garden Tub/Roman Tub, Separate Shower
- Level: First
- Dimensions: 1 x 1
Dining room
- Features: Ceiling Fan(s)
- Level: First
- Dimensions: 14 x 9
Other
- Level: Second
- Dimensions: 1 x 1
Kitchen
- Features: Breakfast Bar, Eat-in Kitchen, Kitchen Island, Pantry, Stone Counters
- Level: First
- Dimensions: 17 x 14
Living room
- Features: Ceiling Fan(s), Fireplace
- Level: First
- Dimensions: 15 x 14
Heating
- Central, Natural Gas
Cooling
- Attic Fan, Central Air, Ceiling Fan(s)
Appliances
- Included: Dishwasher, Disposal, Gas Range, Gas Water Heater, Microwave, Vented Exhaust Fan
- Laundry: Washer Hookup, Electric Dryer Hookup
Features
- Decorative/Designer Lighting Fixtures, High Speed Internet, Vaulted Ceiling(s)
- Flooring: Ceramic Tile, Laminate
- Windows: Window Coverings
- Has basement: No
- Number of fireplaces: 1
- Fireplace features: Gas Starter
Interior area
- Total interior livable area: 1,672 sqft
Video & virtual tour
Property
Parking
- Total spaces: 2
- Parking features: Door-Multi, Garage, Garage Door Opener, Garage Faces Rear
- Attached garage spaces: 2
Features
- Levels: Two
- Stories: 2
- Pool features: None
- Fencing: Back Yard,Wood
Lot
- Size: 3,659 Square Feet
- Features: Interior Lot
Details
- Parcel number: 14053000030130000
Construction
Type & style
- Home type: SingleFamily
- Architectural style: Traditional,Detached
- Property subtype: Single Family Residence
Materials
- Brick, Frame
- Foundation: Slab
- Roof: Composition
Condition
- Resale
- Year built: 1990
Utilities & green energy
- Sewer: Public Sewer
- Water: Public
- Utilities for property: Sewer Available, Water Available
Community & HOA
Community
- Security: Smoke Detector(s)
- Subdivision: Keller Spgs Place
HOA
- Has HOA: No
Location
- Region: Carrollton
Financial & listing details
- Price per square foot: $233/sqft
- Tax assessed value: $405,050
- Annual tax amount: $8,181
- Date on market: 6/6/2026
- Cumulative days on market: 133 days
- Listing terms: Cash,Conventional,FHA,VA Loan
Estimated market value
$386,500
$367,000 - $406,000
$2,473/mo
Price history
| Date | Event | Price |
|---|---|---|
| 10/12/2026 | Price change | $390,000-2.5%$233/sqft |
Source: NTREIS #21250856 Report a problem | ||
| 9/10/2026 | Price change | $400,000-2.4%$239/sqft |
Source: NTREIS #21250856 Report a problem | ||
| 8/6/2026 | Price change | $410,000-1.2%$245/sqft |
Source: NTREIS #21250856 Report a problem | ||
| 7/6/2026 | Price change | $415,000-2.4%$248/sqft |
Source: NTREIS #21250856 Report a problem | ||
| 6/6/2026 | Listed for sale | $425,000+61.3%$254/sqft |
Source: NTREIS #21250856 Report a problem | ||
| 8/26/2021 | Sold | -- |
Source: Agent Provided Report a problem | ||
| 1/8/2021 | Listing removed | -- |
Source:  NTREIS Report a problem NTREIS Report a problem | ||
| 12/7/2020 | Pending sale | $263,500$158/sqft |
Source: JP & Associates Plano #14472722 Report a problem | ||
| 11/28/2020 | Listed for sale | $263,500$158/sqft |
Source: JP & Associates Plano #14472722 Report a problem | ||
Public tax history
| Year | Property taxes | Tax assessment |
|---|---|---|
| 2025 | $3,451 +10% | $405,050 |
| 2024 | $3,138 +7.3% | $405,050 +21.8% |
| 2023 | $2,925 -3.8% | $332,670 |
| 2022 | $3,040 +1.2% | $332,670 +32.8% |
| 2021 | $3,004 +22.1% | $250,550 |
| 2020 | $2,460 +9.2% | $250,550 |
| 2019 | $2,253 +8.7% | $250,550 +6.9% |
| 2018 | $2,073 -50% | $234,380 +16.3% |
| 2017 | $4,146 +10.4% | $201,530 +17.3% |
| 2016 | $3,756 +19.5% | $171,830 +10.5% |
| 2015 | $3,144 | $155,540 +7% |
| 2014 | $3,144 | $145,330 |
| 2013 | -- | -- |
| 2012 | -- | -- |
| 2011 | -- | -- |
| 2010 | -- | -- |
| 2009 | -- | -- |
| 2008 | -- | -- |
| 2007 | -- | -- |
| 2005 | -- | -- |
| 2004 | -- | -- |
| 2003 | -- | -- |
| 2002 | -- | -- |
| 2001 | -- | -- |
Find assessor info on the county website
Monthly payment
Est. payment
Payment breakdown
Explore the cost of this home by adjusting the details. Changes won't be saved.Climate risks
Neighborhood: Carrollton Summertree
Nearby schools
Schools provided by the listing agent
- Elementary: Countrypla
- Middle: Polk
- High: Smith
- District: Carrollton-Farmers Branch ISD
Source: NTREIS. This data may not be complete. We recommend contacting the local school district to confirm school assignments for this home.
Similar homes
- $350,0003 bd2 ba1.4k sqft2016 Lymington Rd, Carrollton, TX 75007For Sale
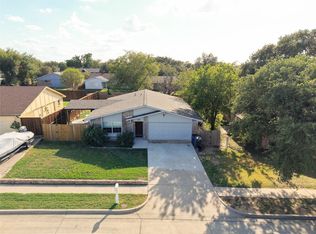 MLS ID #21409898, Mark Rhoton. NTREIS
 - $375,0003 bd2 ba1.5k sqft2901 Mill Trl, Carrollton, TX 75007For Sale
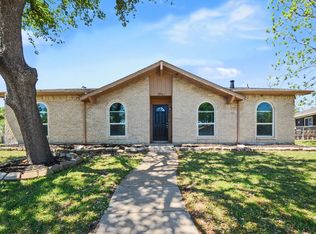 MLS ID #21241204, Quinn Segars. NTREIS
 - $414,9003 bd3 ba1.6k sqft800 Fallen Leaf Ct, Irving, TX 75063For Sale
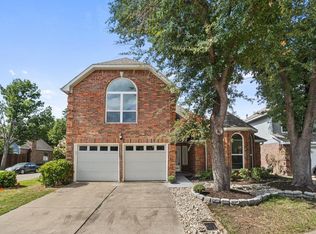 MLS ID #21393534, Mina Vatankhah. NTREIS
 - $410,0004 bd2 ba2.1k sqft2004 White Ash Rd, Carrollton, TX 75007For Sale
 MLS ID #21307940, Judy Jobin. NTREIS
