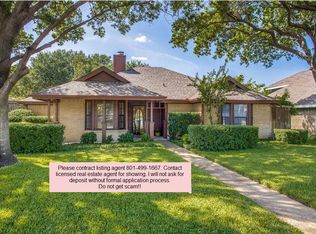
Welcome home to this beautifully refreshed 3-bedroom, 2-bath home in Town West, an established Plano neighborhood with mature surroundings and a welcoming sense of community. Thoughtfully updated from top to bottom, this home combines comfortable living spaces with an impressive list of recent improvements. The inviting interior features new LVP flooring, fresh paint, new light fixtures, new doors throughout, along with a new front door that creates a warm first impression. The updated kitchen shines with new cabinetry and granite countertops, providing a fresh, functional space for everyday living and entertaining. A cozy wood-burning fireplace adds warmth and character to the main living area. Need more room? The versatile floor plan offers two living areas, including a second living area upstairs that can easily serve as a game room, media room, home office, or private retreat. The extensive exterior improvements offer both enhanced curb appeal and peace of mind, including all-new Low-E windows, new siding and fascia boards, fresh exterior paint, and a new Class 3 impact-rated roof. Energy efficiency has also been thoughtfully improved with R-49, 20-inch insulation. A 2-car attached garage adds everyday convenience, while the established Town West location puts you in the heart of Plano with easy access to shopping, dining, entertainment, schools, parks, and major thoroughfares. With its combination of classic neighborhood appeal and extensive modern updates, this is an opportunity to enjoy a home that has already had the heavy lifting done. Nearby shopping at Watters Creek and Allen outlets. Groceries at Sam's or Walmart (within 2 miles). Clearview Park in the neighborhood is lovely and Haggard Park is just a 3-minute drive. Bavarian Grill offers great food and Caffien is a superb coffee house. Lots of great amenities around this home. Simply move in and make it your own!
For sale
Price cut: $9K (9/26)
$389,000
5009 Eagle Pass, Plano, TX 75023
3beds
1,794sqft
Single Family Residence
Built in 1983
7,405 Square Feet Lot
$-- Zestimate®
$217/sqft
$-- HOA
What's special
Cozy wood-burning fireplaceFresh paintNew light fixturesNew lvp flooringNew doors throughoutGranite countertopsAll-new low-e windows
- 51 days
- 423
- 53
Zillow last checked:
Listing updated:
Listed by:
Jan Smith 0195615 214-680-5436,
RE/MAX Premier 972-991-1616
Source: NTREIS,MLS#: 21376522
Facts & features
Interior
Bedrooms & bathrooms
- Bedrooms: 3
- Bathrooms: 2
- Full bathrooms: 2
Primary bedroom
- Features: Separate Shower
- Level: First
- Dimensions: 13 x 13
Bedroom
- Level: First
- Dimensions: 11 x 11
Bedroom
- Level: First
- Dimensions: 10 x 10
Breakfast room nook
- Level: First
- Dimensions: 9 x 8
Dining room
- Level: First
- Dimensions: 12 x 10
Kitchen
- Features: Kitchen Island, Walk-In Pantry
- Level: First
- Dimensions: 13 x 11
Living room
- Features: Fireplace
- Level: First
- Dimensions: 17 x 12
Living room
- Level: Second
- Dimensions: 17 x 11
Heating
- Central
Cooling
- Electric
Appliances
- Included: Dishwasher, Electric Cooktop, Electric Oven, Disposal, Microwave
Features
- Decorative/Designer Lighting Fixtures, High Speed Internet
- Flooring: Carpet, Ceramic Tile, Luxury Vinyl Plank
- Windows: Window Coverings
- Has basement: No
- Number of fireplaces: 1
- Fireplace features: Wood Burning
Interior area
- Total interior livable area: 1,794 sqft
Video & virtual tour
Property
Parking
- Total spaces: 2
- Parking features: Driveway, Garage, Garage Door Opener
- Attached garage spaces: 2
Features
- Levels: Two
- Stories: 2
- Exterior features: Rain Gutters
- Pool features: None
- Fencing: Wood
Lot
- Size: 7,405 Square Feet
- Features: Interior Lot, Landscaped
- Residential vegetation: Grassed
Details
- Parcel number: R060400800301
Construction
Type & style
- Home type: SingleFamily
- Architectural style: Traditional,Detached
- Property subtype: Single Family Residence
Materials
- Brick, Wood Siding
Condition
- Resale
- Year built: 1983
Utilities & green energy
- Sewer: Public Sewer
- Water: Public
- Utilities for property: Electricity Available, Electricity Connected, Natural Gas Available, Sewer Available, Separate Meters, Water Available
Community & HOA
Community
- Features: Curbs, Sidewalks
- Security: Smoke Detector(s)
- Subdivision: Town West Three
HOA
- Has HOA: No
Location
- Region: Plano
Financial & listing details
- Price per square foot: $217/sqft
- Tax assessed value: $307,826
- Annual tax amount: $4,696
- Date on market: 9/4/2026
- Cumulative days on market: 51 days
- Listing terms: Cash,Conventional,FHA,VA Loan
Estimated market value
Not available
Estimated sales range
Not available
Not available
Price history
| Date | Event | Price |
|---|---|---|
| 9/26/2026 | Price change | $389,000-2.3%$217/sqft |
Source: NTREIS #21376522 Report a problem | ||
| 9/4/2026 | Listed for sale | $398,000$222/sqft |
Source: NTREIS #21376522 Report a problem | ||
Public tax history
| Year | Property taxes | Tax assessment |
|---|---|---|
| 2026 | -- | $307,826 +11.9% |
| 2025 | $4,696 -18.5% | $275,000 -19.3% |
| 2024 | $5,763 +0.1% | $340,869 +2.1% |
| 2023 | $5,760 -1.7% | $333,700 +8.8% |
| 2022 | $5,859 +17.4% | $306,607 +23.9% |
| 2021 | $4,992 +6.2% | $247,530 +6.7% |
| 2020 | $4,701 -2.4% | $232,043 -1.6% |
| 2019 | $4,815 -0.6% | $235,852 +5.3% |
| 2018 | $4,842 +18.2% | $224,049 +5.2% |
| 2017 | $4,096 | $213,015 +14.8% |
| 2016 | $4,096 +34.9% | $185,590 +13.5% |
| 2015 | $3,037 | $163,544 +21.4% |
| 2014 | $3,037 | $134,750 +1.1% |
| 2013 | -- | $133,324 +2.7% |
| 2012 | -- | $129,790 -8.3% |
| 2011 | -- | $141,493 -1.2% |
| 2010 | -- | $143,219 +2.7% |
| 2009 | -- | $139,517 -0.3% |
| 2008 | -- | $139,928 +0.5% |
| 2007 | -- | $139,248 +4.3% |
| 2006 | -- | $133,531 +1.1% |
| 2005 | -- | $132,126 +1.1% |
| 2004 | -- | $130,663 +0.5% |
| 2003 | -- | $130,016 +2.6% |
| 2002 | -- | $126,685 +5.5% |
| 2001 | -- | $120,024 +7.9% |
| 2000 | -- | $111,187 |
Find assessor info on the county website
Monthly payment
Est. payment
Payment breakdown
Explore the cost of this home by adjusting the details. Changes won't be saved.Climate risks
Neighborhood: Clearview
Nearby schools
Schools provided by the listing agent
- Elementary: Christie
- Middle: Carpenter
- High: Clark
- District: Plano ISD
Source: NTREIS. This data may not be complete. We recommend contacting the local school district to confirm school assignments for this home.
Similar homes
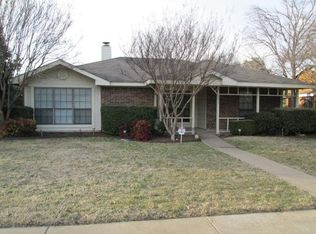
- $469,0003 bd3 ba2.2k sqft2312 La Vida Pl, Plano, TX 75023For Sale
 MLS ID #21314200, Josh Kesterson. NTREIS
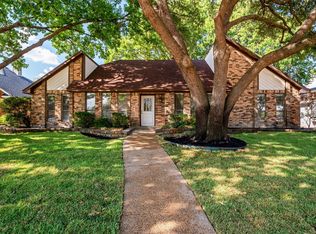
 - $389,9003 bd2 ba1.8k sqft1103 Meadow Creek Dr, Allen, TX 75002For Sale
 MLS ID #21379819, John Allen. NTREIS
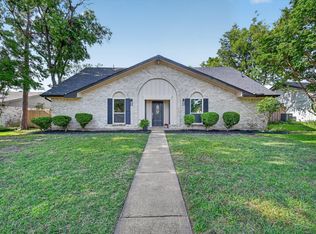
 - $399,0003 bd2 ba1.7k sqft1802 Rainbow Dr, Richardson, TX 75081For Sale
 MLS ID #21412632, Sarah Morris. NTREIS
 - $449,0003 bd3 ba2.3k sqft1505 Vera Cruz Dr, Plano, TX 75074For Sale
 MLS ID #21384916, Melanie Caple. NTREIS
