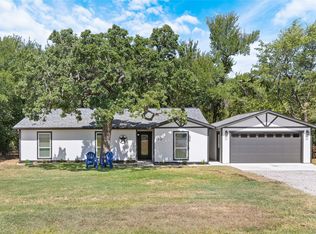
Welcome Home! A beautifully updated 3-bedroom, 2-bath home offering a fresh, modern interior and a spacious backyard. The open living area is highlighted by vaulted ceilings, luxury vinyl plank flooring, and a statement fireplace with dramatic black tile extending up the wall. The updated kitchen opens seamlessly to the living and dining areas and features quartz countertops, soft-close cabinetry, black appliances, designer backsplash, and a generous peninsula with additional seating and workspace. Bay windows bring abundant natural light into the breakfast area, while thoughtfully selected accent walls throughout the home add personality and character. The spacious primary suite offers room for a king-size bed and an ensuite bath with dual sinks, soaking tub, separate walk-in shower, and a large closet. Two additional bedrooms provide flexibility for guests, family, or a home office. Outside, the fully fenced backyard offers plenty of space for entertaining, pets, play, gardening, or creating your own outdoor retreat. Conveniently located near Lake Lewisville with easy access to shopping, dining, recreation, and major area destinations. Stylish updates, functional living spaces, and a great location make this home one you'll want to see in person.
For sale
$415,000
2529 Persimmon Dr, Little Elm, TX 75068
3beds
1,605sqft
Single Family Residence
Built in 2002
6,011 Square Feet Lot
$402,000 Zestimate®
$259/sqft
$-- HOA
What's special
Fresh modern interiorStylish updatesSpacious backyardLuxury vinyl plank flooringFunctional living spacesBlack appliancesQuartz countertops
- 7 days
- 127
- 5
Likely to sell faster than
Zillow last checked:
Listing updated:
Listed by:
Norma Medina 0742490 571-888-9287,
Compass RE Texas, LLC 469-210-8288,
Sandra Rubio 0566167 214-636-6378,
Compass RE Texas, LLC
Source: NTREIS,MLS#: 21376284
Facts & features
Interior
Bedrooms & bathrooms
- Bedrooms: 3
- Bathrooms: 2
- Full bathrooms: 2
Primary bedroom
- Features: Ceiling Fan(s), Dual Sinks, Double Vanity, En Suite Bathroom, Garden Tub/Roman Tub, Separate Shower, Walk-In Closet(s)
- Level: First
- Dimensions: 14 x 12
Bedroom
- Level: First
- Dimensions: 10 x 10
Bedroom
- Level: First
- Dimensions: 10 x 11
Dining room
- Level: First
- Dimensions: 11 x 10
Kitchen
- Features: Built-in Features, Eat-in Kitchen, Granite Counters, Pantry
- Level: First
- Dimensions: 15 x 9
Living room
- Features: Ceiling Fan(s), Fireplace
- Level: First
- Dimensions: 18 x 13
Appliances
- Included: Dishwasher, Disposal, Gas Range, Microwave
Features
- Double Vanity, Eat-in Kitchen, High Speed Internet, Open Floorplan, Cable TV, Vaulted Ceiling(s), Walk-In Closet(s)
- Has basement: No
- Number of fireplaces: 1
- Fireplace features: Gas
Interior area
- Total interior livable area: 1,605 sqft
Video & virtual tour
Property
Parking
- Total spaces: 2
- Parking features: Driveway, Garage
- Attached garage spaces: 2
Features
- Levels: One
- Stories: 1
- Pool features: None
Lot
- Size: 6,011 Square Feet
Details
- Parcel number: R233657
Construction
Type & style
- Home type: SingleFamily
- Architectural style: Detached
- Property subtype: Single Family Residence
Condition
- Year built: 2002
Utilities & green energy
- Sewer: Public Sewer
- Water: Public
- Utilities for property: Electricity Available, Natural Gas Available, Sewer Available, Separate Meters, Water Available, Cable Available
Community & HOA
Community
- Subdivision: Eldorado Estates
HOA
- Has HOA: No
Location
- Region: Little Elm
Financial & listing details
- Price per square foot: $259/sqft
- Tax assessed value: $340,000
- Annual tax amount: $5,968
- Date on market: 9/2/2026
- Cumulative days on market: 8 days
- Listing terms: Cash,Conventional,FHA,VA Loan
- Exclusions: Washer, Dryer, fridge, and all mounted televisions
Estimated market value
$402,000
$378,000 - $430,000
$2,237/mo
Price history
| Date | Event | Price |
|---|---|---|
| 9/2/2026 | Listed for sale | $415,000$259/sqft |
Source: NTREIS #21376284 Report a problem | ||
| 9/17/2025 | Sold | -- |
Source: NTREIS #20999344 Report a problem | ||
| 9/9/2025 | Pending sale | $415,000$259/sqft |
Source: NTREIS #20999344 Report a problem | ||
| 8/21/2025 | Contingent | $415,000$259/sqft |
Source: NTREIS #20999344 Report a problem | ||
| 7/14/2025 | Listed for sale | $415,000+198.8%$259/sqft |
Source: NTREIS #20999344 Report a problem | ||
| 4/20/2018 | Listing removed | $1,650$1/sqft |
Source: Keller Williams Realty Dallas Metro North #13797133 Report a problem | ||
| 3/17/2018 | Listed for rent | $1,650$1/sqft |
Source: Zillow Rental Network #13797133 Report a problem | ||
| 9/17/2012 | Sold | -- |
Source: Agent Provided Report a problem | ||
| 7/17/2012 | Price change | $138,900+11.2%$87/sqft |
Source: Cooper Realty Group, LLC #11750567 Report a problem | ||
| 7/15/2012 | Price change | $124,900-10.1%$78/sqft |
Source: Cooper Realty Group, LLC #11750567 Report a problem | ||
| 5/23/2012 | Price change | $138,900-7.3%$87/sqft |
Source: Cooper Realty Group, LLC #11750567 Report a problem | ||
| 4/11/2012 | Listed for sale | $149,900$93/sqft |
Source: Cooper Realty Group, LLC #11750567 Report a problem | ||
| 3/13/2012 | Sold | -- |
Source: Agent Provided Report a problem | ||
| 6/6/2006 | Sold | -- |
Source: Agent Provided Report a problem | ||
| 5/28/2002 | Sold | -- |
Source: Agent Provided Report a problem | ||
Public tax history
| Year | Property taxes | Tax assessment |
|---|---|---|
| 2025 | $2,502 +2% | $340,000 +3.7% |
| 2024 | $2,453 -18.3% | $328,000 -14.8% |
| 2023 | $3,001 | $385,000 +28.5% |
| 2022 | -- | $299,500 +24.4% |
| 2021 | $1,901 -3.4% | $240,792 +7% |
| 2020 | $1,968 +4.6% | $225,000 +90% |
| 2019 | $1,882 +1.4% | $118,399 -44.2% |
| 2018 | $1,856 -58.9% | $212,000 +0.1% |
| 2017 | $4,512 | $211,868 +11.3% |
| 2016 | $4,512 +29.8% | $190,380 +15.4% |
| 2015 | $3,476 | $165,000 +13.8% |
| 2014 | $3,476 | $145,000 +5.1% |
| 2013 | $3,476 | $138,000 -1.2% |
| 2012 | -- | $139,704 +0.8% |
| 2011 | -- | $138,642 -2.2% |
| 2010 | -- | $141,821 -0.8% |
| 2009 | -- | $142,893 -7% |
| 2007 | $1,078 +15.7% | $153,612 +6.4% |
| 2006 | $932 +9.4% | $144,333 +3.7% |
| 2005 | $852 | $139,126 -1.4% |
| 2004 | -- | $141,068 +2.8% |
| 2003 | -- | $137,260 +464.9% |
| 2002 | -- | $24,300 |
Find assessor info on the county website
Monthly payment
Est. payment
Payment breakdown
Explore the cost of this home by adjusting the details. Changes won't be saved.Climate risks
Neighborhood: Eldorado Estates
Nearby schools
Schools provided by the listing agent
- Elementary: Purefoy
- Middle: Griffin
- High: Lone Star
- District: Frisco ISD
Source: NTREIS. This data may not be complete. We recommend contacting the local school district to confirm school assignments for this home.


Similar homes
- $359,0004 bd2 ba1.4k sqft110 Muleta Dr, Oak Pt, TX 75068For Sale
 MLS ID #21373142, D. Robert Kim. NTREIS
 - $348,0003 bd2 ba1.6k sqft1824 Barton Springs Dr, Little Elm, TX 75068For Sale
 MLS ID #21293392, Jeff Robillard. NTREIS
 - $399,0004 bd2 ba1.8k sqft3105 Kaufman Ct, Little Elm, TX 75068For Sale
 MLS ID #21225746, Rick Ramirez. NTREIS
 - $434,9504 bd3 ba2.3k sqft813 Lake Cove Dr, Little Elm, TX 75068For Sale
 MLS ID #21349165, Ty Treadway. NTREIS
