Step into comfort and style in this charming 1.5 story home nestled in the gated community of The Shores At Hidden Cove just a few minutes from Lake Lewisville, Hidden Cove Park and Marina where you will have access to boating, fishing, hiking, a restaurant and beautiful waterfront sunsets. Wood like floors accent this well-kept home with a split floor plan. The kitchen offers granite countertops, custom cabinetry, stainless steel appliances, coffee bar, breakfast bar and a bright breakfast nook that is perfect for morning coffee or casual meals. Its open layout keeps everyone connected whether your preparing dinner or entertaining guests. At the end of the day escape to the primary suite complete with dual vanities, garden tub, separate shower and a large walk in closet. The versatile upstairs bonus room provides flexible space for home office, media room, game room or guest accommodations. Dining room is being used as a home office. Most rooms have custom crown molding. Outside enjoy fenced backyard, offering plenty of room for pets, gardening or weekend barbeques. Covered Patio has ceiling fan and is set up for a TV. Residents of The Shores of Hidden Cove enjoy access to a community pool, park, playground, jogging path, bike trails and catch-an-release fishing pond all within a gated neighborhood. Frisco address in Denton County. Just minutes from restaurants, shopping, grocery stores, major highways and recreational activities. Roof replaced 2022. This home offers space, features and location today's buyers are looking for. Come experience the lifestyle you've been searching for and make this beautiful home yours.
For sale
$445,000
5009 Texana Dr, Frisco, TX 75034
4beds
2,372sqft
:
Get pre-qualified$3,204/mo
Single Family Residence
Built in 2016
5,924 Square Feet Lot
$-- Zestimate®
$188/sqft
$108/mo HOA
What's special
Split floor planStainless steel appliancesBright breakfast nookWood like floorsGranite countertopsLarge walk in closetFenced backyard
- 39 days |
- 454 |
- 25 |
Zillow last checked:
Listing updated:
Listed by:
Janna Burton 0374408 2147256910,
WILLIAM DAVIS REALTY 214-705-1000
Source: NTREIS,MLS#: 21315552
Facts & features
Interior
Bedrooms & bathrooms
- Bedrooms: 4
- Bathrooms: 3
- Full bathrooms: 2
- 1/2 bathrooms: 1
Primary bedroom
- Features: Ceiling Fan(s), Dual Sinks, Garden Tub/Roman Tub, Separate Shower, Walk-In Closet(s)
- Level: First
- Dimensions: 14 x 13
Bedroom
- Level: First
- Dimensions: 11 x 11
Bedroom
- Level: First
- Dimensions: 12 x 11
Bedroom
- Level: First
- Dimensions: 11 x 11
Breakfast room nook
- Level: First
- Dimensions: 11 x 10
Game room
- Features: Ceiling Fan(s)
- Level: Second
- Dimensions: 17 x 15
Kitchen
- Features: Breakfast Bar, Built-in Features, Granite Counters, Kitchen Island, Pantry
- Level: First
- Dimensions: 14 x 11
Living room
- Features: Ceiling Fan(s), Fireplace
- Level: First
- Dimensions: 17 x 15
Office
- Features: Ceiling Fan(s)
- Level: First
- Dimensions: 11 x 11
Utility room
- Features: Built-in Features, Utility Room
- Level: First
- Dimensions: 6 x 5
Heating
- Central, Electric, Fireplace(s)
Cooling
- Central Air, Electric
Appliances
- Included: Dishwasher, Electric Oven, Electric Range, Electric Water Heater, Disposal, Ice Maker, Microwave
- Laundry: Washer Hookup, Dryer Hookup, Laundry in Utility Room, Stacked
Features
- Decorative/Designer Lighting Fixtures, High Speed Internet, Pantry, Cable TV, Vaulted Ceiling(s), Walk-In Closet(s), Wired for Sound
- Flooring: Carpet, Ceramic Tile, Simulated Wood
- Windows: Window Coverings
- Has basement: No
- Number of fireplaces: 1
- Fireplace features: Family Room, Wood Burning
Interior area
- Total interior livable area: 2,372 sqft
Video & virtual tour
Property
Parking
- Total spaces: 2
- Parking features: Driveway, Garage, Garage Door Opener
- Attached garage spaces: 2
Features
- Levels: One and One Half
- Patio & porch: Covered
- Exterior features: Rain Gutters, Storage
- Pool features: None, Community
- Fencing: Back Yard,Wood
- Body of water: Lewisville
Lot
- Size: 5,924 Square Feet
- Dimensions: 50 x 118
- Features: Interior Lot, Landscaped, Subdivision, Sprinkler System
Details
- Parcel number: R660078
Construction
Type & style
- Home type: SingleFamily
- Architectural style: Traditional,Detached
- Property subtype: Single Family Residence
- Attached to another structure: Yes
Materials
- Brick
- Foundation: Slab
- Roof: Composition
Condition
- Year built: 2016
Utilities & green energy
- Sewer: Public Sewer
- Water: Public
- Utilities for property: Sewer Available, Underground Utilities, Water Available, Cable Available
Community & HOA
Community
- Features: Gated, Lake, Playground, Park, Pool, Trails/Paths
- Security: Security System Owned, Security System, Smoke Detector(s)
- Subdivision: The Shores At Hidden Cove Phas
HOA
- Has HOA: Yes
- Services included: All Facilities, Association Management
- HOA fee: $325 quarterly
- HOA name: Hidden Cove Homeowners Association
- HOA phone: 972-359-1548
Location
- Region: Frisco
Financial & listing details
- Price per square foot: $188/sqft
- Tax assessed value: $493,772
- Annual tax amount: $6,968
- Date on market: 7/1/2026
- Cumulative days on market: 40 days
- Listing terms: Cash,Conventional,FHA,VA Loan
- Exclusions: TVs
Estimated market value
Not available
Estimated sales range
Not available
Not available
Price history
| Date | Event | Price |
|---|---|---|
| 7/1/2026 | Listed for sale | $445,000-6.3%$188/sqft |
Source: NTREIS #21315552 Report a problem | ||
| 1/21/2025 | Listing removed | $475,000$200/sqft |
Source: NTREIS #20754884 Report a problem | ||
| 1/9/2025 | Price change | $475,000-4%$200/sqft |
Source: NTREIS #20754884 Report a problem | ||
| 10/21/2024 | Listed for sale | $495,000$209/sqft |
Source: NTREIS #20754884 Report a problem | ||
Public tax history
| Year | Property taxes | Tax assessment |
|---|---|---|
| 2025 | $6,619 -0.8% | $493,772 +7.6% |
| 2024 | $6,671 +9% | $458,891 +10% |
| 2023 | $6,120 -14.5% | $417,174 +10% |
| 2022 | $7,156 +3.6% | $379,249 +10% |
| 2021 | $6,906 +0.7% | $344,772 +7.4% |
| 2020 | $6,861 +4.7% | $320,991 +8.8% |
| 2019 | $6,551 -4.1% | $295,000 |
| 2018 | $6,832 +113.8% | $295,000 -3.3% |
| 2017 | $3,196 | $305,218 +473.4% |
| 2016 | $3,196 | $53,231 +17.3% |
| 2015 | -- | $45,389 |
Find assessor info on the county website
Monthly payment
Est. payment
Payment breakdown
Explore the cost of this home by adjusting the details. Changes won't be saved.Climate risks
Neighborhood: 75034
Nearby schools
GreatSchools rating
- 5/10Hackberry Elementary SchoolGrades: PK-5Distance: 1 mi
- 6/10Lowell H Strike MiddleGrades: 6-8Distance: 1.9 mi
- 5/10Little Elm High SchoolGrades: 9-12Distance: 3.3 mi
Schools provided by the listing agent
- Elementary: Hackberry
- Middle: Lowell Strike
- High: Little Elm
- District: Little Elm ISD
Source: NTREIS. This data may not be complete. We recommend contacting the local school district to confirm school assignments for this home.
- $490,5004 bd3 ba2.9k sqft5017 Texana Dr, Frisco, TX 75034Off Market
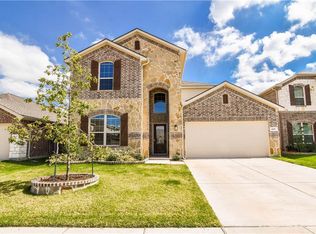
- $418,0004 bd2 ba2k sqft5013 Texana Dr, Frisco, TX 75034Off Market
- $--3 bd2 ba1.7k sqft5005 Texana Dr, Frisco, TX 75036Sold
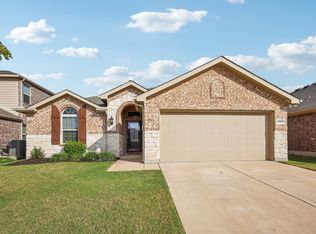
- $427,8003 bd2 ba2k sqft11524 Sadie St, Frisco, TX 75034Off Market
- $511,9005 bd4 ba2.9k sqft5017 Texana Dr, Frisco, TX 75036Off Market
- $474,7004 bd2 ba2.5k sqft5001 Texana Dr, Frisco, TX 75034Off Market
- $443,4003 bd2 ba2.2k sqft11600 Parade Dr, Frisco, TX 75034Off Market
- $--3 bd2 ba2.4k sqft11600 Parade Dr, Frisco, TX 75036Sold
A local agent can set up tours, give advice and negotiate with sellers.
Similar homes
- $489,0003 bd2 ba2.1k sqft11205 Gibbons Creek Dr, Frisco, TX 75036For Sale
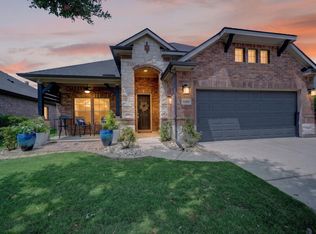 MLS ID #21329656, Bren Smith Smith. NTREIS
 - $395,0003 bd2 ba1.7k sqft5104 Texana Dr, Frisco, TX 75036For Sale
 MLS ID #21287355, Beth Brake. NTREIS
 - $524,9004 bd4 ba3k sqft5009 Bluewater Dr, Frisco, TX 75036For Sale
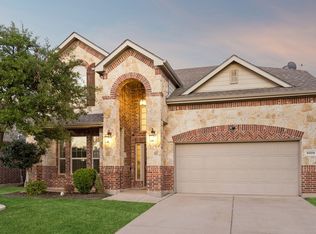 MLS ID #21219417, Alex Maloney. NTREIS
 - $490,0004 bd3 ba2.6k sqft2444 Greenbrook Dr, Little Elm, TX 75068For Sale
 MLS ID #21350783, Lenore Boyd. NTREIS
 - $450,0005 bd3 ba3k sqft468 Willowlake Dr, Little Elm, TX 75068For SaleMLS ID #21335897, Janna Burton. NTREIS
- $460,0004 bd2 ba2k sqft3704 Cottonwood Springs Dr, The Colony, TX 75056For SaleMLS ID #21339134, David Nealy. NTREIS
- $424,9004 bd3 ba2.8k sqft2261 Barx Dr, Little Elm, TX 75068For SaleMLS ID #21305120, Melissa Carrier. NTREIS
- $489,0004 bd2 ba1.7k sqft9383 Homestead Ln, Frisco, TX 75033For SaleMLS ID #21316590, Erna Grant. NTREIS
- $450,0004 bd3 ba3k sqft2501 Great Bear Ln, Denton, TX 76210For SaleMLS ID #21290910, Keely Harris. NTREIS
- $549,9004 bd3 ba3k sqft13827 Plum Valley Dr, Frisco, TX 75033For SaleMLS ID #21354336, Tammy Lowe. NTREIS
- $468,9004 bd4 ba2.8k sqft2740 Evening Mist Dr, Little Elm, TX 75068For SaleMLS ID #21267592, Sharjeel Ahmad. NTREIS
- $485,0004 bd3 ba2.5k sqft2485 Yuma Dr, Little Elm, TX 75068For SaleMLS ID #21290617, Megan Beckley. NTREIS
- $395,0004 bd3 ba2.9k sqft2817 Appaloosa Ct, Little Elm, TX 75068For SaleMLS ID #21226096, Patricia Nixon. NTREIS
- $414,9004 bd2 ba2.3k sqft8304 Spitfire Trl, Aubrey, TX 76227For SaleMLS ID #21256720, Joseph Fuller. NTREIS
- $399,0004 bd3 ba2.9k sqft908 Lake Hollow Dr, Little Elm, TX 75068For SaleMLS ID #21285421, Deb Wells. NTREIS
- $412,5004 bd3 ba3k sqft1729 Shoebill Dr, Little Elm, TX 75068For SaleMLS ID #21242513, Hanayya Shah. NTREIS
- $374,0004 bd3 ba2.5k sqft1105 Freesia Dr, Little Elm, TX 75068For SaleMLS ID #21280284, Javier Montemayor. NTREIS
- $410,0005 bd3 ba2.9k sqft1021 English Ivy Dr, Prosper, TX 75078For SaleMLS ID #21303952, Kelli Valle. NTREIS
- $380,0004 bd4 ba2.6k sqft312 Parakeet Dr, Little Elm, TX 75068For SaleMLS ID #21322110, Michael McCuller. NTREIS
- $440,0005 bd3 ba2.9k sqft3213 Evening Wind Rd, Denton, TX 76208For SaleMLS ID #21314759, Jessica Rana. NTREIS
