MAJOR PRICE IMPROVEMENT! Motivated Sellers. Bring all offers
And Free 2-1 Rate buy down available from Lender.
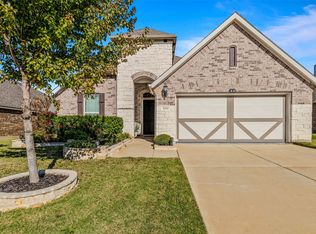
Exquisite 4-bed, 3-bath residence blending timeless elegance with everyday functionality! Soaring ceilings, rich hardwood floors, and a warm gas fireplace create an inviting, light-filled open-concept living space. The chef’s kitchen impresses with granite counter-tops, stainless steel appliances, a large island, and a sunlit breakfast nook designed for both casual mornings and entertaining.
A rare additional downstairs bedroom with a full bath offers exceptional versatility, ideal for guests, multi-generational living, or a private home office.
The expansive primary suite provides a true retreat with dual vanities, a garden tub, separate shower, and an over sized walk-in closet. Upstairs features generously sized secondary bedrooms, a spacious game room, and a dedicated media room perfect for movie nights and entertaining.
Step outside to a beautifully sized backyard with a covered and extended patio, perfect for relaxing evenings or weekend gatherings. Significant upgrades provide peace of mind, including a new roof, new water heater, and foundation work with a lifetime transferable warranty; plumbing completed with a structural engineer report available.
Enjoy resort-style living with 4 pools, fitness centers, clubhouses, scenic trails, parks, and more. Walking distance to schools, close to lake access, and no PID. Prime location just 5.5 miles from the PGA of America Headquarters with effortless access to Costco Wholesale, H-E-B, shopping, dining, and major highways.
Schedule your private showing today, homes like this don’t stay available for long!
For sale
Price cut: $17.4K (6/29)
$412,500
1729 Shoebill Dr, Little Elm, TX 75068
4beds
3,040sqft
:
Get pre-qualified$3,107/mo
Single Family Residence
Built in 2010
5,488 Square Feet Lot
$407,200 Zestimate®
$136/sqft
$31/mo HOA
What's special
Warm gas fireplaceRich hardwood floorsCovered and extended patioStainless steel appliancesGranite counter-topsLight-filled open-concept living spaceSunlit breakfast nook
- 112 days |
- 471 |
- 24 |
Zillow last checked:
Listing updated:
Listed by:
Hanayya Shah 0804725 972-562-3969,
Ebby Halliday Realtors 972-562-3969
Source: NTREIS,MLS#: 21242513
Facts & features
Interior
Bedrooms & bathrooms
- Bedrooms: 4
- Bathrooms: 3
- Full bathrooms: 3
Primary bedroom
- Features: Built-in Features, Ceiling Fan(s), Dual Sinks, En Suite Bathroom, Garden Tub/Roman Tub, Sitting Area in Primary, Separate Shower, Walk-In Closet(s)
- Level: First
- Dimensions: 22 x 14
Bedroom
- Features: Ceiling Fan(s), Walk-In Closet(s)
- Level: First
- Dimensions: 12 x 11
Bedroom
- Features: Ceiling Fan(s), Split Bedrooms, Walk-In Closet(s)
- Level: Second
- Dimensions: 12 x 11
Bedroom
- Features: Ceiling Fan(s), Walk-In Closet(s)
- Level: Second
- Dimensions: 12 x 10
Primary bathroom
- Features: Built-in Features, Dual Sinks, En Suite Bathroom, Garden Tub/Roman Tub, Stone Counters, Sitting Area in Primary, Separate Shower
- Level: First
- Dimensions: 12 x 11
Breakfast room nook
- Features: Built-in Features, Granite Counters
- Level: First
- Dimensions: 10 x 10
Dining room
- Level: First
- Dimensions: 10 x 11
Other
- Features: Built-in Features, Dual Sinks, Stone Counters
- Level: Second
- Dimensions: 10 x 5
Other
- Features: Built-in Features, Granite Counters, Separate Shower
- Level: First
- Dimensions: 8 x 5
Game room
- Features: Ceiling Fan(s)
- Level: Second
- Dimensions: 18 x 13
Kitchen
- Features: Breakfast Bar, Built-in Features, Dual Sinks, Granite Counters, Kitchen Island, Pantry
- Level: First
- Dimensions: 18 x 12
Living room
- Features: Ceiling Fan(s), Fireplace
- Level: First
- Dimensions: 19 x 15
Media room
- Features: Ceiling Fan(s)
- Level: Second
- Dimensions: 17 x 13
Utility room
- Features: Utility Room
- Level: First
- Dimensions: 6 x 6
Heating
- Central, Electric, Fireplace(s)
Cooling
- Attic Fan, Central Air, Ceiling Fan(s), Electric
Appliances
- Included: Some Gas Appliances, Dishwasher, Electric Water Heater, Gas Cooktop, Disposal, Gas Oven, Microwave, Plumbed For Gas, Refrigerator
- Laundry: Washer Hookup, Dryer Hookup, Laundry in Utility Room
Features
- Built-in Features, Chandelier, Eat-in Kitchen, Granite Counters, High Speed Internet, Kitchen Island, Open Floorplan, Pantry, Smart Home, Cable TV, Walk-In Closet(s)
- Flooring: Carpet, Ceramic Tile, Engineered Hardwood
- Windows: Bay Window(s)
- Has basement: No
- Number of fireplaces: 1
- Fireplace features: Gas, Gas Log, Gas Starter, Living Room, Masonry, Stone
Interior area
- Total interior livable area: 3,040 sqft
Video & virtual tour
Property
Parking
- Total spaces: 4
- Parking features: Attached Carport, Concrete, Door-Multi, Driveway, Garage Faces Front, Garage, Garage Door Opener
- Attached garage spaces: 2
- Carport spaces: 2
Features
- Levels: Two
- Stories: 2
- Patio & porch: Covered
- Exterior features: Lighting, Rain Gutters
- Pool features: None, Community
- Spa features: Community
- Fencing: Back Yard,Wood
Lot
- Size: 5,488 Square Feet
- Features: Interior Lot, Landscaped, Few Trees
Details
- Parcel number: R531335
Construction
Type & style
- Home type: SingleFamily
- Architectural style: Traditional,Detached
- Property subtype: Single Family Residence
Materials
- Brick
- Foundation: Slab
- Roof: Composition
Condition
- Year built: 2010
Utilities & green energy
- Sewer: Public Sewer
- Water: Public
- Utilities for property: Natural Gas Available, Sewer Available, Separate Meters, See Remarks, Underground Utilities, Water Available, Cable Available
Green energy
- Energy efficient items: Appliances, Insulation
- Water conservation: Water-Smart Landscaping
Community & HOA
Community
- Features: Clubhouse, Curbs, Fitness Center, Playground, Park, Pool, Trails/Paths, Sidewalks
- Security: Smoke Detector(s)
- Subdivision: Paloma Creek South Ph 2
HOA
- Has HOA: Yes
- Services included: All Facilities, Association Management, Maintenance Grounds
- HOA fee: $185 semi-annually
- HOA name: First Service
- HOA phone: 972-347-9160
Location
- Region: Little Elm
Financial & listing details
- Price per square foot: $136/sqft
- Tax assessed value: $443,596
- Annual tax amount: $8,731
- Date on market: 4/19/2026
- Cumulative days on market: 113 days
- Listing terms: Cash,Conventional,FHA,Other,VA Loan
- Exclusions: TV and Washer Dryer
- Road surface type: Asphalt
Estimated market value
$407,200
$387,000 - $428,000
$2,850/mo
Price history
| Date | Event | Price |
|---|---|---|
| 6/29/2026 | Price change | $412,500-4%$136/sqft |
Source: NTREIS #21242513 Report a problem | ||
| 6/5/2026 | Price change | $429,900-2.3%$141/sqft |
Source: NTREIS #21242513 Report a problem | ||
| 4/19/2026 | Listed for sale | $439,900-1.1%$145/sqft |
Source: NTREIS #21242513 Report a problem | ||
| 9/15/2025 | Listing removed | $445,000$146/sqft |
Source: NTREIS #20984556 Report a problem | ||
| 7/1/2025 | Listed for sale | $445,000+2.3%$146/sqft |
Source: NTREIS #20984556 Report a problem | ||
| 6/19/2025 | Listing removed | $435,000$143/sqft |
Source: NTREIS #20907177 Report a problem | ||
| 5/8/2025 | Price change | $435,000-3.1%$143/sqft |
Source: NTREIS #20907177 Report a problem | ||
| 4/17/2025 | Listed for sale | $449,000-1.3%$148/sqft |
Source: NTREIS #20907177 Report a problem | ||
| 4/17/2025 | Listing removed | $455,000$150/sqft |
Source: NTREIS #20733031 Report a problem | ||
| 1/17/2025 | Price change | $455,000-1.1%$150/sqft |
Source: NTREIS #20733031 Report a problem | ||
| 11/2/2024 | Price change | $460,000-3.2%$151/sqft |
Source: NTREIS #20733031 Report a problem | ||
| 9/19/2024 | Listed for sale | $475,000+11.8%$156/sqft |
Source: NTREIS #20733031 Report a problem | ||
| 3/17/2023 | Sold | -- |
Source: NTREIS #20257547 Report a problem | ||
| 2/27/2023 | Pending sale | $424,900$140/sqft |
Source: NTREIS #20257547 Report a problem | ||
| 2/20/2023 | Contingent | $424,900$140/sqft |
Source: NTREIS #20257547 Report a problem | ||
| 2/15/2023 | Listed for sale | $424,900-4.5%$140/sqft |
Source: NTREIS #20257547 Report a problem | ||
| 12/1/2022 | Listing removed | $445,000$146/sqft |
Source: NTREIS #20124044 Report a problem | ||
| 11/8/2022 | Price change | $445,000-1.1%$146/sqft |
Source: NTREIS #20124044 Report a problem | ||
| 10/3/2022 | Price change | $449,900-1.1%$148/sqft |
Source: NTREIS #20124044 Report a problem | ||
| 9/13/2022 | Price change | $455,000-2.2%$150/sqft |
Source: NTREIS #20124044 Report a problem | ||
| 9/8/2022 | Listed for sale | $465,000-1.1%$153/sqft |
Source: NTREIS #20124044 Report a problem | ||
| 9/4/2022 | Contingent | $470,000$155/sqft |
Source: NTREIS #20124044 Report a problem | ||
| 8/4/2022 | Price change | $470,000-3.1%$155/sqft |
Source: NTREIS #20124044 Report a problem | ||
| 7/30/2022 | Listed for sale | $485,000$160/sqft |
Source: NTREIS #20124044 Report a problem | ||
| 9/21/2018 | Listing removed | $2,200$1/sqft |
Source: Concerto Realty Group #13915164 Report a problem | ||
| 3/17/2016 | Sold | -- |
Source: Agent Provided Report a problem | ||
Public tax history
| Year | Property taxes | Tax assessment |
|---|---|---|
| 2025 | $7,032 -23.3% | $443,596 -0.2% |
| 2024 | $9,168 -9.3% | $444,675 -7.2% |
| 2023 | $10,107 +4% | $479,348 +17.4% |
| 2022 | $9,723 +28% | $408,416 +33.4% |
| 2021 | $7,594 +2% | $306,227 +4.2% |
| 2020 | $7,443 -0.5% | $293,894 +2% |
| 2019 | $7,479 -5.1% | $288,176 -2.6% |
| 2018 | $7,885 +6.2% | $295,821 -1.1% |
| 2017 | $7,421 | $299,044 +10.7% |
| 2016 | $7,421 +14.4% | $270,024 +8.8% |
| 2015 | $6,489 | $248,110 +7.5% |
| 2014 | $6,489 | $230,754 +0.6% |
| 2013 | $6,489 | $229,280 +1% |
| 2012 | -- | $227,115 +1328.6% |
| 2010 | -- | $15,898 -3.6% |
| 2009 | -- | $16,494 |
Find assessor info on the county website
Monthly payment
Est. payment
Payment breakdown
Explore the cost of this home by adjusting the details. Changes won't be saved.Climate risks
Neighborhood: Paloma Creek
Nearby schools
GreatSchools rating
- 4/10Catherine Bell Elementary SchoolGrades: PK-5Distance: 0.4 mi
- 5/10Navo Middle SchoolGrades: 6-8Distance: 1.3 mi
- 4/10Ray E Braswell High SchoolGrades: 9-12Distance: 0.9 mi
Schools provided by the listing agent
- Elementary: Bell
- Middle: Navo
- High: Ray Braswell
- District: Denton ISD
Source: NTREIS. This data may not be complete. We recommend contacting the local school district to confirm school assignments for this home.
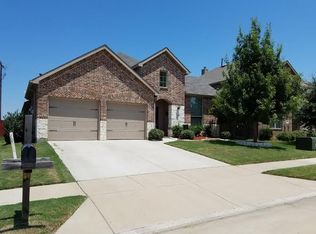
- $345,1003 bd2 ba2.2k sqft1725 Shoebill Dr, Little Elm, TX 75068Off Market

- $344,2003 bd2 ba2.2k sqft1733 Shoebill Dr, Little Elm, TX 75068Off Market
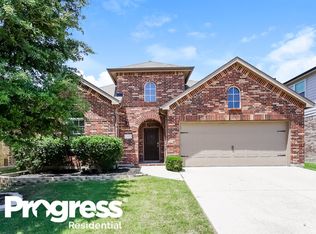
- $321,7003 bd2 ba2.1k sqft1737 Shoebill Dr, Little Elm, TX 75068Off Market
- $349,4003 bd3 ba2.5k sqft1721 Shoebill Dr, Little Elm, TX 75068Off Market

- $342,9004 bd2 ba2k sqft1717 Shoebill Dr, Little Elm, TX 75068Off Market
- $373,7004 bd3 ba2.6k sqft1741 Shoebill Dr, Little Elm, TX 75068Off Market
- $2,1954 bd3 ba2.1k sqft1728 Shoebill Dr, Little Elm, TX 75068For Rent
- $348,0004 bd2 ba2k sqft1724 Shoebill Dr, Little Elm, TX 75068Off Market
A local agent can set up tours, give advice and negotiate with sellers.
Similar homes
- $399,0004 bd3 ba2.9k sqft908 Lake Hollow Dr, Little Elm, TX 75068For Sale
 MLS ID #21285421, Deb Wells. NTREIS
 - $424,9004 bd3 ba2.8k sqft2261 Barx Dr, Little Elm, TX 75068For Sale
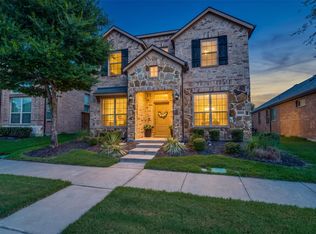 MLS ID #21305120, Melissa Carrier. NTREIS
 - $380,0004 bd3 ba2k sqft1124 Diamond Dove Dr, Little Elm, TX 75068For Sale
 MLS ID #21197189, Caroline Weche. NTREIS
 - $384,5004 bd2 ba1.8k sqft2784 Morning Song Dr, Little Elm, TX 75068For Sale
 MLS ID #21345404, Amy Holt. NTREIS
 - $399,9993 bd2 ba1.6k sqft712 Mist Flower Dr, Little Elm, TX 75068For SaleMLS ID #21286646, Wendy Bartlett. NTREIS
- $289,9004 bd2 ba1.9k sqft221 Bluefinch Dr, Little Elm, TX 75068For SaleMLS ID #21324420, Claudia Torres. NTREIS
- $385,0003 bd2 ba1.9k sqft308 Moonvine Dr, Little Elm, TX 75068For SaleMLS ID #21284380, Beverly Wingard. NTREIS
- $405,0004 bd3 ba2.9k sqft8716 Sierra Trl, Aubrey, TX 76227For SaleMLS ID #21244382, Nikki Hill. NTREIS
- $519,9004 bd3 ba2.9k sqft9437 Trailway Dr, Oak Pt, TX 75068For SaleMLS ID #21229379, Wendy Bartlett. NTREIS
- $414,9004 bd2 ba2.3k sqft8304 Spitfire Trl, Aubrey, TX 76227For SaleMLS ID #21256720, Joseph Fuller. NTREIS
- $525,0005 bd3 ba2.8k sqft14217 Signal Hill Dr, Little Elm, TX 75068For SaleMLS ID #21326242, Lauren Rockwell. NTREIS
- $419,0004 bd3 ba2.4k sqft1316 Stoneleigh Pl, Aubrey, TX 76227For SaleMLS ID #21267299, James Anderson. NTREIS
- $440,0003 bd2 ba1.7k sqft15821 Langsdale St, Frisco, TX 75034For SaleMLS ID #21346750, Brittany Hilton. NTREIS
- $399,9004 bd3 ba2.3k sqft1132 Friesian Ln, Providence Village, TX 76227For SaleMLS ID #21251748, Karla Cedillos. NTREIS
- $375,0004 bd3 ba2.3k sqft8221 Black Hills Trl, Aubrey, TX 76227For SaleMLS ID #21283143, Ciera Huggins. NTREIS
- $379,5004 bd3 ba2.2k sqft1321 Raleigh Path Rd, Denton, TX 76208For SaleMLS ID #21350852, Valarie Shells. NTREIS
- $415,0005 bd4 ba3.3k sqft11000 Canyon Mine Dr, Aubrey, TX 76227For SaleMLS ID #21062719, Rosemary Lewis. NTREIS
- $395,0004 bd3 ba1.9k sqft1109 Shire Dr, Aubrey, TX 76227For SaleMLS ID #21315819, Karla Cedillos. NTREIS
- $600,0005 bd3 ba3.3k sqft2629 Tradewinds Dr, Little Elm, TX 75068For SaleMLS ID #21327718, Jennifer Rawlins. NTREIS
- $397,9004 bd3 ba2.4k sqft3808 High Country Rd, Aubrey, TX 76227For SaleMLS ID #21245636, John Joseph. NTREIS
