LIVE WHERE FRISCO IS GOING! Perfectly positioned near the PGA of America, Fields development and Frisco’s newest outdoor destinations, this exceptional West Frisco home delivers the location, lifestyle and space today’s buyers are searching for.
Outdoor recreation is practically at your fingertips with nearby Northwest Community Park and trails offering miles of walking, running and biking paths, a stocked fishing pond, playgrounds, splash pads, gardens and more. Even better, neighborhood elementary and middle schools are just a short walk away, with Lone Star High School also within walking distance—making schools, parks and recreation an easy part of everyday life.
Just minutes from the PGA District, Fields and an ever-growing collection of restaurants, shopping and entertainment, plus easy access to the Dallas North Tollway for convenient North Dallas commutes.
Inside, a versatile floor plan offers 4 spacious bedrooms with generous closets, including a private downstairs primary suite. Upstairs features secondary bedrooms and a large game room. A dedicated office with French doors provides privacy for working from home, while combined formals add flexible living and entertaining space. The spacious open kitchen, dining and family room are complemented by a generous butler’s pantry.
Step outside to your own private retreat with a sparkling pool, outdoor living space and fully turfed backyard for easy maintenance. An electronic driveway gate provides added privacy and usable space, while dedicated golf cart parking is the perfect finishing touch.
Space to live. Room to play. An incredible West Frisco lifestyle. Welcome home to Plum Valley!
For sale
$549,900
13827 Plum Valley Dr, Frisco, TX 75033
4beds
3,013sqft
Single Family Residence
Built in 2006
7,535 Square Feet Lot
$533,700 Zestimate®
$183/sqft
$76/mo HOA
What's special
Outdoor living spaceStocked fishing pondPrivate downstairs primary suiteDedicated golf cart parking
- 8 days |
- 750 |
- 48 |
Likely to sell faster than
Zillow last checked:
Listing updated:
Listed by:
Tammy Lowe 0478676 214-566-1625,
RE/MAX DFW Associates 972-312-9000
Source: NTREIS,MLS#: 21354336
Facts & features
Interior
Bedrooms & bathrooms
- Bedrooms: 4
- Bathrooms: 3
- Full bathrooms: 2
- 1/2 bathrooms: 1
Primary bedroom
- Features: Ceiling Fan(s), Dual Sinks, Double Vanity, En Suite Bathroom, Garden Tub/Roman Tub, Linen Closet, Sitting Area in Primary, Separate Shower, Walk-In Closet(s)
- Level: First
- Dimensions: 0 x 0
Bedroom
- Level: Second
- Dimensions: 0 x 0
Bedroom
- Level: Second
- Dimensions: 0 x 0
Bedroom
- Level: Second
- Dimensions: 0 x 0
Primary bathroom
- Features: Built-in Features, Dual Sinks, Double Vanity, En Suite Bathroom, Garden Tub/Roman Tub, Linen Closet, Sitting Area in Primary, Separate Shower
- Level: First
- Dimensions: 0 x 0
Breakfast room nook
- Level: First
- Dimensions: 0 x 0
Dining room
- Level: First
- Dimensions: 0 x 0
Family room
- Features: Ceiling Fan(s), Fireplace
- Level: First
- Dimensions: 0 x 0
Other
- Level: Second
- Dimensions: 0 x 0
Game room
- Features: Ceiling Fan(s)
- Level: Second
- Dimensions: 0 x 0
Half bath
- Level: First
- Dimensions: 0 x 0
Kitchen
- Features: Built-in Features, Butler's Pantry, Granite Counters, Kitchen Island, Pantry, Stone Counters
- Level: First
- Dimensions: 0 x 0
Living room
- Level: First
- Dimensions: 0 x 0
Office
- Level: First
- Dimensions: 0 x 0
Heating
- Central, Fireplace(s), Natural Gas
Cooling
- Attic Fan, Central Air, Ceiling Fan(s)
Appliances
- Included: Some Gas Appliances, Dishwasher, Gas Cooktop, Disposal, Gas Oven, Gas Water Heater, Microwave, Plumbed For Gas, Refrigerator
- Laundry: Washer Hookup, Dryer Hookup, ElectricDryer Hookup, Laundry in Utility Room
Features
- Built-in Features, Chandelier, Decorative/Designer Lighting Fixtures, Double Vanity, Eat-in Kitchen, Granite Counters, High Speed Internet, Kitchen Island, Open Floorplan, Pantry, Cable TV, Vaulted Ceiling(s), Walk-In Closet(s), Wired for Sound
- Flooring: Carpet, Ceramic Tile, Wood
- Has basement: No
- Number of fireplaces: 1
- Fireplace features: Family Room, Gas, Gas Log
Interior area
- Total interior livable area: 3,013 sqft
Video & virtual tour
Property
Parking
- Total spaces: 2
- Parking features: Alley Access, Concrete, Door-Multi, Direct Access, Driveway, Electric Gate, Enclosed, Garage, Garage Door Opener, Gated, Inside Entrance, Kitchen Level, Private, Garage Faces Rear
- Attached garage spaces: 2
Features
- Levels: Two
- Stories: 2
- Patio & porch: Front Porch, Patio, Covered
- Exterior features: Lighting, Other, Private Yard, Rain Gutters
- Has private pool: Yes
- Pool features: In Ground, Outdoor Pool, Pool, Private, Community
- Fencing: Back Yard,Full,Gate,High Fence,Wood
Lot
- Size: 7,535 Square Feet
Details
- Parcel number: R283990
Construction
Type & style
- Home type: SingleFamily
- Architectural style: Traditional,Detached
- Property subtype: Single Family Residence
Materials
- Brick
- Foundation: Slab
- Roof: Composition
Condition
- Year built: 2006
Utilities & green energy
- Sewer: Public Sewer
- Water: Public
- Utilities for property: Electricity Available, Electricity Connected, Natural Gas Available, Sewer Available, Separate Meters, Underground Utilities, Water Available, Cable Available
Community & HOA
Community
- Features: Fenced Yard, Other, Playground, Park, Pool, Sidewalks, Curbs
- Security: Security System Owned, Security System, Carbon Monoxide Detector(s), Fire Alarm, Other, Smoke Detector(s)
- Subdivision: Grayhawk Sec Ii Ph Ii
HOA
- Has HOA: Yes
- Services included: All Facilities, Association Management
- HOA fee: $455 semi-annually
- HOA name: Sbb Management
- HOA phone: 972-960-8700
Location
- Region: Frisco
Financial & listing details
- Price per square foot: $183/sqft
- Tax assessed value: $579,435
- Annual tax amount: $1,043
- Date on market: 8/8/2026
- Exclusions: personal property, refrigerator, washer and dryer, golf cart, tv's, curtains and rods
Estimated market value
$533,700
$507,000 - $560,000
$3,544/mo
Price history
| Date | Event | Price |
|---|---|---|
| 8/8/2026 | Listed for sale | $549,9000%$183/sqft |
Source: NTREIS #21354336 Report a problem | ||
| 7/4/2026 | Listing removed | $550,000$183/sqft |
Source: NTREIS #21252796 Report a problem | ||
| 6/22/2026 | Price change | $550,000-4.3%$183/sqft |
Source: NTREIS #21252796 Report a problem | ||
| 4/28/2026 | Listed for sale | $575,000$191/sqft |
Source: NTREIS #21252796 Report a problem | ||
Public tax history
| Year | Property taxes | Tax assessment |
|---|---|---|
| 2025 | $1,043 +9% | $566,621 +10% |
| 2024 | $957 +9.2% | $515,110 +10% |
| 2023 | $876 -4.2% | $468,282 +10% |
| 2022 | $915 +2.7% | $425,711 +10% |
| 2021 | $890 +8.4% | $387,010 +4.5% |
| 2020 | $822 -1.5% | $370,213 +0% |
| 2019 | $834 -1.9% | $370,169 -1.7% |
| 2018 | $850 | $376,609 +2.6% |
| 2017 | -- | $367,214 +8.3% |
| 2016 | -- | $338,920 +21% |
| 2014 | -- | $280,099 +16.4% |
| 2013 | -- | $240,590 +4.5% |
| 2011 | -- | $230,227 |
Find assessor info on the county website
Monthly payment
Est. payment
Payment breakdown
Explore the cost of this home by adjusting the details. Changes won't be saved.Climate risks
Neighborhood: Grayhawk
Nearby schools
GreatSchools rating
- 10/10Phillips Elementary SchoolGrades: PK-5Distance: 0.4 mi
- 8/10Stafford Middle SchoolGrades: 6-8Distance: 0.5 mi
- 8/10Lone Star High SchoolGrades: 9-12Distance: 0.6 mi
Schools provided by the listing agent
- Elementary: Phillips
- Middle: Stafford
- High: Lone Star
- District: Frisco ISD
Source: NTREIS. This data may not be complete. We recommend contacting the local school district to confirm school assignments for this home.
- $482,8004 bd2 ba2.1k sqft13793 Plum Valley Dr, Frisco, TX 75033Off Market
- $443,4003 bd2 ba2.2k sqft13861 Plum Valley Dr, Frisco, TX 75033Off Market
- $487,0003 bd2 ba2.2k sqft13759 Plum Valley Dr, Frisco, TX 75033Off Market
- $577,4006 bd4 ba3.4k sqft13766 Grayhawk Blvd, Frisco, TX 75033Off Market
- $627,7005 bd4 ba4.2k sqft13802 Grayhawk Blvd, Frisco, TX 75033Off Market
- $617,4005 bd3 ba4.3k sqft13864 Plum Valley Dr, Frisco, TX 75033Off Market
- $670,0005 bd4 ba3.8k sqft13830 Plum Valley Dr, Frisco, TX 75033Off Market
- $590,8006 bd4 ba3.8k sqft13730 Grayhawk Blvd, Frisco, TX 75033Off Market
A local agent can set up tours, give advice and negotiate with sellers.
A local lender can help you make sure your offer is ready when you are.
Similar homes
- $595,0005 bd3 ba2.7k sqft10198 Wheat Ridge Dr, Frisco, TX 75033For Sale
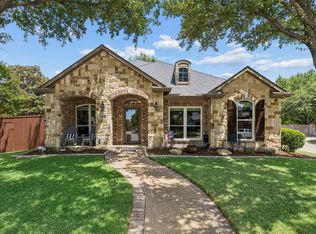 MLS ID #21347238, Jack Duvall. NTREIS
 - $490,0004 bd2 ba2k sqft13248 Cottage Grove Dr, Frisco, TX 75033For Sale
 MLS ID #21308421, Will Harris. NTREIS
 - $676,5005 bd3 ba3.2k sqft12321 Alfa Romeo Way, Frisco, TX 75033For Sale
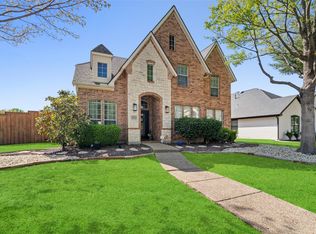 MLS ID #21318234, Lance Taylor. NTREIS
 - $629,9994 bd3 ba3k sqft11202 Monarch Dr, Frisco, TX 75033For Sale
 MLS ID #21265882, Darla Gray. NTREIS
 - $575,0004 bd3 ba3.2k sqft7621 Brookview Dr, Frisco, TX 75034For SaleMLS ID #21353457, Rebecca Lee. NTREIS
- $639,9004 bd4 ba3.3k sqft2373 Falcon Point Dr, Frisco, TX 75033For SaleMLS ID #21276418, Tammy Lowe. NTREIS
- $424,9003 bd2 ba1.9k sqft13237 Janet Dr, Frisco, TX 75033For SaleMLS ID #21271712, Russell Rhodes. NTREIS
- $525,0005 bd3 ba2.8k sqft14217 Signal Hill Dr, Little Elm, TX 75068For SaleMLS ID #21326242, Lauren Rockwell. NTREIS
- $529,9003 bd2 ba2.1k sqft4570 Duval Dr, Frisco, TX 75034For SaleMLS ID #21344860, Molly George. NTREIS
- $485,0004 bd3 ba2.5k sqft2485 Yuma Dr, Little Elm, TX 75068For SaleMLS ID #21290617, Megan Beckley. NTREIS
- $714,0005 bd5 ba4.3k sqft11722 Estacado Dr, Frisco, TX 75033For SaleMLS ID #21196744, Arti Regmi. NTREIS
- $615,0004 bd4 ba3.1k sqft14217 Winter Hill Dr, Little Elm, TX 75068For SaleMLS ID #21314143, Erin Hall. NTREIS
- $625,0004 bd4 ba3.3k sqft12812 Cordellera Ln, Frisco, TX 75035For SaleMLS ID #21309409, Buddy Priest. NTREIS
- $510,0003 bd3 ba2k sqft10269 Boyton Canyon Rd, Frisco, TX 75035For SaleMLS ID #21324726, Jan Richey. NTREIS
- $485,0005 bd4 ba3.6k sqft3445 Bluewater Dr, Little Elm, TX 75068For SaleMLS ID #21068668, DaNell Kinney. NTREIS
- $725,0004 bd4 ba3.7k sqft8690 Kennsington St, Frisco, TX 75034For SaleMLS ID #21251896, Kirby Chandler. NTREIS
- $525,0004 bd3 ba2.8k sqft4521 Newport Dr, The Colony, TX 75056For SaleMLS ID #21190305, Renee Mears. NTREIS
- $499,0004 bd3 ba2.4k sqft8612 Falcon Crest Dr, McKinney, TX 75072For SaleMLS ID #21286502, Andrea Neel. NTREIS
- $660,0004 bd4 ba4.3k sqft12436 Littlefield Dr, Frisco, TX 75035For SaleMLS ID #21302408, Nikie Kiani. NTREIS
- $445,0004 bd3 ba2.3k sqft5009 Texana Dr, Frisco, TX 75034For SaleMLS ID #21315552, Janna Burton. NTREIS
