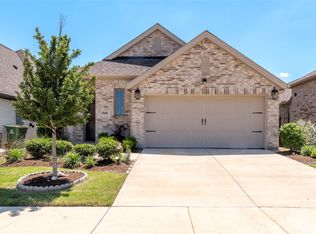
Built in 2022 and meticulously maintained, this move-in-ready home combines modern style, thoughtful upgrades, and an exceptional location in one of Little Elm's fastest-growing communities. Offering 4 bedrooms and 2 bathrooms, the open-concept floor plan is enhanced by luxury LVP flooring throughout and a striking ledger stone electric fireplace that anchors the main living area.
The spacious kitchen is designed for everyday living and entertaining, featuring modern appliances, a large center island, generous cabinetry, and a walk-in pantry. Additional improvements include enhanced laundry and pantry organization, added storage solutions, and a smart thermostat for comfort and efficiency.
The backyard offers an extended patio, outdoor kitchen, pergola with ambient lighting, and a versatile dog run that can also serve as additional storage.
Community amenities include a resort-style pool, BBQ and seating areas, parks, playgrounds, and sidewalks. Conveniently located just minutes from PGA Frisco, Universal Kids Resort, H-E-B, Costco, Target, Sprouts, Fortunata Winery, shopping, dining, and entertainment, this home delivers the appeal of newer construction without the wait.
For sale
Price cut: $9.9K (5/29)
$399,999
3105 Kaufman Ct, Little Elm, TX 75068
4beds
1,864sqft
:
Get pre-qualified$3,061/mo
Single Family Residence
Built in 2022
7,797 Square Feet Lot
$-- Zestimate®
$215/sqft
$53/mo HOA
What's special
Modern styleModern appliancesOutdoor kitchenExtended patioOpen-concept floor planThoughtful upgradesLuxury lvp flooring throughout
- 123 days |
- 229 |
- 28 |
Zillow last checked:
Listing updated:
Listed by:
Rick Ramirez 0807551 817-481-5882,
Ebby Halliday, REALTORS 817-481-5882
Source: NTREIS,MLS#: 21225746
Facts & features
Interior
Bedrooms & bathrooms
- Bedrooms: 4
- Bathrooms: 2
- Full bathrooms: 2
Primary bedroom
- Features: Ceiling Fan(s), Dual Sinks, En Suite Bathroom, Walk-In Closet(s)
- Level: First
- Dimensions: 13 x 15
Bedroom
- Level: First
- Dimensions: 12 x 12
Bedroom
- Level: First
- Dimensions: 14 x 12
Bedroom
- Level: First
- Dimensions: 14 x 12
Primary bathroom
- Features: Dual Sinks, En Suite Bathroom, Garden Tub/Roman Tub, Linen Closet, Stone Counters, Sink, Separate Shower
- Level: First
- Dimensions: 9 x 8
Other
- Level: First
- Dimensions: 9 x 5
Living room
- Features: Ceiling Fan(s), Fireplace
- Level: First
- Dimensions: 15 x 17
Heating
- Central, Natural Gas
Cooling
- Central Air, Ceiling Fan(s), Electric
Appliances
- Included: Some Gas Appliances, Dishwasher, Disposal, Gas Oven, Gas Range, Microwave, Plumbed For Gas, Refrigerator
Features
- Built-in Features, Decorative/Designer Lighting Fixtures, Double Vanity, Eat-in Kitchen, High Speed Internet, Kitchen Island, Open Floorplan, Walk-In Closet(s)
- Flooring: Luxury Vinyl Plank
- Has basement: No
- Number of fireplaces: 1
- Fireplace features: Electric
Interior area
- Total interior livable area: 1,864 sqft
Video & virtual tour
Property
Parking
- Total spaces: 2
- Parking features: Door-Multi, Driveway, Garage Faces Front, Garage, Garage Door Opener, Kitchen Level
- Attached garage spaces: 2
Features
- Levels: One
- Stories: 1
- Patio & porch: Covered
- Exterior features: Dog Run, Lighting, Outdoor Kitchen, Private Yard, Rain Gutters, Storage
- Pool features: None, Community
- Fencing: Back Yard,Privacy,Wood
Lot
- Size: 7,797 Square Feet
- Dimensions: 60 x 130
- Features: Interior Lot, Landscaped, Subdivision, Sprinkler System, Few Trees
Details
- Additional structures: Outdoor Kitchen, Pergola, Storage
- Parcel number: R983393
Construction
Type & style
- Home type: SingleFamily
- Architectural style: Detached
- Property subtype: Single Family Residence
Materials
- Brick, Stone Veneer, Wood Siding
- Foundation: Slab
- Roof: Composition
Condition
- Year built: 2022
Utilities & green energy
- Utilities for property: Electricity Connected, Natural Gas Available, Municipal Utilities, Phone Available, Sewer Available, Separate Meters, Water Available
Community & HOA
Community
- Features: Park, Pool, Community Mailbox, Curbs, Sidewalks
- Security: Carbon Monoxide Detector(s), Fire Alarm, Smoke Detector(s)
- Subdivision: Linden Hills Ph 1
HOA
- Has HOA: Yes
- Services included: All Facilities, Association Management, Maintenance Grounds, Maintenance Structure
- HOA fee: $630 annually
- HOA name: Cma Management
- HOA phone: 972-943-2800
Location
- Region: Little Elm
Financial & listing details
- Price per square foot: $215/sqft
- Tax assessed value: $364,000
- Annual tax amount: $8,535
- Date on market: 4/1/2026
- Cumulative days on market: 124 days
- Listing terms: Cash,Conventional,FHA,VA Loan
- Exclusions: BBQ, TV's, Soundbar, Breakfast/Dining Room lamp, Interior curtains, Exterior TV Mount
Estimated market value
Not available
Estimated sales range
Not available
Not available
Price history
| Date | Event | Price |
|---|---|---|
| 5/29/2026 | Price change | $399,999-2.4%$215/sqft |
Source: NTREIS #21225746 Report a problem | ||
| 5/6/2026 | Price change | $409,900-0.3%$220/sqft |
Source: NTREIS #21225746 Report a problem | ||
| 5/1/2026 | Price change | $410,995-0.5%$220/sqft |
Source: NTREIS #21225746 Report a problem | ||
| 4/1/2026 | Listed for sale | $412,995-0.5%$222/sqft |
Source: NTREIS #21225746 Report a problem | ||
| 3/1/2026 | Listing removed | $415,000$223/sqft |
Source:  Ebby Halliday Realtors #21105813 Report a problem Ebby Halliday Realtors #21105813 Report a problem | ||
| 11/8/2025 | Listed for sale | $415,000-10.6%$223/sqft |
Source: NTREIS #21105813 Report a problem | ||
| 6/17/2022 | Listing removed | -- |
Source:  Lennar Homes Report a problem Lennar Homes Report a problem | ||
| 6/2/2022 | Listed for sale | $463,999$249/sqft |
Source: Lennar Homes Report a problem | ||
Public tax history
| Year | Property taxes | Tax assessment |
|---|---|---|
| 2025 | $3,371 -58.1% | $364,000 -7.3% |
| 2024 | $8,045 +1.1% | $392,858 +1.1% |
| 2023 | $7,961 +355.4% | $388,695 +469.7% |
| 2022 | $1,748 | $68,226 |
Find assessor info on the county website
Monthly payment
Est. payment
Payment breakdown
Explore the cost of this home by adjusting the details. Changes won't be saved.Climate risks
Neighborhood: Paloma Creek
Nearby schools
GreatSchools rating
- 4/10Savannah Elementary SchoolGrades: PK-5Distance: 0.5 mi
- 6/10Pat Hagan Cheek Middle SchoolGrades: 6-8Distance: 2 mi
- 4/10Ray E Braswell High SchoolGrades: 9-12Distance: 0.5 mi
Schools provided by the listing agent
- Elementary: Dorothy Martinez
- Middle: Pat Hagan Cheek
- High: Ray Braswell
- District: Denton ISD
Source: NTREIS. This data may not be complete. We recommend contacting the local school district to confirm school assignments for this home.
- $371,5004 bd2 ba2k sqft3109 Kaufman Ct, Little Elm, TX 75068Off Market
- $418,6004 bd2 ba2k sqft3101 Kaufman Ct, Little Elm, TX 75068Off Market
- $331,6003 bd2 ba1.6k sqft3113 Kaufman Ct, Little Elm, TX 75068Off Market
- $324,7004 bd3 ba1.7k sqft3112 Harper St, Little Elm, TX 75068Off Market
- $303,9003 bd2 ba1.4k sqft3108 Harper St, Little Elm, TX 75068Off Market
- $305,0003 bd2 ba1.4k sqft3116 Harper St, Little Elm, TX 75068Off Market
- $297,4004 bd3 ba1.3k sqft3104 Harper St, Little Elm, TX 75068Off Market
- $288,9003 bd2 ba1.3k sqft3120 Harper St, Little Elm, TX 75068Off Market
A local agent can set up tours, give advice and negotiate with sellers.
A local lender can help you make sure your offer is ready when you are.
Similar homes
- $415,0004 bd2 ba2k sqft10101 Travis Rd, Little Elm, TX 75068For Sale
 MLS ID #21286750, LESTON Eustache. NTREIS
 - $400,0004 bd3 ba1.8k sqft9108 Winding Creek Dr, Little Elm, TX 75068For Sale
 MLS ID #21308366, Yingying Liu. NTREIS
 - $425,0004 bd3 ba2.6k sqft533 Cedarwood St, Little Elm, TX 76227For Sale
 MLS ID #21331003, Russell Rhodes. NTREIS
 - $415,0004 bd3 ba2.1k sqft10104 Bitterroot Dr, Oak Pt, TX 75068For Sale
 MLS ID #21203600, Timothy Harenda. NTREIS
 - $360,0004 bd3 ba2.1k sqft317 Madras St, Little Elm, TX 75068For SaleMLS ID #21327975, Anh Bui. NTREIS
- $539,0004 bd3 ba2.2k sqft1600 Silla Dr, Little Elm, TX 75068For SaleMLS ID #21292320, Amara Bautista. NTREIS
- $405,0004 bd3 ba2k sqft1501 Pleasant Knoll Trl, Aubrey, TX 76227For SaleMLS ID #21265702, Kristen Mackey. NTREIS
- $375,0003 bd3 ba1.8k sqft3109 Winecup Way, Little Elm, TX 75068For SaleMLS ID #21268091, Jennifer Tharp. NTREIS
- $360,0004 bd2 ba2k sqft1505 Carriage Ln, Aubrey, TX 76227For SaleMLS ID #21216246, Bill Moomaw. NTREIS
- $389,9904 bd3 ba1.9k sqft1316 Friesian Ln, Aubrey, TX 76227For SaleMLS ID #21299577, Arvind Reddy Pothuganti. NTREIS
- $359,9003 bd2 ba1.7k sqft3141 Brazoria Dr, Little Elm, TX 75068For SaleMLS ID #21240297, Ashley Melton. NTREIS
- $465,0004 bd3 ba2.3k sqft9521 Leisure Pace Ln, Oak Point, TX 75068For SaleMLS ID #21283041, Jessie Rittenhouse. NTREIS
- $399,9994 bd3 ba2.5k sqft10916 Glover Ln, Aubrey, TX 76227For SaleMLS ID #21273844, Itzel McGregor. NTREIS
- $410,0004 bd3 ba2.2k sqft3925 Sunflower Dr, Aubrey, TX 76227For SaleMLS ID #21319886, Greg Douglas. NTREIS
- $495,0004 bd3 ba2.5k sqft13408 Sueca Dr, Little Elm, TX 75068For SaleMLS ID #21296851, Brian S. Curry. NTREIS
- $415,0004 bd2 ba2k sqft3601 Arabella Way, Aubrey, TX 76227For SaleMLS ID #21300213, Amy Underwood. NTREIS
- $364,9004 bd2 ba2.1k sqft2609 Wayne Ave, Aubrey, TX 76227For SaleMLS ID #21315555, Rodrigo Larios. NTREIS
- $415,0004 bd3 ba2.2k sqft3825 Primrose Dr, Aubrey, TX 76227For SaleMLS ID #21267613, Adrianne Hooker. NTREIS
- $430,0004 bd3 ba2.3k sqft3601 Palmetto Ave, Aubrey, TX 76227For SaleMLS ID #21330362, Crystal Rabara. NTREIS
- $360,0003 bd2 ba1.9k sqft7004 Trailhead St, Little Elm, TX 76227For SaleMLS ID #21300947, Nadine Castro. NTREIS
