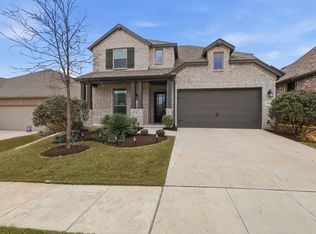
**A MUST SEE** **PRICE REDUCED BY 34K** **BETTER THAN NEW CONSTRUCTION — WITH ONE OF THE HARDER TO FIND LARGER LOTS IN VALENCIA ON THE LAKE** Located within the earlier phases of the community, which offered larger lot sizes and more space between neighbors! This delivers a better level of privacy and usability that’s increasingly harder to find in Valencia. Built in 2023. The expansive backyard is a true standout—featuring a covered back porch and ample space for outdoor living, entertaining, or creating your own private retreat. Paired with a covered front porch, this home offers a great combination of spaces. Inside, the thoughtfully designed floorplan offers both functionality and modern style with luxury vinyl plank flooring combined with an open-concept layout ideal for everyday living and entertaining. The spacious kitchen anchors the home with a large island, abundant cabinetry, a designer backsplash, and modern finishes, flowing seamlessly into the main living area. The dining room is perfectly positioned for family gatherings. The downstairs living area features a striking wooden accent wall and custom floating cabinets that creates a true focal point. Layout includes a coveted, additional downstairs bedroom with adjacent bath—perfect for guests, multigenerational living, or a private office. The primary suite is generously sized and features a well-appointed bathroom with dual sinks and a modern design, along with a huge walk-in closet. Upstairs, a large game room provides a second living area, along with two additional bedrooms and a full bath. A standout staircase upgrade includes gorgeous wood treads with iron balusters, adding a true custom feel. Valencia offers resort-style amenities including community pools, fitness center, clubhouse, tennis courts, sand volleyball, and scenic walking trails. Ideally positioned near Lewisville Lake, residents enjoy convenient access to boating, fishing, & lakeside recreation.
For sale
Price cut: $34K (6/19)
$495,000
13408 Sueca Dr, Little Elm, TX 75068
4beds
2,583sqft
:
Get pre-qualified$3,740/mo
Single Family Residence
Built in 2023
8,668 Square Feet Lot
$-- Zestimate®
$192/sqft
$50/mo HOA
What's special
Modern finishesLarger lot sizesExpansive backyardLuxury vinyl plank flooringThoughtfully designed floorplanSpacious kitchenHuge walk-in closet
- 51 days |
- 327 |
- 24 |
Zillow last checked:
Listing updated:
Listed by:
Brian S. Curry 0667861 972-801-2455,
RE/MAX DFW Associates 972-312-9000
Source: NTREIS,MLS#: 21296851
Facts & features
Interior
Bedrooms & bathrooms
- Bedrooms: 4
- Bathrooms: 3
- Full bathrooms: 3
Primary bedroom
- Features: Ceiling Fan(s), En Suite Bathroom, Walk-In Closet(s)
- Level: First
- Dimensions: 19 x 14
Bedroom
- Features: Ceiling Fan(s), Split Bedrooms, Walk-In Closet(s)
- Level: First
- Dimensions: 13 x 10
Bedroom
- Features: Ceiling Fan(s), Split Bedrooms, Walk-In Closet(s)
- Level: Second
- Dimensions: 13 x 10
Bedroom
- Features: Ceiling Fan(s), Split Bedrooms, Walk-In Closet(s)
- Level: Second
- Dimensions: 13 x 10
Primary bathroom
- Features: Built-in Features, Dual Sinks, En Suite Bathroom, Linen Closet, Solid Surface Counters
- Level: First
- Dimensions: 9 x 8
Dining room
- Level: First
- Dimensions: 13 x 9
Other
- Features: Built-in Features, Solid Surface Counters
- Level: First
- Dimensions: 8 x 5
Other
- Features: Built-in Features, Linen Closet, Solid Surface Counters
- Level: Second
- Dimensions: 10 x 5
Kitchen
- Features: Breakfast Bar, Built-in Features, Dual Sinks, Kitchen Island, Pantry, Solid Surface Counters, Walk-In Pantry
- Level: First
- Dimensions: 17 x 13
Laundry
- Level: First
- Dimensions: 7 x 6
Living room
- Features: Built-in Features, Ceiling Fan(s)
- Level: First
- Dimensions: 20 x 14
Living room
- Features: Ceiling Fan(s)
- Level: Second
- Dimensions: 19 x 14
Heating
- Central, Natural Gas
Cooling
- Central Air, Ceiling Fan(s), Electric
Appliances
- Included: Dishwasher, Disposal, Gas Range, Gas Water Heater, Microwave, Water Softener, Tankless Water Heater, Vented Exhaust Fan, Water Purifier
- Laundry: Common Area, Washer Hookup, Dryer Hookup, ElectricDryer Hookup, Laundry in Utility Room
Features
- Built-in Features, Decorative/Designer Lighting Fixtures, Kitchen Island, Open Floorplan, Pantry, Paneling/Wainscoting, Walk-In Closet(s)
- Flooring: Luxury Vinyl Plank, Tile, Wood
- Windows: Window Coverings
- Has basement: No
- Has fireplace: No
Interior area
- Total interior livable area: 2,583 sqft
Video & virtual tour
Property
Parking
- Total spaces: 2
- Parking features: Additional Parking, Concrete, Door-Single, Driveway, Garage Faces Front, Garage, Garage Door Opener, Inside Entrance, Kitchen Level, Off Street, On Street, Side By Side
- Attached garage spaces: 2
Features
- Levels: Two
- Stories: 2
- Patio & porch: Rear Porch, Front Porch, Covered
- Exterior features: Lighting, Private Entrance, Private Yard, Rain Gutters
- Pool features: None, Community
- Fencing: Back Yard,Fenced,Gate,Wood
- Body of water: Lewisville
Lot
- Size: 8,668 Square Feet
- Features: Back Yard, Interior Lot, Lawn, Landscaped, Level, Few Trees
Details
- Parcel number: R1010106
- Other equipment: None
Construction
Type & style
- Home type: SingleFamily
- Architectural style: Contemporary/Modern,Traditional,Detached
- Property subtype: Single Family Residence
Materials
- Brick
- Foundation: Slab
- Roof: Composition
Condition
- Year built: 2023
Utilities & green energy
- Sewer: Public Sewer
- Water: Public
- Utilities for property: Sewer Available, Underground Utilities, Water Available
Community & HOA
Community
- Features: Clubhouse, Fitness Center, Fenced Yard, Lake, Playground, Pool, Tennis Court(s), Trails/Paths, Community Mailbox, Curbs, Sidewalks
- Security: Carbon Monoxide Detector(s), Smoke Detector(s)
- Subdivision: Valencia On The Lake
HOA
- Has HOA: Yes
- Services included: All Facilities, Association Management
- HOA fee: $600 annually
- HOA name: Essex Management
- HOA phone: 972-428-2030
Location
- Region: Little Elm
Financial & listing details
- Price per square foot: $192/sqft
- Tax assessed value: $520,000
- Annual tax amount: $10,102
- Date on market: 6/10/2026
- Cumulative days on market: 179 days
- Listing terms: Cash,Conventional,FHA,VA Loan
Estimated market value
Not available
Estimated sales range
Not available
Not available
Price history
| Date | Event | Price |
|---|---|---|
| 6/19/2026 | Price change | $495,000-6.4%$192/sqft |
Source: NTREIS #21296851 Report a problem | ||
| 5/27/2026 | Price change | $529,000-3.6%$205/sqft |
Source: NTREIS #21244471 Report a problem | ||
| 4/25/2026 | Listed for sale | $549,000-3.7%$213/sqft |
Source: NTREIS #21244471 Report a problem | ||
| 4/1/2026 | Listing removed | $570,000$221/sqft |
Source: NTREIS #21139181 Report a problem | ||
| 1/9/2026 | Listed for sale | $570,000$221/sqft |
Source: NTREIS #21139181 Report a problem | ||
| 2/12/2025 | Listing removed | $3,000$1/sqft |
Source: Zillow Rentals Report a problem | ||
| 1/16/2025 | Listed for rent | $3,000$1/sqft |
Source: Zillow Rentals Report a problem | ||
| 12/17/2024 | Listing removed | $3,000$1/sqft |
Source: Zillow Rentals Report a problem | ||
| 11/23/2024 | Listed for rent | $3,000$1/sqft |
Source: Zillow Rentals Report a problem | ||
Public tax history
| Year | Property taxes | Tax assessment |
|---|---|---|
| 2025 | $13,099 -6.6% | $520,000 -5.7% |
| 2024 | $14,030 +122.4% | $551,520 +330.4% |
| 2023 | $6,308 | $128,133 |
Find assessor info on the county website
Monthly payment
Est. payment
Payment breakdown
Explore the cost of this home by adjusting the details. Changes won't be saved.Climate risks
Neighborhood: 75068
Nearby schools
GreatSchools rating
- 4/10Catherine Bell Elementary SchoolGrades: PK-5Distance: 1.4 mi
- 6/10Pat Hagan Cheek Middle SchoolGrades: 6-8Distance: 2.7 mi
- 4/10Ray E Braswell High SchoolGrades: 9-12Distance: 1.5 mi
Schools provided by the listing agent
- Elementary: Bell
- Middle: Pat Hagan Cheek
- High: Ray Braswell
- District: Denton ISD
Source: NTREIS. This data may not be complete. We recommend contacting the local school district to confirm school assignments for this home.
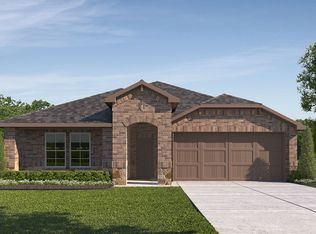
- $483,3004 bd2 ba2k sqft13404 Sueca Dr, Little Elm, TX 75068Off Market
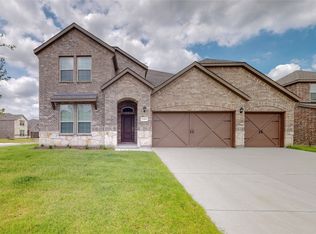
- $--4 bd3 ba3.4k sqft13412 Sueca Dr, Little Elm, TX 75068Sold
- $443,7004 bd2 ba2k sqft13409 Ador Dr, Little Elm, TX 75068Off Market
- $616,3004 bd3 ba3.4k sqft13405 Ador Dr, Little Elm, TX 75068Off Market
- $487,6004 bd2 ba2k sqft13400 Sueca Dr, Little Elm, TX 75068Off Market
- $534,4004 bd3 ba2.5k sqft13413 Ador Dr, Little Elm, TX 75068Off Market
- $494,8004 bd3 ba2.3k sqft13401 Ador Dr, Little Elm, TX 75068Off Market
- $459,2004 bd3 ba2.3k sqft13413 Sueca Dr, Little Elm, TX 75068Off Market
A local agent can set up tours, give advice and negotiate with sellers.
Similar homes
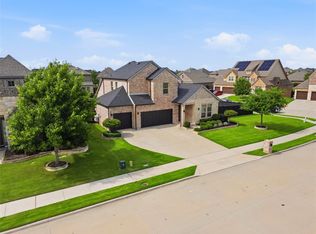
- $539,0004 bd3 ba2.2k sqft1600 Silla Dr, Little Elm, TX 75068For Sale
 MLS ID #21292320, Amara Bautista. NTREIS
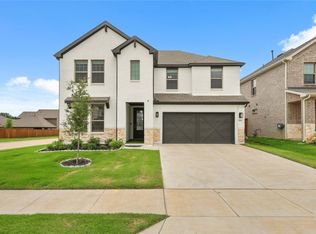
 - $488,0004 bd3 ba2.8k sqft521 Wickerdale Way, Little Elm, TX 75068For Sale
 MLS ID #21299009, Mandeep Singh. NTREIS
 - $499,0004 bd3 ba2.8k sqft9416 Trailway Dr, Oak Pt, TX 75068For Sale
 MLS ID #21172945, Jessie Rittenhouse. NTREIS
 - $485,0004 bd4 ba2.6k sqft328 Savannah Ln, Oak Pt, TX 75068For Sale
 MLS ID #21247243, Melissa Stovall. NTREIS
 - $399,9994 bd2 ba1.8k sqft3105 Kaufman Ct, Little Elm, TX 75068For SaleMLS ID #21225746, Rick Ramirez. NTREIS
- $545,0004 bd4 ba3.1k sqft2121 Esher Dr, Little Elm, TX 75068For SaleMLS ID #21185787, Christie Cannon. NTREIS
- $520,0004 bd4 ba3.2k sqft7521 Windy Meadow Dr, Aubrey, TX 76227For SaleMLS ID #21245773, Shannon McDougal. NTREIS
- $488,9994 bd3 ba2.8k sqft7604 Cherry Blossom Ln, Aubrey, TX 76227For SaleMLS ID #21211382, Jo Lynn Smith. NTREIS
- $570,0003 bd3 ba2.3k sqft2233 Corbera Dr, Little Elm, TX 75068For SaleMLS ID #21276926, Anastasia Riley. NTREIS
- from $426,9904 bd2 ba2.3k sqftBerkshire Plan, Lake Pointe, Little Elm, TX 75068New ConstructionBeazer Homes
- $360,0004 bd3 ba2.1k sqft317 Madras St, Little Elm, TX 75068For SaleMLS ID #21327975, Anh Bui. NTREIS
- $499,9005 bd4 ba3.3k sqft984 Brock Dr, Aubrey, TX 76227For SaleMLS ID #21298807, Bradd Conyne. NTREIS
- $375,0003 bd3 ba1.8k sqft3109 Winecup Way, Little Elm, TX 75068For SaleMLS ID #21268091, Jennifer Tharp. NTREIS
- $575,0004 bd3 ba2.9k sqft15500 City Garden Ln, Prosper, TX 75078For SaleMLS ID #21317921, Skyler McKinley. NTREIS
- $520,0004 bd4 ba2.9k sqft3612 Barrel Ln, Aubrey, TX 76227For SaleMLS ID #21292365, Kendell Evans. NTREIS
- $415,0004 bd3 ba2.2k sqft3825 Primrose Dr, Aubrey, TX 76227For SaleMLS ID #21267613, Adrianne Hooker. NTREIS
- $450,0005 bd4 ba3.2k sqft10408 Table Bluff St, Aubrey, TX 76227For SaleMLS ID #21336747, Trisha Ramos. NTREIS
- $474,0005 bd4 ba3.3k sqft3400 Honey Hill Rd, Aubrey, TX 76227For SaleMLS ID #21314769, Kristin Schmidt. NTREIS
- $530,0004 bd3 ba2.6k sqft3904 Starlight Creek Dr, Celina, TX 75009For SaleMLS ID #21292768, Danielle Durbin. NTREIS
- $419,9005 bd4 ba2.5k sqft4005 Big Prairie Dr, Aubrey, TX 76227For SaleMLS ID #21274905, Tanya Lang. NTREIS
