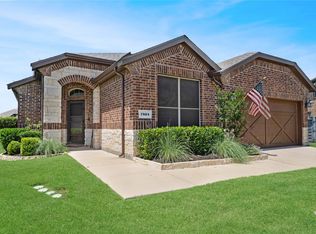
REDUCED AND READY NOW! Recently updated Bloomfield home on an OVERSIZED LOT in the highly desired WISTERIA FLOOR PLAN no longer available to build new! Nestled in the sought-after amenity rich community of Union Park on almost .25 ACRE, & featuring a charming front porch & elegant rotunda entrance, this meticulously cared for brick & stone beauty blends thoughtful design with everyday comfort. Recent updates in APRIL 2025 include - WHOLE HOME PAINTED, NEW CARPET, & EPOXY COATING added to FLOORS IN GARAGE AND COVERED PATIO that have not been lived in since installation! Step into luxurious architectural design & a private office with French doors & large windows just off the entry, ideal for remote work or quiet focus. The kitchen impresses with decorative cabinetry, a gas cooktop, abundant counter space, & a large built-in buffet cabinet that flows seamlessly into the dining space, perfect for hosting gatherings or casual meals. Beautifully upgraded & durable wood-look tile floors extend throughout the main level, adding elevated style as well as practicality.
The spacious primary suite offers a spa-like peaceful retreat with an ensuite bath complete with a garden tub & separate shower. Upstairs offers a rarely found secondary ENSUITE BEDROOM & BATH, two additional bedrooms, a 3rd full bath - plus a game room & media room that provide ample space for play, movie nights, or entertaining! Step outside to a generously sized, epoxy-coated covered back patio overlooking the expansive backyard ready to create the oasis of your dreams! Union Park delivers resort-style living with pools, tennis courts, pickleball courts, a clubhouse, parks, ponds, trails, & so much more. Plus, front yard maintenance is included with your HOA dues! Ideally located just 15 minutes from Frisco's PGA & Universal Park with easy access to grocery stores, restaurants, & shopping. No need to wait for new construction, this MOVE-IN-READY home seamlessly integrates comfort, community & convenience!
For sale
Price cut: $10K (6/26)
$520,000
7521 Windy Meadow Dr, Aubrey, TX 76227
4beds
3,236sqft
:
Get pre-qualified$3,960/mo
Single Family Residence
Built in 2021
10,367 Square Feet Lot
$510,500 Zestimate®
$161/sqft
$122/mo HOA
What's special
Brick and stone beautyWhole home paintedExpansive backyardNew carpetOversized lotAbundant counter spaceCharming front porch
- 112 days |
- 111 |
- 7 |
Zillow last checked:
Listing updated:
Listed by:
Shannon McDougal 0688973 469-628-5222,
Monument Realty 214-705-7827,
Shannon Brownstein 0687321 214-727-5868,
Monument Realty
Source: NTREIS,MLS#: 21245773
Facts & features
Interior
Bedrooms & bathrooms
- Bedrooms: 4
- Bathrooms: 4
- Full bathrooms: 3
- 1/2 bathrooms: 1
Primary bedroom
- Features: Double Vanity, En Suite Bathroom, Garden Tub/Roman Tub, Separate Shower, Walk-In Closet(s)
- Level: First
- Dimensions: 20 x 15
Bedroom
- Level: Second
- Dimensions: 13 x 11
Bedroom
- Features: En Suite Bathroom, Walk-In Closet(s)
- Level: Second
- Dimensions: 15 x 12
Bedroom
- Features: Walk-In Closet(s)
- Level: Second
- Dimensions: 12 x 11
Dining room
- Level: First
- Dimensions: 17 x 9
Game room
- Level: First
- Dimensions: 17 x 17
Kitchen
- Features: Breakfast Bar, Built-in Features, Granite Counters, Walk-In Pantry
- Level: First
- Dimensions: 20 x 9
Living room
- Features: Ceiling Fan(s)
- Level: First
- Dimensions: 17 x 17
Media room
- Level: Second
- Dimensions: 13 x 10
Office
- Level: First
- Dimensions: 13 x 12
Utility room
- Features: Utility Room
- Level: First
- Dimensions: 6 x 5
Heating
- Central
Cooling
- Central Air, Ceiling Fan(s), Electric
Appliances
- Included: Dishwasher, Electric Oven, Gas Cooktop, Disposal, Microwave
- Laundry: Washer Hookup, Dryer Hookup, ElectricDryer Hookup, Laundry in Utility Room
Features
- Decorative/Designer Lighting Fixtures, Granite Counters, High Speed Internet, In-Law Floorplan, Multiple Master Suites, Open Floorplan, Pantry, Walk-In Closet(s)
- Flooring: Carpet, Ceramic Tile
- Windows: Window Coverings
- Has basement: No
- Has fireplace: No
Interior area
- Total interior livable area: 3,236 sqft
Video & virtual tour
Property
Parking
- Total spaces: 2
- Parking features: Driveway, Garage, Garage Door Opener, Garage Faces Rear
- Attached garage spaces: 2
Features
- Levels: Two
- Stories: 2
- Patio & porch: Rear Porch, Front Porch, Patio, Covered
- Exterior features: Rain Gutters
- Pool features: None, Community
- Fencing: Wood
Lot
- Size: 10,367 Square Feet
- Features: Back Yard, Interior Lot, Irregular Lot, Lawn, Landscaped, Subdivision, Sprinkler System
Details
- Parcel number: R745589
Construction
Type & style
- Home type: SingleFamily
- Architectural style: Traditional,Detached
- Property subtype: Single Family Residence
Materials
- Board & Batten Siding, Brick, Rock, Stone
- Foundation: Slab
- Roof: Composition
Condition
- Year built: 2021
Utilities & green energy
- Utilities for property: Municipal Utilities, Sewer Available, Water Available
Community & HOA
Community
- Features: Clubhouse, Fishing, Lake, Other, Playground, Park, Pickleball, Pool, Sidewalks, Tennis Court(s), Trails/Paths
- Security: Smoke Detector(s)
- Subdivision: Union Park Ph 3a-2
HOA
- Has HOA: Yes
- Services included: All Facilities, Association Management
- HOA fee: $732 semi-annually
- HOA name: First Service Residential
- HOA phone: 214-871-9700
Location
- Region: Aubrey
Financial & listing details
- Price per square foot: $161/sqft
- Annual tax amount: $13,733
- Date on market: 4/24/2026
- Cumulative days on market: 113 days
Estimated market value
$510,500
$485,000 - $536,000
$3,382/mo
Price history
| Date | Event | Price |
|---|---|---|
| 6/26/2026 | Price change | $520,000-1.9%$161/sqft |
Source: NTREIS #21245773 Report a problem | ||
| 5/29/2026 | Price change | $530,000-3.6%$164/sqft |
Source: NTREIS #21245773 Report a problem | ||
| 4/24/2026 | Listed for sale | $550,000+0%$170/sqft |
Source: NTREIS #21245773 Report a problem | ||
| 9/30/2024 | Listing removed | $549,900$170/sqft |
Source: NTREIS #20548436 Report a problem | ||
| 6/24/2024 | Listed for sale | $549,900$170/sqft |
Source: NTREIS #20548436 Report a problem | ||
| 5/28/2024 | Pending sale | $549,900$170/sqft |
Source: NTREIS #20548436 Report a problem | ||
| 5/13/2024 | Contingent | $549,900$170/sqft |
Source: NTREIS #20548436 Report a problem | ||
| 4/16/2024 | Price change | $549,900-1.8%$170/sqft |
Source: NTREIS #20548436 Report a problem | ||
| 4/1/2024 | Price change | $560,000-0.9%$173/sqft |
Source: NTREIS #20548436 Report a problem | ||
| 3/2/2024 | Listed for sale | $565,000$175/sqft |
Source: NTREIS #20548436 Report a problem | ||
| 12/24/2023 | Listing removed | -- |
Source: NTREIS #20429202 Report a problem | ||
| 10/31/2023 | Price change | $565,000-5.8%$175/sqft |
Source: NTREIS #20429202 Report a problem | ||
| 9/29/2023 | Price change | $600,000-4%$185/sqft |
Source: NTREIS #20429202 Report a problem | ||
| 9/20/2023 | Listed for sale | $625,000$193/sqft |
Source: NTREIS #20429202 Report a problem | ||
Public tax history
Tax history is unavailable.
Monthly payment
Est. payment
Payment breakdown
Explore the cost of this home by adjusting the details. Changes won't be saved.Climate risks
Neighborhood: 76227
Nearby schools
GreatSchools rating
- 8/10Union Park Elementary SchoolGrades: PK-5Distance: 0.3 mi
- 5/10Navo Middle SchoolGrades: 6-8Distance: 1.5 mi
- 4/10Ray E Braswell High SchoolGrades: 9-12Distance: 1.8 mi
Schools provided by the listing agent
- Elementary: Union Park
- Middle: Navo
- High: Ray Braswell
- District: Denton ISD
Source: NTREIS. This data may not be complete. We recommend contacting the local school district to confirm school assignments for this home.
- $456,8005 bd2 ba3.1k sqft7517 Windy Meadow Dr, Little Elm, TX 76227Off Market
- $548,5005 bd4 ba3.4k sqft1337 Arabella Ln, Aubrey, TX 76227Off Market
- $412,2003 bd2 ba2k sqft7520 Wispy Willow Ln, Little Elm, TX 76227Off Market
- $--5 bd2 ba2.1k sqft7524 Wispy Willow Ln, Little Elm, TX 76227Sold
- $475,3005 bd3 ba3.2k sqft7513 Windy Meadow Dr, Little Elm, TX 76227Off Market
- $358,9004 bd2 ba2k sqft7516 Wispy Willow Ln, Little Elm, TX 76227Off Market
- $501,200-- bd-- ba3.1k sqft1333 Arabella Ln, Aubrey, TX 76227Off Market
- $338,200-- bd-- ba1.6k sqft7512 Wispy Willow Ln, Little Elm, TX 76227Off Market
A local agent can set up tours, give advice and negotiate with sellers.
Similar homes
- $485,9994 bd4 ba3.1k sqft1312 Arrowwood Dr, Aubrey, TX 76227For Sale
 MLS ID #21231737, Raj Nair. NTREIS
 - $488,9994 bd3 ba2.8k sqft7604 Cherry Blossom Ln, Aubrey, TX 76227For Sale
 MLS ID #21211382, Jo Lynn Smith. NTREIS
 - from $514,9904 bd3 ba2.3k sqftDogwood III Plan, Union Park, Aubrey, TX 76227New Construction
 Bloomfield Homes
 - $465,0004 bd3 ba2.5k sqft3005 Cerro Ranch Rd, Aubrey, TX 76227For Sale
 MLS ID #21269588, Emily Hohenstein. NTREIS
 - from $484,9904 bd3 ba2.3k sqftDogwood III Plan, ArrowBrooke, Aubrey, TX 76227New ConstructionBloomfield Homes
- from $541,9904 bd3 ba2.3k sqftDogwood III Plan, Union Park, Aubrey, TX 76227New ConstructionBloomfield Homes
- $624,9994 bd3 ba2.9k sqft3917 Redbud Dr, Aubrey, TX 76227For SaleMLS ID #21248042, Iryna Mitchell. NTREIS
- $469,0004 bd3 ba2.5k sqft13408 Sueca Dr, Little Elm, TX 75068For SaleMLS ID #21359693, Brian S. Curry. NTREIS
- from $469,9904 bd3 ba2.3k sqftDogwood III Plan, ArrowBrooke, Aubrey, TX 76227New ConstructionBloomfield Homes
- from $554,9904 bd3 ba2.3k sqftDogwood III Plan, Union Park, Aubrey, TX 76227New ConstructionBloomfield Homes
- $425,0004 bd3 ba2.6k sqft533 Cedarwood St, Little Elm, TX 76227For SaleMLS ID #21331003, Russell Rhodes. NTREIS
- $529,0004 bd4 ba2.7k sqft16501 Stillhouse Hollow Ct, Prosper, TX 75078For SaleMLS ID #21310958, Alexander Taylor. NTREIS
- $550,0004 bd5 ba3.4k sqft1221 Whitewing Dove Dr, Little Elm, TX 75068For SaleMLS ID #21321893, Matt Norton. NTREIS
- $539,0004 bd3 ba2.2k sqft1600 Silla Dr, Little Elm, TX 75068For SaleMLS ID #21292320, Amara Bautista. NTREIS
- $589,0003 bd4 ba2.9k sqft4212 Clydesdale Dr, Aubrey, TX 76227For SaleMLS ID #21295972, Stacey Leslie. NTREIS
- $399,0004 bd3 ba2.2k sqft5117 Ember Pl, Aubrey, TX 76227For SaleMLS ID #21296713, Tonya Peek. NTREIS
- $644,0004 bd4 ba3k sqft1404 Buttercup Ave, Aubrey, TX 76227For SaleMLS ID #21306692, Heidi Marsh. NTREIS
- $625,0004 bd3 ba3.3k sqft16109 Bidwell Park Dr, Prosper, TX 75078For SaleMLS ID #21340264, Alexander Taylor. NTREIS
- $639,0005 bd4 ba3.5k sqft11101 Norcross Dr, Crossroads, TX 76227For SaleMLS ID #21239163, Logan Walter. NTREIS
- $625,0004 bd3 ba2.9k sqft15513 Bryant Park Ave, Prosper, TX 75078For SaleMLS ID #21305011, Kevin Andrews. NTREIS
