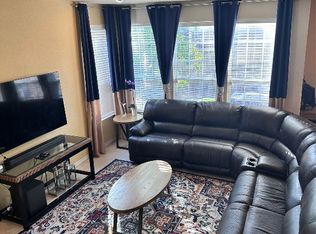
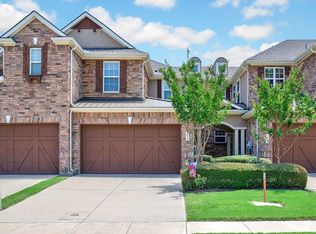
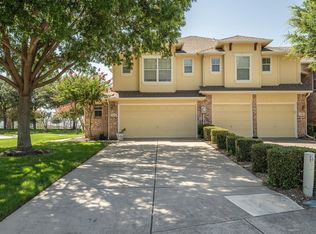
Immaculately updated townhome in a prime North Dallas suburb! This 3-bedroom plus study floor plan highlights a freshly painted interior, new stainless-steel appliances, new luxury vinyl plank flooring, new toilets, plumbing, and a new fence! The Cascades at Legends is a charming community near the intersection of Morning Star and Memorial Drive in The Colony, just north of 121 and directly across from the Grandscape, which offers a blend of dining, entertainment, and shopping. Convenience is definitely a highlight here, as this home is located within a convenient distance to so much more than can even be listed here. Refrigerator, washer, and dryer all convey with the home, making it move-in ready! A backyard with a covered patio completes the package. HOA includes front yard and exterior maintenance, including the roof, and access to the community pool.
For sale
Price cut: $4K (9/9)
$395,000
5824 Stone Mountain Rd, The Colony, TX 75056
3beds
1,896sqft
Townhouse
Built in 2007
3,223 Square Feet Lot
$-- Zestimate®
$208/sqft
$246/mo HOA
What's special
New fenceImmaculately updated townhomeNew toiletsFreshly painted interiorNew stainless-steel appliances
- 56 days
- 565
- 25
Zillow last checked:
Listing updated:
Listed by:
Lujenna Benke 0639146 214-284-5981,
eXp Realty LLC 888-519-7431
Source: NTREIS,MLS#: 21345871
Facts & features
Interior
Bedrooms & bathrooms
- Bedrooms: 3
- Bathrooms: 3
- Full bathrooms: 2
- 1/2 bathrooms: 1
Primary bedroom
- Level: Second
- Dimensions: 15 x 13
Bedroom
- Level: Second
- Dimensions: 12 x 10
Bedroom
- Level: Second
- Dimensions: 14 x 10
Primary bathroom
- Level: Second
- Dimensions: 0 x 0
Bonus room
- Level: Second
- Dimensions: 6 x 8
Dining room
- Level: First
- Dimensions: 14 x 11
Other
- Level: Second
- Dimensions: 0 x 0
Half bath
- Level: First
- Dimensions: 0 x 0
Kitchen
- Features: Breakfast Bar, Built-in Features
- Level: First
- Dimensions: 16 x 10
Laundry
- Level: Second
- Dimensions: 6 x 6
Living room
- Features: Fireplace
- Level: First
- Dimensions: 17 x 16
Living room
- Level: Second
- Dimensions: 11 x 10
Heating
- Central, Electric
Cooling
- Central Air, Ceiling Fan(s)
Appliances
- Included: Dishwasher, Electric Cooktop, Electric Oven, Electric Water Heater, Disposal, Microwave
Features
- Built-in Features, Chandelier, Decorative/Designer Lighting Fixtures, Double Vanity, Granite Counters, High Speed Internet, Open Floorplan, Pantry, Cable TV, Walk-In Closet(s)
- Flooring: Laminate, Tile
- Has basement: No
- Number of fireplaces: 1
- Fireplace features: Decorative
Interior area
- Total interior livable area: 1,896 sqft
Video & virtual tour
Property
Parking
- Total spaces: 2
- Parking features: Driveway, Garage Faces Front, Garage, Garage Door Opener
- Attached garage spaces: 2
Features
- Levels: Two
- Stories: 2
- Patio & porch: Covered
- Exterior features: Private Yard, Rain Gutters
- Pool features: None, Community
- Fencing: Wood
Lot
- Size: 3,223 Square Feet
- Features: Landscaped, No Backyard Grass, Subdivision, Sprinkler System, Few Trees
Details
- Parcel number: R307518
Construction
Type & style
- Home type: Townhouse
- Architectural style: Traditional
- Property subtype: Townhouse
- Attached to another structure: Yes
Materials
- Brick
- Foundation: Slab
- Roof: Composition
Condition
- Resale
- Year built: 2007
Utilities & green energy
- Sewer: Public Sewer
- Water: Public
- Utilities for property: Sewer Available, Water Available, Cable Available
Community & HOA
Community
- Features: Pool
- Security: Smoke Detector(s)
- Subdivision: The Cascades At The Legends Ph
HOA
- Has HOA: Yes
- Amenities included: Maintenance Front Yard
- Services included: All Facilities, Association Management, Maintenance Grounds, Maintenance Structure
- HOA fee: $738 quarterly
- HOA name: Legacy Southwest Hoa Management
- HOA phone: 214-705-1615
Location
- Region: The Colony
Financial & listing details
- Price per square foot: $208/sqft
- Tax assessed value: $404,852
- Annual tax amount: $7,829
- Date on market: 7/31/2026
- Cumulative days on market: 57 days
- Listing terms: Cash,Conventional,FHA,VA Loan
- Exclusions: Any and all personal belongings NOT considered a Fixture.
Estimated market value
Not available
Estimated sales range
Not available
Not available
Price history
| Date | Event | Price |
|---|---|---|
| 9/9/2026 | Price change | $395,000-1%$208/sqft |
Source: NTREIS #21345871 Report a problem | ||
| 9/1/2026 | Price change | $399,000-0.3%$210/sqft |
Source: NTREIS #21345871 Report a problem | ||
| 7/31/2026 | Listed for sale | $400,000-3.6%$211/sqft |
Source: eXp Realty #21345871 Report a problem | ||
| 6/25/2024 | Listing removed | $415,000$219/sqft |
Source: NTREIS #20574041 Report a problem | ||
| 6/4/2024 | Listing removed | -- |
Source: Zillow Rentals Report a problem | ||
| 4/29/2024 | Price change | $2,475-2.8%$1/sqft |
Source: Zillow Rentals Report a problem | ||
| 4/19/2024 | Listed for sale | $415,000-2.4%$219/sqft |
Source: NTREIS #20574041 Report a problem | ||
| 4/17/2024 | Contingent | $425,000$224/sqft |
Source: NTREIS #20574041 Report a problem | ||
| 3/29/2024 | Listed for sale | $425,000$224/sqft |
Source: NTREIS #20574041 Report a problem | ||
| 3/26/2024 | Listing removed | -- |
Source: NTREIS #20547033 Report a problem | ||
| 3/22/2024 | Listed for sale | $425,000$224/sqft |
Source: NTREIS #20547033 Report a problem | ||
| 3/18/2024 | Contingent | $425,000$224/sqft |
Source: NTREIS #20547033 Report a problem | ||
| 2/28/2024 | Listed for sale | $425,000$224/sqft |
Source: NTREIS #20547033 Report a problem | ||
| 1/30/2024 | Price change | $2,545-1.9%$1/sqft |
Source: Zillow Rentals Report a problem | ||
| 12/13/2023 | Price change | $2,595-3.7%$1/sqft |
Source: Zillow Rentals Report a problem | ||
| 12/1/2023 | Price change | $2,695+14.7%$1/sqft |
Source: Zillow Rentals Report a problem | ||
| 12/3/2022 | Listed for rent | $2,350+56.9%$1/sqft |
Source: Zillow Rental Network Premium Report a problem | ||
| 2/13/2013 | Listing removed | $1,498$1/sqft |
Source: Ideal Realty, Inc. #11870962 Report a problem | ||
| 1/5/2013 | Price change | $1,498-9.1%$1/sqft |
Source: Ideal Realty, Inc. #11870962 Report a problem | ||
| 12/4/2012 | Listed for rent | $1,648+3.2%$1/sqft |
Source: Ideal Realty, Inc. #11870962 Report a problem | ||
| 11/7/2011 | Listing removed | $1,597$1/sqft |
Source: Ideal Realty, Inc. #11670052 Report a problem | ||
| 10/12/2011 | Listed for rent | $1,597$1/sqft |
Source: Ideal Realty, Inc. #11670052 Report a problem | ||
Public tax history
| Year | Property taxes | Tax assessment |
|---|---|---|
| 2025 | $7,829 +3.4% | $404,852 +3.8% |
| 2024 | $7,569 -1% | $390,000 |
| 2023 | $7,642 +11.5% | $390,000 +19.4% |
| 2022 | $6,856 +10.1% | $326,576 +15% |
| 2021 | $6,224 +0.4% | $283,988 +2% |
| 2020 | $6,199 -1.8% | $278,299 -2% |
| 2019 | $6,313 +1.2% | $284,011 +4.5% |
| 2018 | $6,237 +21.8% | $271,720 +10.1% |
| 2017 | $5,119 | $246,903 +12.7% |
| 2016 | $5,119 +18.2% | $219,163 +12% |
| 2015 | $4,332 | $195,655 +9.4% |
| 2014 | $4,332 | $178,877 +6.3% |
| 2013 | $4,332 | $168,237 +2.3% |
| 2012 | -- | $164,495 +1.5% |
| 2011 | -- | $162,099 +5.5% |
| 2010 | -- | $153,709 -19.1% |
| 2009 | -- | $190,019 +523% |
| 2007 | -- | $30,502 |
Find assessor info on the county website
Monthly payment
Est. payment
Payment breakdown
Explore the cost of this home by adjusting the details. Changes won't be saved.Climate risks
Neighborhood: The Legends
Nearby schools
Schools provided by the listing agent
- Elementary: Morningside
- Middle: Griffin
- High: The Colony
- District: Lewisville ISD
Source: NTREIS. This data may not be complete. We recommend contacting the local school district to confirm school assignments for this home.
Similar homes

- $386,5003 bd3 ba1.8k sqft5900 Stone Mountain Rd, The Colony, TX 75056For Sale
 MLS ID #21371788, Angelia Ekholm. NTREIS
 - $419,9004 bd3 ba2.1k sqft6217 Apache Dr, The Colony, TX 75056For Sale
 MLS ID #21327865, Josue Chaires. NTREIS
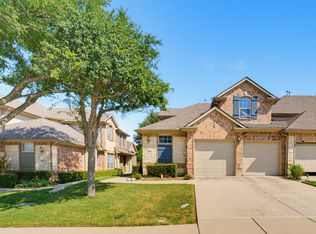
 - $419,0003 bd3 ba1.9k sqft1833 Brookview Dr, Carrollton, TX 75007For Sale
 MLS ID #21372276, Lisa Son. NTREIS
 - $360,0003 bd3 ba1.6k sqft5315 Crimson Oaks Dr, Frisco, TX 75035For Sale
 MLS ID #21382003, Nafisa Dharamsi. NTREIS
