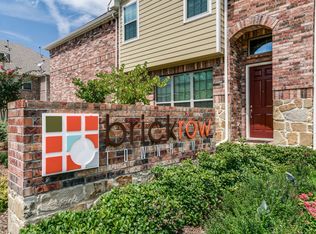
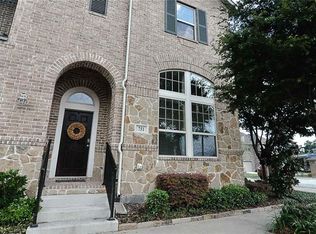
PRICE IMPROVEMENT - Come home to a lifestyle that feels elevated, effortless, and distinctly yours. Beautifully updated and impeccably presented, this David Weekley townhome in Richardson's sought-after Brick Row offers approximately 2,091 SF of stylish, low-maintenance living. The versatile 3-level floor plan features 3 bedrooms, 2 full baths, 2 half baths, 2 living areas, and a 2-car garage, with exceptional privacy and an expansive third-floor bedroom and loft retreat. From the moment you enter, the quality is unmistakable—hand-scraped hardwood floors, all-wood cabinetry, fresh designer paint, stunning Carrara quartz countertops, new sinks and faucets, stylish LED lighting, and brand-new plush neutral carpet with upgraded pad. Every detail has been thoughtfully refreshed to create a polished, move-in-ready home where entertaining feels effortless and everyday living feels special. Enjoy the Brick Row lifestyle with a community pool, park, sidewalks, and scenic greenbelt, all while being minutes from shopping, dining, entertainment, DART, and major commuter routes. 743 Matthew Place isn't simply a townhome—it's an opportunity to enjoy beautiful surroundings, exceptional comfort, and a truly effortless lifestyle.
For sale
Price cut: $25K (10/2)
$400,000
743 Matthew Pl, Richardson, TX 75081
3beds
2,091sqft
Townhouse
Built in 2010
1,524 Square Feet Lot
$393,500 Zestimate®
$191/sqft
$370/mo HOA
What's special
Stylish led lightingHand-scraped hardwood floorsStunning carrara quartz countertopsFresh designer paintNew sinks and faucetsScenic greenbeltCommunity pool
- 55 days
- 262
- 27
Zillow last checked:
Listing updated:
Listed by:
Bill Oglesby 0727408 469-766-5738,
OnDemand Realty 214-766-5833
Source: NTREIS,MLS#: 21370349
Facts & features
Interior
Bedrooms & bathrooms
- Bedrooms: 3
- Bathrooms: 4
- Full bathrooms: 2
- 1/2 bathrooms: 2
Primary bedroom
- Features: Ceiling Fan(s), Dual Sinks, En Suite Bathroom, Separate Shower, Walk-In Closet(s)
- Level: Second
- Dimensions: 13 x 13
Primary bedroom
- Features: Ceiling Fan(s), En Suite Bathroom, Walk-In Closet(s)
- Level: Second
- Dimensions: 12 x 12
Bedroom
- Features: Ceiling Fan(s)
- Level: Third
- Dimensions: 17 x 13
Den
- Features: Ceiling Fan(s)
- Level: First
- Dimensions: 17 x 15
Dining room
- Features: Built-in Features
- Level: First
- Dimensions: 13 x 10
Other
- Features: Built-in Features, Dual Sinks, En Suite Bathroom, Garden Tub/Roman Tub, Stone Counters, Separate Shower
- Level: Second
- Dimensions: 12 x 10
Other
- Features: Built-in Features, Walk-In Shower
- Level: Second
- Dimensions: 6 x 5
Half bath
- Features: Granite Counters
- Level: First
- Dimensions: 5 x 3
Half bath
- Features: Granite Counters
- Level: Third
- Dimensions: 5 x 3
Kitchen
- Features: Built-in Features, Eat-in Kitchen, Granite Counters, Kitchen Island, Pantry
- Level: First
- Dimensions: 13 x 11
Living room
- Features: Built-in Features, Ceiling Fan(s)
- Level: Second
- Dimensions: 14 x 10
Utility room
- Features: Utility Room
- Level: Third
- Dimensions: 5 x 4
Appliances
- Included: Dryer, Dishwasher, Gas Cooktop, Disposal, Refrigerator, Vented Exhaust Fan, Washer
- Laundry: Laundry in Utility Room
Features
- Built-in Features, Decorative/Designer Lighting Fixtures, Granite Counters, Kitchen Island, Loft, Multiple Master Suites, Multiple Staircases, Pantry, Cable TV, Wired for Data, Walk-In Closet(s), Wired for Sound
- Flooring: Carpet, Ceramic Tile, Hardwood
- Has basement: No
- Has fireplace: No
Interior area
- Total interior livable area: 2,091 sqft
Video & virtual tour
Property
Parking
- Total spaces: 2
- Parking features: Additional Parking, Door-Multi, On Street
- Attached garage spaces: 2
Features
- Levels: Three Or More
- Patio & porch: Other, Patio
- Pool features: None, Community
Lot
- Size: 1,524 Square Feet
Details
- Parcel number: 421046500I03A0000
Construction
Type & style
- Home type: Townhouse
- Architectural style: Traditional
- Property subtype: Townhouse
- Attached to another structure: Yes
Materials
- Brick, Stone Veneer
Condition
- Resale
- Year built: 2010
Utilities & green energy
- Sewer: Public Sewer
- Water: Public
- Utilities for property: Electricity Available, Sewer Available, Separate Meters, Underground Utilities, Water Available, Cable Available
Community & HOA
Community
- Features: Pool, Trails/Paths, Sidewalks
- Subdivision: Mckamy Park
HOA
- Has HOA: Yes
- Services included: All Facilities, Association Management, Insurance, Maintenance Grounds, Maintenance Structure
- HOA fee: $370 monthly
- HOA name: Sbb Management
- HOA phone: 972-960-2800
Location
- Region: Richardson
Financial & listing details
- Price per square foot: $191/sqft
- Tax assessed value: $428,640
- Annual tax amount: $9,351
- Date on market: 8/26/2026
- Cumulative days on market: 56 days
Estimated market value
$393,500
$374,000 - $413,000
$3,049/mo
Price history
| Date | Event | Price |
|---|---|---|
| 10/2/2026 | Price change | $400,000-5.9%$191/sqft |
Source: NTREIS #21370349 Report a problem | ||
| 8/26/2026 | Listed for sale | $425,000+70.1%$203/sqft |
Source: NTREIS #21370349 Report a problem | ||
| 12/20/2013 | Sold | -- |
Source: Agent Provided Report a problem | ||
| 10/30/2013 | Listed for sale | $249,900$120/sqft |
Source: Ebby Halliday Realtors #12046974 Report a problem | ||
Public tax history
| Year | Property taxes | Tax assessment |
|---|---|---|
| 2025 | $4,613 +2.2% | $428,640 +2.1% |
| 2024 | $4,514 +5% | $419,800 +8% |
| 2023 | $4,298 -3% | $388,580 |
| 2022 | $4,432 +19.5% | $388,580 +29.1% |
| 2021 | $3,708 -2.6% | $301,100 |
| 2020 | $3,809 -0.5% | $301,100 |
| 2019 | $3,829 -0.8% | $301,100 |
| 2018 | $3,859 -52% | $301,100 |
| 2017 | $8,045 +9.2% | $301,100 +9.1% |
| 2016 | $7,369 +18.2% | $276,010 +10% |
| 2015 | $6,236 | $250,920 +6.2% |
| 2014 | $6,236 | $236,280 |
| 2013 | -- | -- |
| 2012 | -- | -- |
| 2011 | -- | -- |
| 2010 | -- | -- |
| 2009 | -- | -- |
Find assessor info on the county website
Monthly payment
Est. payment
Payment breakdown
Explore the cost of this home by adjusting the details. Changes won't be saved.Climate risks
Neighborhood: 75081
Nearby schools
Schools provided by the listing agent
- Elementary: Richardson Terrace
- Middle: Apollo
- High: Berkner
- District: Richardson ISD
Source: NTREIS. This data may not be complete. We recommend contacting the local school district to confirm school assignments for this home.
Similar homes
- $415,0003 bd3 ba1.9k sqft631 Matthew Pl, Richardson, TX 75081For Sale
 MLS ID #21311954, Ashley VerSteeg. NTREIS
 - $444,9003 bd3 ba2k sqft833 Rohan Dr, Richardson, TX 75081For Sale
 MLS ID #21398749, Michael Hershenberg. NTREIS
 - $445,0003 bd3 ba1.8k sqft853 Rohan Dr, Richardson, TX 75081For Sale
 MLS ID #21329518, Paul Blair. NTREIS
 - $460,0003 bd3 ba1.8k sqft828 Rohan Dr, Richardson, TX 75081For Sale
 MLS ID #21149359, Michelle Brown. NTREIS
