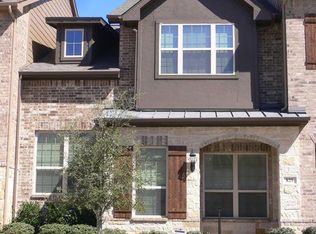
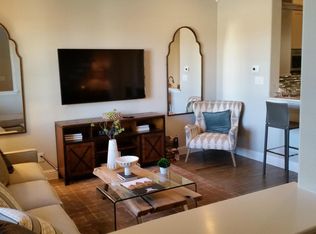
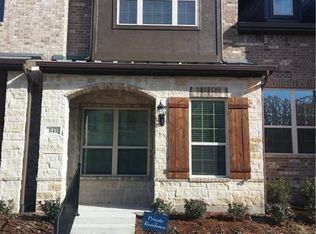
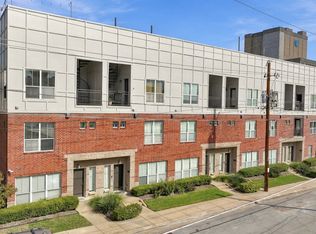
Move-in ready and beautifully designed, this stunning brick-and-stone townhome offers a light-filled interior, rich hardwood flooring, and a versatile floor plan. Step inside to the first level, where two generously sized bedrooms are separated by a full bathroom, creating excellent flexibility for guests, family, or the perfect setup for a private home office. An outdoor patio extends the living space and provides a relaxing spot to enjoy the outdoors. Upstairs, the home opens into an impressive main living level filled with natural light and enhanced by vaulted ceilings and rich wood flooring. The spacious living room opens directly to a private balcony, creating a seamless indoor-outdoor connection and a wonderful place to relax and get some fresh air. A dedicated dining area flows effortlessly into the chef-inspired kitchen featuring granite countertops, a large center island with seating, stainless steel appliances, abundant cabinetry, and a generous walk-in pantry. Also located on the second level is the private primary suite, offering a comfortable retreat with ample closet space and an ensuite bath complete with dual sinks and a deep soaking tub. A conveniently located utility room and half bath complete the main level, while the attached 2-car garage provides additional storage and everyday convenience. Located within a gated community and Richardson ISD, this beautifully maintained townhome combines style, space, and flexibility with easy access to shopping, dining, schools, US-75, and I-635. With spacious bedrooms, multiple options for a home office, inviting outdoor spaces, and a bright, open living level, this home is truly move-in ready and easy to love.
For sale
Price cut: $10K (11/10)
$434,900
833 Rohan Dr, Richardson, TX 75081
3beds
2,012sqft
Townhouse
Built in 2016
2,003 Square Feet Lot
$422,200 Zestimate®
$216/sqft
$200/mo HOA
What's special
Private balconyBright open living levelRich hardwood flooringStainless steel appliancesSpacious bedroomsInviting outdoor spacesGranite countertops
- 43 days
- 301
- 19
Zillow last checked:
Listing updated:
Listed by:
Michael Hershenberg 0668097 817-657-2470,
Real Broker, LLC 855-450-0442,
Brandon Hooley 0758444 940-210-1184,
Real Broker, LLC
Source: NTREIS,MLS#: 21398749
Facts & features
Interior
Bedrooms & bathrooms
- Bedrooms: 3
- Bathrooms: 3
- Full bathrooms: 2
- 1/2 bathrooms: 1
Primary bedroom
- Features: Ceiling Fan(s), Dual Sinks, Double Vanity, En Suite Bathroom, Garden Tub/Roman Tub, Sitting Area in Primary, Separate Shower, Walk-In Closet(s)
- Level: Second
- Dimensions: 14 x 16
Bedroom
- Features: Ceiling Fan(s), Walk-In Closet(s)
- Level: First
- Dimensions: 10 x 10
Bedroom
- Features: Ceiling Fan(s), Walk-In Closet(s)
- Level: First
- Dimensions: 12 x 12
Primary bathroom
- Features: Built-in Features, Dual Sinks, Double Vanity, En Suite Bathroom, Stone Counters, Sitting Area in Primary, Separate Shower, Walk-In Shower
- Level: Second
- Dimensions: 9 x 11
Dining room
- Level: Second
- Dimensions: 14 x 11
Other
- Features: Built-in Features, Solid Surface Counters
- Level: First
- Dimensions: 9 x 5
Half bath
- Level: Second
- Dimensions: 6 x 6
Kitchen
- Features: Built-in Features, Eat-in Kitchen, Kitchen Island, Pantry, Stone Counters, Walk-In Pantry
- Level: Second
- Dimensions: 19 x 13
Living room
- Features: Ceiling Fan(s)
- Level: Second
- Dimensions: 19 x 14
Utility room
- Features: Utility Room
- Level: Second
- Dimensions: 6 x 7
Heating
- Central, Electric
Cooling
- Central Air, Ceiling Fan(s), Electric
Appliances
- Included: Dishwasher, Electric Cooktop, Electric Oven, Electric Range, Electric Water Heater, Disposal, Microwave
- Laundry: Washer Hookup, Dryer Hookup, ElectricDryer Hookup, Laundry in Utility Room
Features
- Built-in Features, Chandelier, Decorative/Designer Lighting Fixtures, Double Vanity, Eat-in Kitchen, Granite Counters, High Speed Internet, Kitchen Island, Open Floorplan, Pantry, Cable TV, Vaulted Ceiling(s), Walk-In Closet(s), Wired for Sound
- Flooring: Carpet, Ceramic Tile, Hardwood, Tile, Wood
- Has basement: No
- Has fireplace: No
Interior area
- Total interior livable area: 2,012 sqft
Video & virtual tour
Property
Parking
- Total spaces: 2
- Parking features: Additional Parking, Alley Access, Concrete, Covered, Direct Access, Door-Single, Driveway, Enclosed, Garage, Garage Door Opener, Gated, Inside Entrance, Lighted, Private, Garage Faces Rear, Storage
- Attached garage spaces: 2
Features
- Levels: Two
- Stories: 2
- Patio & porch: Patio, Side Porch, Balcony, Covered
- Exterior features: Balcony, Lighting, Rain Gutters
- Pool features: None
- Fencing: Wrought Iron
Lot
- Size: 2,003 Square Feet
- Features: Interior Lot, Landscaped, Subdivision, Few Trees, Zero Lot Line
- Residential vegetation: Grassed
Details
- Parcel number: 422435700D10A0000
Construction
Type & style
- Home type: Townhouse
- Architectural style: Traditional
- Property subtype: Townhouse
Materials
- Brick, Rock, Stone, Wood Siding
- Foundation: Slab
- Roof: Composition,Metal,Shingle
Condition
- Resale
- Year built: 2016
Utilities & green energy
- Sewer: Public Sewer
- Water: Public
- Utilities for property: Electricity Available, Electricity Connected, Phone Available, Sewer Available, Separate Meters, Underground Utilities, Water Available, Cable Available
Community & HOA
Community
- Features: Trails/Paths, Curbs, Gated, Sidewalks
- Security: Gated Community, Smoke Detector(s), Security Lights
- Subdivision: Townes Of Buckingham Sub
HOA
- Has HOA: Yes
- Services included: All Facilities, Association Management, Maintenance Grounds
- HOA fee: $200 monthly
- HOA name: Townes Of Buckingham
- HOA phone: 927-359-1548
Location
- Region: Richardson
Financial & listing details
- Price per square foot: $216/sqft
- Tax assessed value: $490,060
- Annual tax amount: $10,690
- Date on market: 10/2/2026
- Cumulative days on market: 43 days
- Listing terms: Cash,Conventional,FHA,VA Loan
Estimated market value
$422,200
$401,000 - $443,000
$2,720/mo
Price history
| Date | Event | Price |
|---|---|---|
| 11/10/2026 | Price change | $434,900-2.2%$216/sqft |
Source: NTREIS #21398749 Report a problem | ||
| 10/2/2026 | Listed for sale | $444,900-2.2%$221/sqft |
Source: NTREIS #21398749 Report a problem | ||
| 8/18/2026 | Sold | -- |
Source: Public Record Report a problem | ||
| 11/20/2025 | Listing removed | $455,000$226/sqft |
Source: NTREIS #21046778 Report a problem | ||
| 11/5/2025 | Price change | $455,000-2.2%$226/sqft |
Source: NTREIS #21046778 Report a problem | ||
| 8/30/2025 | Listed for sale | $465,000$231/sqft |
Source: NTREIS #21046778 Report a problem | ||
| 12/20/2019 | Listing removed | $2,300$1/sqft |
Source: Keller Williams Realty Preston Road #14235144 Report a problem | ||
| 12/8/2019 | Listed for rent | $2,300+2.2%$1/sqft |
Source: Keller Williams Realty DPR #14235144 Report a problem | ||
| 9/10/2018 | Listing removed | $2,250$1/sqft |
Source: Keller Williams Realty Preston Road #13908556 Report a problem | ||
| 8/16/2018 | Price change | $2,250-6.3%$1/sqft |
Source: Keller Williams Realty Preston Road #13908556 Report a problem | ||
| 8/8/2018 | Listed for rent | $2,400$1/sqft |
Source: Keller Williams Realty DPR #13908556 Report a problem | ||
Public tax history
| Year | Property taxes | Tax assessment |
|---|---|---|
| 2025 | $5,274 +3.1% | $490,060 |
| 2024 | $5,117 +16.6% | $490,060 +23.6% |
| 2023 | $4,387 -3% | $396,580 |
| 2022 | $4,523 +12.7% | $396,580 +9.5% |
| 2021 | $4,014 -2.5% | $362,160 |
| 2020 | $4,118 +0.5% | $362,160 |
| 2019 | $4,096 +9.2% | $362,160 +11.1% |
| 2018 | $3,749 -44.4% | $325,940 +10.4% |
| 2017 | $6,743 +461.2% | $295,230 +556.1% |
| 2016 | $1,201 | $45,000 |
Find assessor info on the county website
Monthly payment
Est. payment
Payment breakdown
Explore the cost of this home by adjusting the details. Changes won't be saved.Climate risks
Neighborhood: Buckingham
Nearby schools
Schools provided by the listing agent
- Elementary: Richland
- Middle: Liberty
- High: Berkner
- District: Richardson ISD
Source: NTREIS. This data may not be complete. We recommend contacting the local school district to confirm school assignments for this home.
Similar homes
- $435,0003 bd3 ba1.8k sqft853 Rohan Dr, Richardson, TX 75081For Sale
 MLS ID #21329518, Paul Blair. NTREIS
- $400,0003 bd4 ba2k sqft743 Matthew Pl, Richardson, TX 75081For Sale
 MLS ID #21370349, Bill Oglesby. NTREIS
- $445,0003 bd3 ba1.7k sqft2829 Troutt Dr, Carrollton, TX 75010For Sale
 MLS ID #21418798, Michelle Yoo. NTREIS
- $425,0003 bd4 ba1.7k sqft1603 Jensen Ct, Dallas, TX 75204For Sale
 MLS ID #21420661, Melanie Till. NTREIS
