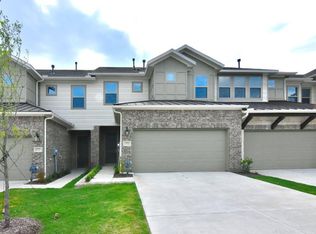
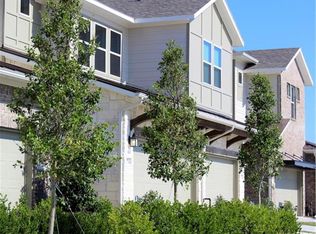
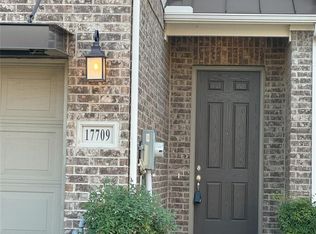
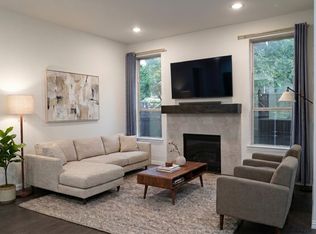
Welcome home to this completely move-in ready townhome located in University Place, conveniently located just 9 miles from Legacy West with easy access to President George Bush Turnpike 161, Dallas North Tollway, and US-75. This thoughtfully designed home offers an open and inviting layout with a cozy gas fireplace, modern finishes, and an abundance of stylish details. The upscale kitchen features granite countertops, a large island and stainless steel gas appliances. Additional highlights include beautiful wood flooring, a spacious primary suite, a convenient mudroom with built-in cabinetry, and a private backyard patio—perfect for relaxing or entertaining. Upstairs, the open stair rail with metal balusters and oak boxed newels leads to a versatile loft, utility room, and comfortable bedrooms. Enjoy the convenience of a beautiful, low-maintenance home along with great community amenities. This is a wonderful opportunity to enjoy stylish living in a prime Far North Dallas location!
For sale
$499,000
17717 Sage Ln, Dallas, TX 75252
3beds
1,941sqft
Townhouse
Built in 2019
2,831 Square Feet Lot
$486,600 Zestimate®
$257/sqft
$205/mo HOA
What's special
Modern finishesCozy gas fireplaceVersatile loftStainless steel gas appliancesBeautiful wood flooringComfortable bedroomsGranite countertops
- 15 hours
- 43
- 2
Zillow last checked:
Listing updated:
Listed by:
Janine Bayer 0643780 972-387-0300,
Ebby Halliday, REALTORS 972-387-0300,
Julie Peacock 0745908 817-228-7620,
Ebby Halliday, REALTORS
Source: NTREIS,MLS#: 21396798
Facts & features
Interior
Bedrooms & bathrooms
- Bedrooms: 3
- Bathrooms: 3
- Full bathrooms: 2
- 1/2 bathrooms: 1
Primary bedroom
- Features: Dual Sinks, Double Vanity, Separate Shower, Walk-In Closet(s)
- Level: Second
- Dimensions: 15 x 16
Bedroom
- Level: Second
- Dimensions: 11 x 12
Bedroom
- Level: Second
- Dimensions: 13 x 12
Dining room
- Level: First
- Dimensions: 11 x 11
Kitchen
- Features: Built-in Features, Eat-in Kitchen, Kitchen Island, Stone Counters, Walk-In Pantry
- Level: First
- Dimensions: 24 x 10
Living room
- Features: Fireplace
- Level: First
- Dimensions: 14 x 17
Loft
- Level: Second
- Dimensions: 10 x 16
Appliances
- Included: Some Gas Appliances, Dishwasher, Electric Oven, Gas Cooktop, Disposal, Gas Water Heater, Microwave, Plumbed For Gas
Features
- Built-in Features, Decorative/Designer Lighting Fixtures, Double Vanity, Eat-in Kitchen, Kitchen Island, Loft, Open Floorplan, Cable TV, Walk-In Closet(s)
- Flooring: Carpet, Ceramic Tile, Wood
- Has basement: No
- Number of fireplaces: 1
- Fireplace features: Gas
Interior area
- Total interior livable area: 1,941 sqft
Video & virtual tour
Property
Parking
- Total spaces: 2
- Parking features: Door-Single, Garage Faces Front
- Attached garage spaces: 2
Features
- Levels: Two
- Stories: 2
- Pool features: None, Community
Lot
- Size: 2,831 Square Feet
Details
- Parcel number: R1132500100401
Construction
Type & style
- Home type: Townhouse
- Property subtype: Townhouse
Materials
- Brick
- Foundation: Slab
- Roof: Composition
Condition
- Resale
- Year built: 2019
Utilities & green energy
- Sewer: Public Sewer
- Water: Public
- Utilities for property: Natural Gas Available, Sewer Available, Separate Meters, Water Available, Cable Available
Community & HOA
Community
- Features: Clubhouse, Pool, Trails/Paths, Community Mailbox, Curbs, Sidewalks
- Subdivision: University Place Add Ph 1
HOA
- Has HOA: Yes
- Services included: All Facilities, Association Management, Maintenance Grounds, Maintenance Structure
- HOA fee: $2,460 annually
- HOA name: Upd
- HOA phone: 000-000-0000
Location
- Region: Dallas
Financial & listing details
- Price per square foot: $257/sqft
- Tax assessed value: $504,126
- Annual tax amount: $9,926
- Date on market: 9/26/2026
- Cumulative days on market: 1 day
Estimated market value
$486,600
$462,000 - $511,000
$1,466/mo
Price history
| Date | Event | Price |
|---|---|---|
| 9/26/2026 | Listed for sale | $499,000+33.1%$257/sqft |
Source: NTREIS #21396798 Report a problem | ||
| 6/11/2020 | Listing removed | $375,000$193/sqft |
Source: HomesUSA.com #14313903 Report a problem | ||
| 5/22/2020 | Pending sale | $375,000$193/sqft |
Source: HomesUSA.com #14313903 Report a problem | ||
| 5/19/2020 | Price change | $375,000+1.6%$193/sqft |
Source: HomesUSA.com #14313903 Report a problem | ||
| 4/12/2020 | Pending sale | $369,000$190/sqft |
Source: HomesUSA.com #14313903 Report a problem | ||
| 4/7/2020 | Price change | $369,000-6.9%$190/sqft |
Source: Ashton Woods Report a problem | ||
| 4/1/2020 | Listed for sale | $396,500$204/sqft |
Source: HomesUSA.com #14313903 Report a problem | ||
Public tax history
| Year | Property taxes | Tax assessment |
|---|---|---|
| 2025 | $6,403 +1.6% | $504,126 +1.8% |
| 2024 | $6,301 +0.7% | $495,000 +3.5% |
| 2023 | $6,257 -3.1% | $478,195 +10.6% |
| 2022 | $6,457 +12.7% | $432,339 +18.4% |
| 2021 | $5,731 +151.2% | $365,000 +152.4% |
| 2020 | $2,281 +184% | $144,615 +186.9% |
| 2019 | $803 -7.8% | $50,400 -1.6% |
| 2018 | $871 | $51,200 |
Find assessor info on the county website
Monthly payment
Est. payment
Payment breakdown
Explore the cost of this home by adjusting the details. Changes won't be saved.Climate risks
Neighborhood: 75252
Nearby schools
Schools provided by the listing agent
- Elementary: Aldridge
- Middle: Wilson
- High: Vines,Plano Senior
- District: Plano ISD
Source: NTREIS. This data may not be complete. We recommend contacting the local school district to confirm school assignments for this home.

Similar homes
- $490,0003 bd3 ba1.9k sqft8169 Snapdragon Way, Dallas, TX 75252For Sale
 MLS ID #21358961, Bobby Wagner. NTREIS
 - $495,0003 bd3 ba1.9k sqft8145 Snapdragon Way, Dallas, TX 75252For Sale
 MLS ID #21332036, Simon Yoon. NTREIS
 - $480,0003 bd3 ba1.9k sqft17728 Coralberry Dr, Dallas, TX 75252For Sale
 MLS ID #21371690, Zhenxi Liang. NTREIS
 - $479,0003 bd2 ba2k sqft17922 Hillcrest Rd, Dallas, TX 75252For Sale
 MLS ID #21391382, Cyrus Ria. NTREIS
