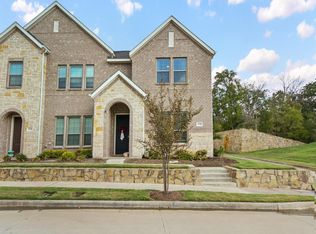
Welcome home to this pristine end-unit townhome featuring a highly coveted floor plan. Built in 2022 and beautifully maintained, this property is flooded with abundant natural light from the moment you step into the striking entryway. Tucked away peacefully at the very back of the community, the home backs up to a serene, tree-lined hill, providing a rare level of quiet privacy.
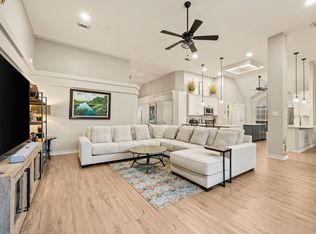
The heart of the home features a professionally curated, transitional design aesthetic, blending modern elegance with an open-concept living area built for seamless entertaining and excellent storage throughout. Upstairs, the private owner's suite acts as a true retreat, boasting a massive walk-in closet and a spa-like, oversized shower.
Residents can enjoy fantastic neighborhood amenities, including a beautiful community pool just steps away. This energy-savvy home is fully equipped with a high-efficiency 16 SEER AC system, gas heat, and a tankless hot water heater, offering true lock-and-leave convenience. Perfectly positioned in central DFW for an effortless commute, you are just minutes away from the premier dining, boutique shopping, and vibrant boardwalk strolls at Lakeside DFW.
For sale
$539,000
1330 Madison Ave, Flower Mound, TX 75028
3beds
2,035sqft
Townhouse
Built in 2022
3,136 Square Feet Lot
$526,500 Zestimate®
$265/sqft
$380/mo HOA
What's special
Modern eleganceStriking entrywayGas heatTankless hot water heaterPristine end-unit townhomeMassive walk-in closetExcellent storage throughout
- 14 days
- 245
- 12
Likely to sell faster than
Zillow last checked:
Listing updated:
Listed by:
Jared Pruett 0677632 817-354-7653,
Century 21 Mike Bowman, Inc. 817-354-7653
Source: NTREIS,MLS#: 21414113
Facts & features
Interior
Bedrooms & bathrooms
- Bedrooms: 3
- Bathrooms: 3
- Full bathrooms: 2
- 1/2 bathrooms: 1
Primary bedroom
- Features: Dual Sinks, Double Vanity, En Suite Bathroom, Linen Closet, Separate Shower, Walk-In Closet(s)
- Level: Second
- Dimensions: 14 x 15
Bedroom
- Level: Second
- Dimensions: 10 x 12
Bedroom
- Level: Second
- Dimensions: 10 x 12
Dining room
- Level: First
- Dimensions: 11 x 17
Game room
- Level: Second
- Dimensions: 11 x 14
Kitchen
- Features: Breakfast Bar, Built-in Features, Kitchen Island, Stone Counters, Walk-In Pantry
- Level: First
- Dimensions: 8 x 12
Living room
- Level: First
- Dimensions: 14 x 13
Heating
- Central, Natural Gas
Cooling
- Central Air, Ceiling Fan(s), Electric
Appliances
- Included: Some Gas Appliances, Convection Oven, Dishwasher, Electric Oven, Gas Cooktop, Disposal, Microwave, Plumbed For Gas, Tankless Water Heater, Vented Exhaust Fan, Wine Cooler
Features
- Wet Bar, High Speed Internet, Kitchen Island, Walk-In Closet(s)
- Flooring: Carpet, Ceramic Tile, Luxury Vinyl Plank
- Has basement: No
- Has fireplace: No
Interior area
- Total interior livable area: 2,035 sqft
Video & virtual tour
Property
Parking
- Total spaces: 2
- Parking features: Garage, Garage Faces Rear
- Attached garage spaces: 2
Features
- Levels: Two
- Stories: 2
- Pool features: None, Community
Lot
- Size: 3,136 Square Feet
- Features: Corner Lot, Greenbelt, Landscaped, No Backyard Grass, Sprinkler System, Few Trees
Details
- Parcel number: R958255
Construction
Type & style
- Home type: Townhouse
- Property subtype: Townhouse
- Attached to another structure: Yes
Materials
- Brick, Rock, Stone, Wood Siding
- Foundation: Slab
- Roof: Composition
Condition
- Year built: 2022
Utilities & green energy
- Sewer: Public Sewer
- Water: Public
- Utilities for property: Cable Available, Natural Gas Available, Sewer Available, Separate Meters, Underground Utilities, Water Available
Green energy
- Energy efficient items: Appliances, HVAC, Insulation, Lighting, Rain/Freeze Sensors, Thermostat, Water Heater, Windows
Community & HOA
Community
- Features: Playground, Pool, Trails/Paths, Community Mailbox, Curbs, Sidewalks
- Security: Security System Owned, Security System, Fire Alarm, Firewall(s)
- Subdivision: Villas At Southgate Ph Two
HOA
- Has HOA: Yes
- Services included: All Facilities, Association Management, Insurance, Maintenance Grounds, Maintenance Structure
- HOA fee: $380 monthly
- HOA name: Paragon Property Mgmt Group
- HOA phone: 469-969-7346
Location
- Region: Flower Mound
Financial & listing details
- Price per square foot: $265/sqft
- Tax assessed value: $533,000
- Annual tax amount: $9,013
- Date on market: 10/22/2026
Estimated market value
$526,500
$500,000 - $553,000
$3,036/mo
Price history
| Date | Event | Price |
|---|---|---|
| 10/22/2026 | Listed for sale | $539,000$265/sqft |
Source: NTREIS #21414113 Report a problem | ||
Public tax history
| Year | Property taxes | Tax assessment |
|---|---|---|
| 2025 | $7,025 -8% | $533,000 |
| 2024 | $7,638 -6.6% | $533,000 -5.2% |
| 2023 | $8,180 +463.2% | $562,000 +619.4% |
| 2022 | $1,453 +67.6% | $78,120 +5.3% |
| 2021 | $867 | $74,214 |
Find assessor info on the county website
Monthly payment
Est. payment
Payment breakdown
Explore the cost of this home by adjusting the details. Changes won't be saved.Climate risks
Neighborhood: 75028
Nearby schools
Schools provided by the listing agent
- Elementary: Bluebonnet
- Middle: Shadow Ridge
- High: Flower Mound
- District: Lewisville ISD
Source: NTREIS. This data may not be complete. We recommend contacting the local school district to confirm school assignments for this home.
Similar homes
- $483,0003 bd3 ba1.9k sqft4161 Broadway Ave, Flower Mound, TX 75028For Sale
 MLS ID #21382155, Melissa Stafford. NTREIS
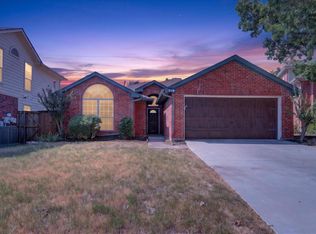
- $415,0003 bd2 ba1.5k sqft425 Wentworth Dr, Flower Mound, TX 75028For Sale
 MLS ID #21429117, Janet Vega Vega. NTREIS
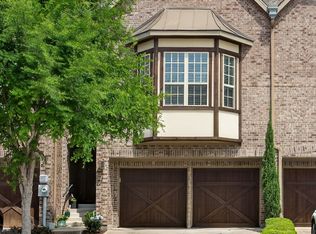
- $534,9993 bd3 ba2.7k sqft2667 Nottingham Dr, Lewisville, TX 75067For Sale
 MLS ID #21369490, Jeannette Tipps. NTREIS
- $599,9994 bd2 ba2.5k sqft3312 Heather Glen Dr, Flower Mound, TX 75028For Sale
 MLS ID #21321798, Kim Heilman. NTREIS
