Welcome to this beautifully maintained townhome in Heritage Trail! This 3-bedroom, 2.5-bath home offers a bright, open-concept layout with modern finishes throughout. The inviting kitchen features granite countertops, a large island, built-in cabinetry, dual sinks, eat-in dining, and a walk-in pantry—perfect for everyday living and entertaining. The spacious primary suite offers dual sinks, an ensuite bath, and a walk-in closet, while additional bedrooms provide generous closet space and ceiling fans.
Enjoy updated light fixtures and ceiling fans throughout, tinted windows, and custom window treatments with shades. The upstairs loft provides flexible space for a home office, play area, or additional living space. The fenced backyard has been transformed with low-maintenance turf, creating an ideal outdoor living area for relaxing or entertaining. Best of all, the home backs to a peaceful greenbelt, offering a beautiful natural backdrop and added privacy.
The community offers fantastic amenities, including a neighborhood pool and nature trails. Additional highlights include an attached 2-car garage, smart home capabilities, central air and heat, and included washer and dryer. HOA maintenance includes front yard maintenance and grounds care, allowing for easy, low-maintenance living.
Conveniently located in Lewisville ISD with easy access to shopping, dining, entertainment, and major roadways. This move-in-ready townhome combines modern style, thoughtful updates, low-maintenance living, and an exceptional location don’t miss it!
Buyer and Buyers Agent to verify all info contained in this listing Including room sizes, square footage, features, and schools.
For sale
$348,900
1234 Lamar Dr, Lewisville, TX 75077
3beds
1,695sqft
Townhouse
Built in 2021
1,785 Square Feet Lot
$-- Zestimate®
$206/sqft
$330/mo HOA
What's special
Modern styleModern finishes throughoutUpdated light fixturesTinted windowsLow-maintenance turfAdded privacyCeiling fans
- 2 days |
- 719 |
- 16 |
Likely to sell faster than
Zillow last checked:
Listing updated:
Listed by:
John Ellig 0646667 214-502-0624,
Coldwell Banker Apex, Realtors 972-829-4450
Source: NTREIS,MLS#: 21358370
Facts & features
Interior
Bedrooms & bathrooms
- Bedrooms: 3
- Bathrooms: 3
- Full bathrooms: 2
- 1/2 bathrooms: 1
Primary bedroom
- Features: Ceiling Fan(s), Dual Sinks, En Suite Bathroom, Walk-In Closet(s)
- Level: Second
- Dimensions: 15 x 13
Bedroom
- Features: Walk-In Closet(s)
- Level: Second
- Dimensions: 12 x 11
Bedroom
- Features: Ceiling Fan(s)
- Level: Second
- Dimensions: 11 x 11
Bedroom
- Features: Ceiling Fan(s)
- Level: Second
- Dimensions: 11 x 11
Primary bathroom
- Level: Second
- Dimensions: 9 x 13
Breakfast room nook
- Features: Eat-in Kitchen
- Level: First
- Dimensions: 11 x 10
Other
- Level: Second
- Dimensions: 8 x 5
Kitchen
- Features: Built-in Features, Dual Sinks, Eat-in Kitchen, Granite Counters, Kitchen Island, Walk-In Pantry
- Level: First
- Dimensions: 16 x 10
Laundry
- Features: Closet
- Level: Second
- Dimensions: 0 x 0
Living room
- Features: Ceiling Fan(s)
- Level: First
- Dimensions: 10 x 10
Loft
- Level: Second
- Dimensions: 0 x 0
Heating
- Central
Cooling
- Central Air
Appliances
- Included: Dishwasher, Electric Oven, Electric Range, Electric Water Heater, Disposal, Microwave
Features
- High Speed Internet, Cable TV
- Has basement: No
- Has fireplace: No
Interior area
- Total interior livable area: 1,695 sqft
Video & virtual tour
Property
Parking
- Total spaces: 2
- Parking features: Garage Faces Front, Garage
- Attached garage spaces: 2
Features
- Levels: Two
- Stories: 2
- Pool features: None
- Fencing: Back Yard,Fenced,Wood
Lot
- Size: 1,785 Square Feet
Details
- Parcel number: R773637
Construction
Type & style
- Home type: Townhouse
- Architectural style: Traditional
- Property subtype: Townhouse
Materials
- Brick
- Foundation: Slab
- Roof: Asphalt
Condition
- Resale
- Year built: 2021
Utilities & green energy
- Sewer: Public Sewer
- Water: Public
- Utilities for property: Electricity Available, Electricity Connected, Sewer Available, Separate Meters, Water Available, Cable Available
Community & HOA
Community
- Features: Curbs, Sidewalks
- Subdivision: Heritage Trail Add
HOA
- Has HOA: Yes
- Amenities included: Maintenance Front Yard
- Services included: All Facilities, Maintenance Grounds, Maintenance Structure
- HOA fee: $330 monthly
- HOA name: Heritage Trails
- HOA phone: 866-474-2573
Location
- Region: Lewisville
Financial & listing details
- Price per square foot: $206/sqft
- Tax assessed value: $372,772
- Annual tax amount: $6,241
- Date on market: 8/14/2026
- Listing terms: Cash,Conventional,VA Loan
- Exclusions: Refrigerator and furniture excluded
Estimated market value
Not available
Estimated sales range
Not available
Not available
Price history
| Date | Event | Price |
|---|---|---|
| 8/14/2026 | Listed for sale | $348,900$206/sqft |
Source: NTREIS #21358370 Report a problem | ||
Public tax history
| Year | Property taxes | Tax assessment |
|---|---|---|
| 2025 | $4,666 +2.2% | $362,248 +10% |
| 2024 | $4,564 +12.3% | $329,316 +10% |
| 2023 | $4,066 -12.7% | $299,378 +10% |
| 2022 | $4,659 +468.9% | $272,162 +335.4% |
| 2021 | $819 +160% | $62,509 +300% |
| 2020 | $315 | $15,627 |
Find assessor info on the county website
Monthly payment
Est. payment
Payment breakdown
Explore the cost of this home by adjusting the details. Changes won't be saved.Climate risks
Neighborhood: 75077
Nearby schools
GreatSchools rating
- 7/10Valley Ridge Elementary SchoolGrades: PK-5Distance: 0.8 mi
- 2/10Huffines Middle SchoolGrades: 6-8Distance: 0.8 mi
- 3/10Lewisville High SchoolGrades: 9-12Distance: 1.7 mi
Schools provided by the listing agent
- Elementary: Valley Ridge
- Middle: Huffines
- High: Lewisville
- District: Lewisville ISD
Source: NTREIS. This data may not be complete. We recommend contacting the local school district to confirm school assignments for this home.
- $393,5004 bd2 ba2.1k sqft1232 Lamar Dr, Lewisville, TX 75077Off Market
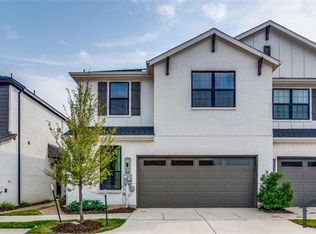
- $--3 bd3 ba1.7k sqft1236 Lamar Dr, Lewisville, TX 75077Sold
- $383,4004 bd3 ba2.1k sqft1238 Lamar Dr, Lewisville, TX 75077Off Market
- $381,3004 bd3 ba2.1k sqft1230 Lamar Dr, Lewisville, TX 75077Off Market
- $360,7004 bd3 ba2.1k sqft1240 Lamar Dr, Lewisville, TX 75077Off Market
- $337,4004 bd3 ba1.7k sqft1228 Lamar Dr, Lewisville, TX 75077Off Market
- $358,8003 bd2 ba1.8k sqft1205 Goliad Dr, Flower Mound, TX 75077Off Market
- $280,8003 bd3 ba1.3k sqft1205 Goliad Dr BUILDING 19, Lewisville, TX 75077Off Market
A local agent can set up tours, give advice and negotiate with sellers.
A local lender can help you make sure your offer is ready when you are.
Similar homes
- $360,0003 bd3 ba1.7k sqft1109 Rusk Way, Flower Mound, TX 75077For Sale
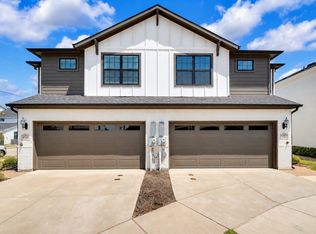 MLS ID #21358582, Anastasia Riley. NTREIS
 - $352,5003 bd3 ba1.7k sqft1271 Lamar Dr, Lewisville, TX 75077For Sale
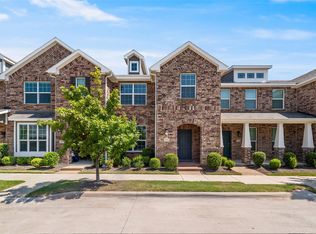 MLS ID #21317402, Katty Urdaneta. NTREIS
 - $350,0003 bd2 ba1.7k sqft1903 Big Sky Dr, Lewisville, TX 75077For Sale
 MLS ID #21360429, David Hernandez. NTREIS
 - $355,0003 bd3 ba1.7k sqft1129 Rusk Way, Flower Mound, TX 75077For Sale
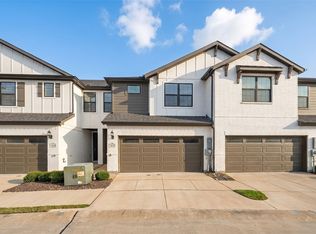 MLS ID #21277358, Kim Fernandez. NTREIS
 - $342,9993 bd3 ba1.7k sqft1242 Alamo Dr, Lewisville, TX 75077For SaleMLS ID #21219310, Cami Hobbs Riley. NTREIS
- $370,0003 bd3 ba1.8k sqft1274 Alamo Dr, Lewisville, TX 75077For SaleMLS ID #21256637, Nora Pinero. NTREIS
- $399,0003 bd3 ba1.7k sqft1274 Jones Trl, Lewisville, TX 75077For SaleMLS ID #21314686, Russell Bishop. NTREIS
- $396,0003 bd2 ba1.5k sqft2146 Robin Rd, Lewisville, TX 75077For SaleMLS ID #21350964, Dan Gooding. NTREIS
- $405,0004 bd3 ba2.1k sqft1106 Bowie Dr, Lewisville, TX 75077For SaleMLS ID #21306544, Siva Krishnan. NTREIS
- $409,0004 bd3 ba2k sqft1450 Juniper Ln, Lewisville, TX 75077For SaleMLS ID #21361179, Jesica Lopez. NTREIS
- $358,0003 bd2 ba1.4k sqft1688 Yellowstone Ave, Lewisville, TX 75077For SaleMLS ID #21353841, Amber Broadway. NTREIS
- $315,0003 bd2 ba1.5k sqft1367 Mimosa Ln, Lewisville, TX 75077For SaleMLS ID #21353446, Tina Thomas. NTREIS
- $375,0003 bd3 ba1.3k sqft1308 Daffodil Ln, Lewisville, TX 75077For SaleMLS ID #21328991, Robert Wink. NTREIS
- $348,0003 bd2 ba1.6k sqft1821 El Paso St, Lewisville, TX 75077For SaleMLS ID #21271964, Corbin Hicks. NTREIS
- $299,0003 bd2 ba1.5k sqft1806 Cactus Cir, Lewisville, TX 75077For SaleMLS ID #21346487, Corey Nathan. NTREIS
- $359,0004 bd2 ba2.1k sqft1241 College Pkwy, Lewisville, TX 75077For SaleMLS ID #21349268, Jaime Enriquez. NTREIS
- $365,0003 bd2 ba1.5k sqft1109 Stapleton Ln, Flower Mound, TX 75028For SaleMLS ID #21353403, Shelby Buehler. NTREIS
- $440,0004 bd3 ba2.1k sqft1125 Rusk Way, Lewisville, TX 75077For SaleMLS ID #21280103, Suresh Gupta. NTREIS
- $365,0003 bd2 ba1.9k sqft1626 Waterford Dr, Lewisville, TX 75077For SaleMLS ID #21296378, Carolina Dusenbery. NTREIS
- $365,0003 bd2 ba1.4k sqft1614 Sunswept Ter, Lewisville, TX 75077For SaleMLS ID #21308013, Carissa Rommo. NTREIS
