Welcome to 1308 Daffodil Lane, where contemporary architecture meets intelligent living. From the moment you arrive, the striking modern exterior, black accents, oversized windows, and architectural rooflines create incredible curb appeal unlike anything else in the neighborhood.
Inside, soaring ceilings and dramatic open living spaces are complemented by expansive windows, floating wood shelving, designer lighting, and rich hardwood flooring. The modern kitchen flows seamlessly into the living area, creating an ideal space for entertaining or everyday living.
What truly sets this home apart is the technology. The property has been thoughtfully wired throughout with extensive smart-home capabilities, allowing today's connected homeowner to control key features with ease. Motorized electric blinds, integrated wiring, and automation infrastructure make this home ready for a true smart-living experience.
Step outside to a private backyard retreat featuring a sleek covered patio with modern aluminum pergola, outdoor entertaining areas, contemporary landscaping, and a fully fenced yard designed for low-maintenance living. Whether you're hosting friends, working remotely outdoors, or simply relaxing after work, this backyard feels like an extension of the home's modern interior.
Additional highlights include:
Fully wired smart home infrastructure
Motorized electric blinds
Contemporary architectural design
Dramatic vaulted ceilings
Open-concept living and entertaining
Designer kitchen with modern finishes
Floating wood shelves and custom accent walls
Extensive outdoor living space
Covered patio with contemporary pergola
Beautiful modern curb appeal
Low-maintenance landscaping
If you've been searching for a home that combines sophisticated design with cutting-edge technology, 1308 Daffodil Lane delivers a lifestyle—not just a place to live.
For sale
$375,000
1308 Daffodil Ln, Lewisville, TX 75077
3beds
1,398sqft
:
Get pre-qualified$2,796/mo
Single Family Residence
Built in 1985
4,007 Square Feet Lot
$365,700 Zestimate®
$268/sqft
$-- HOA
What's special
Beautiful modern curb appealStriking modern exteriorContemporary landscapingOutdoor entertaining areasFully fenced yardExtensive outdoor living spaceOversized windows
- 29 days |
- 1,143 |
- 147 |
Zillow last checked:
Listing updated:
Listed by:
Robert Wink 0757533 214-453-1850,
Coldwell Banker Realty 214-453-1850
Source: NTREIS,MLS#: 21328991
Facts & features
Interior
Bedrooms & bathrooms
- Bedrooms: 3
- Bathrooms: 3
- Full bathrooms: 2
- 1/2 bathrooms: 1
Primary bedroom
- Features: Ceiling Fan(s)
- Level: First
- Dimensions: 14 x 11
Bedroom
- Features: Closet Cabinetry, Ceiling Fan(s)
- Level: Second
- Dimensions: 12 x 11
Bedroom
- Features: Ceiling Fan(s)
- Level: Second
- Dimensions: 10 x 11
Primary bathroom
- Features: Built-in Features, Dual Sinks, Linen Closet, Separate Shower
- Level: First
- Dimensions: 13 x 5
Dining room
- Level: First
- Dimensions: 11 x 8
Other
- Features: Built-in Features, Multiple Shower Heads
- Level: Second
- Dimensions: 8 x 5
Half bath
- Level: First
- Dimensions: 5 x 5
Kitchen
- Features: Breakfast Bar, Built-in Features, Kitchen Island
- Level: First
- Dimensions: 13 x 12
Living room
- Features: Ceiling Fan(s)
- Level: First
- Dimensions: 7 x 8
Heating
- Central, Electric
Cooling
- Central Air, Ceiling Fan(s), Electric
Appliances
- Included: Dishwasher, Electric Cooktop, Electric Oven, Electric Range, Electric Water Heater, Disposal, Microwave
- Laundry: Washer Hookup, Dryer Hookup, In Garage
Features
- Built-in Features, Decorative/Designer Lighting Fixtures, High Speed Internet, Kitchen Island, Paneling/Wainscoting, Smart Home, Cable TV, Vaulted Ceiling(s), Wired for Data
- Flooring: Carpet, Combination, Ceramic Tile
- Has basement: No
- Has fireplace: No
Interior area
- Total interior livable area: 1,398 sqft
Property
Parking
- Total spaces: 2
- Parking features: Driveway
- Attached garage spaces: 2
Accessibility
- Accessibility features: Smart Technology
Features
- Levels: Two
- Stories: 2
- Patio & porch: Covered
- Exterior features: Awning(s), Courtyard, Outdoor Kitchen, Rain Gutters
- Pool features: None
- Fencing: Fenced,Wood
Lot
- Size: 4,007 Square Feet
Details
- Parcel number: R119651
- Other equipment: List Available, Negotiable
Construction
Type & style
- Home type: SingleFamily
- Architectural style: Contemporary/Modern,Mid-Century Modern,Traditional,Detached
- Property subtype: Single Family Residence
Materials
- Aluminum Siding
- Foundation: Slab
- Roof: Composition,Shingle
Condition
- Year built: 1985
Utilities & green energy
- Sewer: Public Sewer
- Water: Public
- Utilities for property: Electricity Available, Electricity Connected, Sewer Available, Water Available, Cable Available
Community & HOA
Community
- Security: Carbon Monoxide Detector(s), Smoke Detector(s)
- Subdivision: Garden Ridge Add Ph I
HOA
- Has HOA: No
Location
- Region: Lewisville
Financial & listing details
- Price per square foot: $268/sqft
- Tax assessed value: $294,346
- Annual tax amount: $5,071
- Date on market: 7/13/2026
- Listing terms: Cash,Conventional,Contract,FHA,VA Loan
- Exclusions: wood shelves, mounts, books, refrigerator, and backyard metal pergola/yawning
Estimated market value
$365,700
$347,000 - $384,000
$2,342/mo
Price history
| Date | Event | Price |
|---|---|---|
| 7/13/2026 | Listed for sale | $375,000+177.8%$268/sqft |
Source: NTREIS #21328991 Report a problem | ||
| 7/30/2013 | Listing removed | $135,000$97/sqft |
Source: RE/MAX Advantage #11984127 Report a problem | ||
| 7/5/2013 | Listed for sale | $135,000$97/sqft |
Source: RE/MAX Advantage #11984127 Report a problem | ||
Public tax history
| Year | Property taxes | Tax assessment |
|---|---|---|
| 2025 | $3,497 -11.3% | $294,346 +0.3% |
| 2024 | $3,943 +12.7% | $293,422 +10% |
| 2023 | $3,498 -14.6% | $266,747 +10% |
| 2022 | $4,096 +1.5% | $242,497 +10% |
| 2021 | $4,037 +9.3% | $220,452 +10% |
| 2020 | $3,693 +0.9% | $200,476 +0.7% |
| 2019 | $3,661 +6.2% | $199,150 +8.5% |
| 2018 | $3,448 +6.3% | $183,631 +9% |
| 2017 | $3,244 | $168,410 +9.2% |
| 2016 | $3,244 +15.1% | $154,158 +17.3% |
| 2015 | $2,819 | $131,386 +1.8% |
| 2014 | $2,819 | $129,016 +10% |
| 2013 | $2,819 | $117,240 +1% |
| 2012 | -- | $116,027 -6.5% |
| 2011 | -- | $124,029 +34.8% |
| 2010 | -- | $92,000 -25.5% |
| 2009 | -- | $123,566 -2.6% |
| 2007 | $2,955 +21.8% | $126,882 +16.6% |
| 2006 | $2,426 +1.1% | $108,813 +1.1% |
| 2005 | $2,399 | $107,631 -2.1% |
| 2004 | -- | $109,941 +4.4% |
| 2003 | -- | $105,317 +15.6% |
| 2002 | -- | $91,102 +2.4% |
| 2001 | -- | $89,000 |
Find assessor info on the county website
Monthly payment
Est. payment
Payment breakdown
Explore the cost of this home by adjusting the details. Changes won't be saved.Climate risks
Neighborhood: Garden Ridge
Nearby schools
GreatSchools rating
- 7/10Valley Ridge Elementary SchoolGrades: PK-5Distance: 0.5 mi
- 2/10Huffines Middle SchoolGrades: 6-8Distance: 0.8 mi
- 3/10Lewisville High SchoolGrades: 9-12Distance: 1.9 mi
Schools provided by the listing agent
- Elementary: Valley Ridge
- Middle: Huffines
- High: Lewisville
- District: Lewisville ISD
Source: NTREIS. This data may not be complete. We recommend contacting the local school district to confirm school assignments for this home.
- $329,8003 bd3 ba1.6k sqft1310 Daffodil Ln, Lewisville, TX 75077Off Market

- $270,7002 bd2 ba1.1k sqft1306 Daffodil Ln, Lewisville, TX 75077Off Market
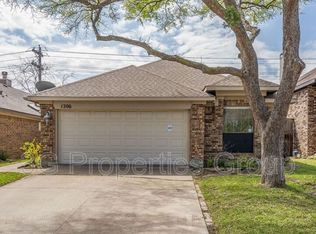
- $283,7002 bd2 ba1.2k sqft1312 Daffodil Ln, Lewisville, TX 75077Off Market
- $257,5002 bd2 ba1.2k sqft1304 Daffodil Ln, Lewisville, TX 75077Off Market

- $280,6003 bd-- ba1.4k sqft1314 Daffodil Ln, Lewisville, TX 75077Off Market
- $309,6003 bd2 ba1.4k sqft1302 Daffodil Ln, Lewisville, TX 75077Off Market
- $307,1003 bd2 ba1.6k sqft1330 Jasmine Dr, Lewisville, TX 75077Off Market
- $295,6003 bd2 ba1.2k sqft1302 Jasmine Dr, Lewisville, TX 75077Off Market
A local agent can set up tours, give advice and negotiate with sellers.
A local lender can help you make sure your offer is ready when you are.
Similar homes
- $390,0003 bd2 ba1.7k sqft656 Red River Dr, Lewisville, TX 75077For Sale
 MLS ID #21218208, Ruth Ann Robbins. NTREIS
 - $364,9003 bd2 ba1.8k sqft1338 Beechwood Dr, Lewisville, TX 75067For Sale
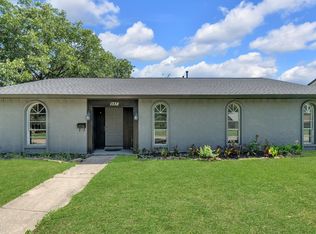 MLS ID #21333904, Bella Zuniga. NTREIS
 - $379,9953 bd2 ba1.5k sqft112 Village Dr, Lewisville, TX 75067For Sale
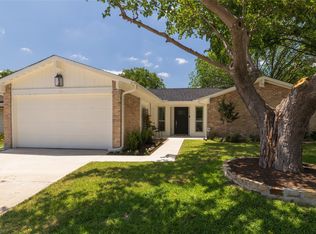 MLS ID #21285616, Reggie Andrews. NTREIS
 - $293,0004 bd4 ba1.6k sqft1607 College Pkwy, Lewisville, TX 75077For Sale
 MLS ID #21305547, Art Acosta. NTREIS
 - $374,0003 bd2 ba1.5k sqft746 Red Wing Dr, Lewisville, TX 75067For SaleMLS ID #21215572, Ivan Castellon. NTREIS
- $328,0003 bd2 ba1.3k sqft1002 Kingston Dr, Lewisville, TX 75067For SaleMLS ID #21330012, Scott Kirkpatrick. NTREIS
- $419,0004 bd3 ba2k sqft1302 Westwood Dr, Lewisville, TX 75067For SaleMLS ID #21323534, Tien Phan. NTREIS
- $345,9003 bd2 ba1.3k sqft1202 Hillwood Dr, Lewisville, TX 75067For SaleMLS ID #21142448, Zeke Moreno-Perez. NTREIS
- $357,0003 bd2 ba1.5k sqft2814 Silvermeadow Ln, Corinth, TX 76210For SaleMLS ID #21335740, Elizabeth Patton. NTREIS
- $360,0003 bd2 ba1.3k sqft5221 Knox Dr, The Colony, TX 75056For SaleMLS ID #21347875, Gabriela Racht. NTREIS
- $390,0003 bd2 ba1.6k sqft5069 Aztec Dr, The Colony, TX 75056For SaleMLS ID #21314039, Cristina Rosenthal. NTREIS
- $359,9993 bd2 ba1.5k sqft915 Oak Cliff Dr, Grapevine, TX 76051For SaleMLS ID #87155287, Adam Ali, The Sears Group. HAR
- $374,9003 bd2 ba1.3k sqft1014 Bunn Dr, Irving, TX 75061For SaleMLS ID #21349280, Cyndi Guajardo. NTREIS
- $398,0003 bd2 ba1.7k sqft4513 Hale St, The Colony, TX 75056For SaleMLS ID #21240217, Jonathan Morsinkhoff. NTREIS
- $374,0003 bd2 ba1.4k sqft2909 Silverton Dr, Dallas, TX 75229For SaleMLS ID #21310736, Britaney Hughes. NTREIS
- $434,9003 bd2 ba1.7k sqft1814 Walnut Ave, Carrollton, TX 75006For SaleMLS ID #21352434, Felipe Soares. NTREIS
- $375,0003 bd2 ba1.5k sqft1103 W Russell Ave, Carrollton, TX 75006For SaleMLS ID #21236801, Nathan Sewell. NTREIS
- $419,0003 bd2 ba1.5k sqft1404 Cumberland Trl, Plano, TX 75023For SaleMLS ID #21340228, Caryn Kelley. NTREIS
- $385,0003 bd2 ba1.4k sqft3550 Ridgeoak Way, Farmers Branch, TX 75234For SaleMLS ID #21319335, Ernie Briones. NTREIS
- $325,0003 bd2 ba1.5k sqft780 Countryside Dr, Aubrey, TX 76227For SaleMLS ID #21342971, Andrea Childress. NTREIS
