Beautifully renovated and move-in ready, this stunning 3-bedroom, 2-bath home showcases modern updates and quality craftsmanship throughout. Thoughtfully refreshed from top to bottom, the property features new flooring, fresh interior paint, updated doors, modern appliances, a brand-new roof, new windows, and new electrical wiring throughout the home.
The open-concept floor plan creates a bright, welcoming atmosphere that is ideal for both everyday living and entertaining. The fully remodeled kitchen boasts contemporary finishes and seamlessly connects to the main living and dining areas.
Both bathrooms have been tastefully updated with stylish fixtures and finishes, providing comfort and functionality. Major system upgrades include a new HVAC system, new ductwork, upgraded insulation, a new water heater, upgraded electrical panel, and complete electrical rewiring. All improvements were completed in accordance with current city code requirements, providing added peace of mind for years to come.
Outside, extensive landscaping improvements enhance the home's curb appeal and create an inviting first impression. Conveniently located within walking distance of the elementary school, this home offers both comfort and accessibility for everyday living.
Combining modern design, thoughtful upgrades, and exceptional value, this home is ready for its next owner to move in and enjoy.
For sale
$379,995
112 Village Dr, Lewisville, TX 75067
3beds
1,500sqft
:
Get pre-qualified$2,834/mo
Single Family Residence
Built in 1970
7,971 Square Feet Lot
$370,200 Zestimate®
$253/sqft
$-- HOA
What's special
Modern appliancesStylish fixtures and finishesContemporary finishesUpdated doorsNew windowsFresh interior paintOpen-concept floor plan
- 50 days |
- 418 |
- 38 |
Likely to sell faster than
Zillow last checked:
Listing updated:
Listed by:
Reggie Andrews 0447144 817-939-6576,
Synergy Realty 817-865-1500
Source: NTREIS,MLS#: 21285616
Facts & features
Interior
Bedrooms & bathrooms
- Bedrooms: 3
- Bathrooms: 2
- Full bathrooms: 2
Primary bedroom
- Features: Walk-In Closet(s)
- Level: First
- Dimensions: 22 x 11
Bedroom
- Level: First
- Dimensions: 11 x 10
Bedroom
- Level: First
- Dimensions: 11 x 10
Dining room
- Level: First
- Dimensions: 12 x 9
Kitchen
- Level: First
- Dimensions: 8 x 8
Living room
- Level: First
- Dimensions: 15 x 13
Heating
- Central, Electric
Cooling
- Central Air, Electric
Appliances
- Included: Electric Cooktop, Electric Oven, Disposal
Features
- Decorative/Designer Lighting Fixtures, Open Floorplan, Walk-In Closet(s)
- Has basement: No
- Has fireplace: No
Interior area
- Total interior livable area: 1,500 sqft
Video & virtual tour
Property
Parking
- Total spaces: 2
- Parking features: Garage Faces Front, Garage, Garage Door Opener
- Attached garage spaces: 2
Features
- Levels: One
- Stories: 1
- Patio & porch: Covered
- Exterior features: Lighting
- Pool features: None
- Fencing: Wood
Lot
- Size: 7,971 Square Feet
- Features: Subdivision, Few Trees
- Residential vegetation: Grassed
Details
- Parcel number: R00897
Construction
Type & style
- Home type: SingleFamily
- Architectural style: Traditional,Detached
- Property subtype: Single Family Residence
Materials
- Brick
- Foundation: Slab
- Roof: Composition
Condition
- Year built: 1970
Utilities & green energy
- Sewer: Public Sewer
- Water: Public
- Utilities for property: Electricity Available, Electricity Connected, Sewer Available, Water Available
Community & HOA
Community
- Features: Sidewalks
- Subdivision: Serendipity Village
HOA
- Has HOA: No
Location
- Region: Lewisville
Financial & listing details
- Price per square foot: $253/sqft
- Tax assessed value: $243,846
- Annual tax amount: $4,201
- Date on market: 6/22/2026
- Cumulative days on market: 50 days
- Listing terms: Cash,Conventional,FHA,VA Loan
Estimated market value
$370,200
$352,000 - $389,000
$2,697/mo
Price history
| Date | Event | Price |
|---|---|---|
| 6/22/2026 | Listed for sale | $379,995+36.2%$253/sqft |
Source: NTREIS #21285616 Report a problem | ||
| 3/17/2025 | Listing removed | $2,490$2/sqft |
Source: Zillow Rentals Report a problem | ||
| 3/8/2025 | Price change | $2,490-2.4%$2/sqft |
Source: Zillow Rentals Report a problem | ||
| 2/15/2025 | Price change | $2,550-3.8%$2/sqft |
Source: Zillow Rentals Report a problem | ||
| 2/5/2025 | Listed for rent | $2,650$2/sqft |
Source: Zillow Rentals Report a problem | ||
| 11/1/2024 | Sold | -- |
Source: NTREIS #20727143 Report a problem | ||
| 10/18/2024 | Pending sale | $279,000$186/sqft |
Source: NTREIS #20727143 Report a problem | ||
| 9/30/2024 | Listed for sale | $279,000$186/sqft |
Source: NTREIS #20727143 Report a problem | ||
| 9/21/2024 | Listing removed | $279,000$186/sqft |
Source: NTREIS #20727143 Report a problem | ||
| 9/20/2024 | Price change | $279,000-5.4%$186/sqft |
Source: NTREIS #20727143 Report a problem | ||
| 9/12/2024 | Listed for sale | $295,000$197/sqft |
Source: NTREIS #20727143 Report a problem | ||
Public tax history
| Year | Property taxes | Tax assessment |
|---|---|---|
| 2025 | $4,201 -17.2% | $243,846 -16.9% |
| 2024 | $5,071 +2.5% | $293,440 +3.1% |
| 2023 | $4,949 +7% | $284,637 +16.8% |
| 2022 | $4,626 +15.5% | $243,790 +20.9% |
| 2021 | $4,004 -3.7% | $201,706 -2.2% |
| 2020 | $4,159 +0.6% | $206,341 +0.1% |
| 2019 | $4,134 +17.9% | $206,066 +21.6% |
| 2018 | $3,507 +11.4% | $169,513 +5.2% |
| 2017 | $3,148 | $161,137 +7.7% |
| 2016 | $3,148 +13.8% | $149,582 +8.8% |
| 2015 | $2,767 | $137,526 +8.6% |
| 2014 | $2,767 | $126,607 +9.4% |
| 2013 | $2,767 | $115,761 -2.9% |
| 2012 | -- | $119,245 -8.2% |
| 2011 | -- | $129,885 +2.5% |
| 2010 | -- | $126,705 -2.5% |
| 2009 | -- | $129,929 -0.9% |
| 2007 | $3,055 -5.3% | $131,170 +0.6% |
| 2006 | $3,225 +12.8% | $130,390 +12.9% |
| 2005 | $2,859 | $115,503 +10% |
| 2004 | -- | $104,974 -17.8% |
| 2003 | -- | $127,738 +7.4% |
| 2002 | -- | $118,952 +1.5% |
| 2001 | -- | $117,218 |
Find assessor info on the county website
Monthly payment
Est. payment
Payment breakdown
Explore the cost of this home by adjusting the details. Changes won't be saved.Climate risks
Neighborhood: Serendipity Village
Nearby schools
GreatSchools rating
- 4/10Lakeland Elementary SchoolGrades: PK-5Distance: 0.2 mi
- 4/10Hedrick Middle SchoolGrades: 6-8Distance: 1.1 mi
- 3/10Lewisville High SchoolGrades: 9-12Distance: 0.8 mi
Schools provided by the listing agent
- Elementary: Lakeland
- Middle: Hedrick
- High: Lewisville
- District: Lewisville ISD
Source: NTREIS. This data may not be complete. We recommend contacting the local school district to confirm school assignments for this home.
- $320,9003 bd2 ba1.4k sqft118 Village Dr, Lewisville, TX 75067Off Market

- $289,0004 bd2 ba1.7k sqft102 Village Dr, Lewisville, TX 75067Off Market
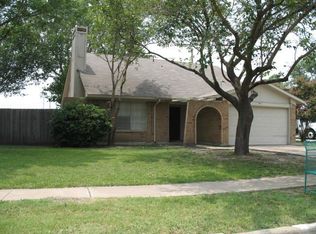
- $270,7003 bd2 ba1.2k sqft124 Village Dr, Lewisville, TX 75067Off Market
- $--3 bd2 ba1.5k sqft117 Village Dr, Lewisville, TX 75067Sold

- $236,3003 bd1 ba1.1k sqft101 Pleasant Run, Lewisville, TX 75067Off Market
- $278,7003 bd2 ba1.2k sqft130 Village Dr, Lewisville, TX 75067Off Market
- $306,3003 bd-- ba1.5k sqft123 Village Dr, Lewisville, TX 75067Off Market
- $275,2003 bd2 ba1.2k sqft102 Centennial Dr, Lewisville, TX 75067Off Market
A local agent can set up tours, give advice and negotiate with sellers.
Similar homes
- $378,9724 bd2 ba2k sqft126 Sunnydale, Lewisville, TX 75067For Sale
 MLS ID #21305029, Shabina Chowdhury. NTREIS
 - $408,9003 bd3 ba1.8k sqft321 Oakbend Dr, Lewisville, TX 75067For Sale
 MLS ID #21262393, Michael Bilicki. NTREIS
 - $390,0003 bd2 ba1.7k sqft656 Red River Dr, Lewisville, TX 75077For Sale
 MLS ID #21218208, Ruth Ann Robbins. NTREIS
 - $405,0003 bd2 ba1.1k sqft2212 Silverthorn Ln, Flower Mound, TX 75028For Sale
 MLS ID #21346290, Michele Nemecek. NTREIS
 - $374,9003 bd2 ba1.3k sqft1014 Bunn Dr, Irving, TX 75061For SaleMLS ID #21349280, Cyndi Guajardo. NTREIS
- $375,0003 bd2 ba1.5k sqft2901 Mill Trl, Carrollton, TX 75007For SaleMLS ID #21241204, Quinn Segars. NTREIS
- $369,0004 bd3 ba1.8k sqft1101 Fouts Dr, Irving, TX 75061For SaleMLS ID #21351819, Gaurang Patel. NTREIS
- $375,0003 bd2 ba1.5k sqft1103 W Russell Ave, Carrollton, TX 75006For SaleMLS ID #21236801, Nathan Sewell. NTREIS
- $389,9903 bd2 ba1.2k sqft13536 Castleton Dr, Farmers Branch, TX 75234For SaleMLS ID #21306737, Nick Surguine. NTREIS
- $385,0003 bd2 ba1.4k sqft3550 Ridgeoak Way, Farmers Branch, TX 75234For SaleMLS ID #21319335, Ernie Briones. NTREIS
- $420,0003 bd2 ba2k sqft1601 Kingspoint Dr, Carrollton, TX 75007For SaleMLS ID #21347720, Maddie Farrow. NTREIS
- $425,0003 bd2 ba1.5k sqft648 Coats St, Coppell, TX 75019For SaleMLS ID #21233936, Laura Barnett. NTREIS
- $399,0003 bd2 ba1.5k sqft2540 Sunscape Ln, Dallas, TX 75287For SaleMLS ID #21318896, Eric Hinton. NTREIS
- $359,9903 bd2 ba1.4k sqft3061 Old North Rd, Farmers Branch, TX 75234For SaleMLS ID #21322741, Nicole Farren. NTREIS
- $389,0004 bd3 ba1.4k sqft1213 Fairmont St, Irving, TX 75062For SaleMLS ID #21320913, Lucy Knox. NTREIS
- $390,0003 bd3 ba1.8k sqft333 W Louella Dr, Hurst, TX 76054For SaleMLS ID #21313178, James Davenport. NTREIS
- $367,0003 bd2 ba1.7k sqft10509 Channel Dr, Dallas, TX 75229For SaleMLS ID #21305692, Deba Douglas. NTREIS
- $495,0003 bd2 ba2.2k sqft1954 Rambling Ridge Ln, Carrollton, TX 75007For SaleMLS ID #21353690, Bernadine Eberle. NTREIS
- $449,9003 bd2 ba1.9k sqft909 Stone Trail Dr, Plano, TX 75023For SaleMLS ID #21355155, Yiru Li. NTREIS
- $349,9003 bd2 ba1.5k sqft11839 High Meadow Dr, Dallas, TX 75234For SaleMLS ID #21331944, Ryan Owen. NTREIS
