Welcome to your dream home! Beautifully renovated and thoughtfully reimagined, this stunning home in the desirable Park Forest Addition of Plano combines designer finishes and upgrades throughout (including all new plumbing and HVAC). Featuring a functional layout filled with abundant natural light, this home offers open-concept living space with a spacious primary suite, well sized secondary bedrooms, and a versatile office or flex space. The inviting living room features vaulted ceilings, a wood-burning fireplace, and a marble wet bar, creating the perfect space for relaxing or entertaining. The color-drenched flex room is ideal for a home office, playroom, or media room. The beautifully updated kitchen features Calacatta marble countertops, dual tone slim shaker cabinetry, and a dining area overlooking the private backyard oasis with a covered patio and mature trees. Retreat to the spacious primary suite complete with his and her’s walk-in closets and a spa-like tile surround bathroom, featuring a large walk-in shower and double vanity. Located in a quiet neighborhood and just minutes from Highway 75, shopping, dining, parks, and entertainment. Don’t miss this one!
Under contract
Price cut: $15K (6/12)
$449,900
909 Stone Trail Dr, Plano, TX 75023
3beds
1,934sqft
:
Get pre-qualified$3,164/mo
Single Family Residence
Built in 1979
7,505 Square Feet Lot
$-- Zestimate®
$233/sqft
$-- HOA
What's special
Wood-burning fireplacePrivate backyard oasisAbundant natural lightOpen-concept living spaceCovered patioBeautifully updated kitchenThoughtfully reimagined
- 80 days |
- 334 |
- 19 |
Likely to sell faster than
Zillow last checked:
Listing updated:
Listed by:
Yiru Li 0834320 214-295-4888,
VIP Realty 214-295-4888
Source: NTREIS,MLS#: 21268144
Facts & features
Interior
Bedrooms & bathrooms
- Bedrooms: 3
- Bathrooms: 2
- Full bathrooms: 2
Primary bedroom
- Features: Ceiling Fan(s), Dual Sinks, En Suite Bathroom, Walk-In Closet(s)
- Level: First
- Dimensions: 18 x 19
Living room
- Features: Ceiling Fan(s), Fireplace
- Level: First
- Dimensions: 31 x 18
Appliances
- Included: Dishwasher, Electric Range, Disposal
Features
- Wet Bar, Double Vanity, Open Floorplan, Pantry, Vaulted Ceiling(s), Walk-In Closet(s)
- Has basement: No
- Number of fireplaces: 1
- Fireplace features: Living Room, Masonry
Interior area
- Total interior livable area: 1,934 sqft
Video & virtual tour
Property
Parking
- Total spaces: 2
- Parking features: Alley Access, Covered, Garage
- Attached garage spaces: 2
- Covered spaces: 1
Features
- Levels: One
- Stories: 1
- Pool features: None
Lot
- Size: 7,505 Square Feet
Details
- Parcel number: R057000402501
Construction
Type & style
- Home type: SingleFamily
- Architectural style: Detached
- Property subtype: Single Family Residence
Condition
- Year built: 1979
Utilities & green energy
- Sewer: Public Sewer
- Water: Public
- Utilities for property: Sewer Available, Water Available
Community & HOA
Community
- Subdivision: Park Forest Add 6
HOA
- Has HOA: No
Location
- Region: Plano
Financial & listing details
- Price per square foot: $233/sqft
- Date on market: 5/13/2026
- Cumulative days on market: 81 days
Estimated market value
Not available
Estimated sales range
Not available
Not available
Price history
| Date | Event | Price |
|---|---|---|
| 7/13/2026 | Contingent | $449,900$233/sqft |
Source: NTREIS #21268144 Report a problem | ||
| 6/12/2026 | Price change | $449,900-3.2%$233/sqft |
Source: NTREIS #21268144 Report a problem | ||
| 5/13/2026 | Listed for sale | $464,900$240/sqft |
Source: NTREIS #21268144 Report a problem | ||
| 6/28/2021 | Sold | -- |
Source: Agent Provided Report a problem | ||
Public tax history
Tax history is unavailable.
Monthly payment
Est. payment
Payment breakdown
Explore the cost of this home by adjusting the details. Changes won't be saved.Climate risks
Neighborhood: Thunderbird
Nearby schools
GreatSchools rating
- 4/10Christie Elementary SchoolGrades: PK-5Distance: 0.6 mi
- 10/10Schimelpfenig Middle SchoolGrades: 6-8Distance: 2.3 mi
- 5/10Clark High SchoolGrades: 9-10Distance: 1.1 mi
Schools provided by the listing agent
- Elementary: Christie
- Middle: Carpenter
- High: Clark
- District: Plano ISD
Source: NTREIS. This data may not be complete. We recommend contacting the local school district to confirm school assignments for this home.
- $417,8823 bd2 ba1.9k sqft909 Stonetrail Dr, Plano, TX 75023Off Market

- $351,000-- bd2 ba1.9k sqft913 Stonetrail Dr, Plano, TX 75023Off Market
- $--4 bd2 ba2.2k sqft905 Stone Trail Dr, Plano, TX 75023Sold
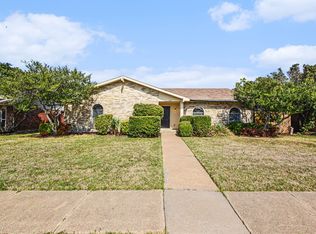
- $389,1004 bd2 ba2.2k sqft905 Stonetrail Dr, Plano, TX 75023Off Market
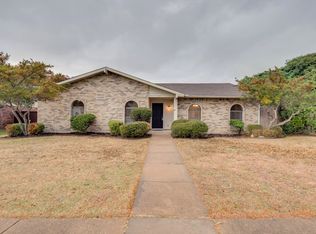
- $--4 bd2 ba2.1k sqft840 Acadia Dr, Plano, TX 75023Sold
- $331,5003 bd2 ba1.9k sqft917 Stonetrail Dr, Plano, TX 75023Off Market
- $369,100-- bd2 ba2.1k sqft901 Stonetrail Dr, Plano, TX 75023Off Market
- $358,000-- bd2 ba2.2k sqft836 Acadia Dr, Plano, TX 75023Off Market
A local agent can set up tours, give advice and negotiate with sellers.
Similar homes
- $420,0003 bd2 ba1.5k sqft3228 Anchor Dr, Plano, TX 75023For Sale
 MLS ID #21287073, Gabriel Ho. NTREIS
 - $399,9994 bd3 ba1.6k sqft1513 Japonica Ln, Plano, TX 75074For Sale
 MLS ID #21346751, Rafaella Smith. NTREIS
 - $530,0004 bd2 ba2.1k sqft2404 Deep Valley Trl, Plano, TX 75023For Sale
 MLS ID #21211020, Josue Chaires. NTREIS
 - $535,0003 bd2 ba1.9k sqft2732 Leameadow Dr, Plano, TX 75075For Sale
 MLS ID #21335008, Jessie Agastra. NTREIS
 - $579,9004 bd3 ba2.3k sqft1705 Hatherly Dr, Plano, TX 75023For SaleMLS ID #21314051, Madison Doss. NTREIS
- $449,0003 bd2 ba1.7k sqft2513 Incline Dr, Carrollton, TX 75006For SaleMLS ID #21343165, Mary Jo Foster. NTREIS
- $475,0004 bd2 ba1.9k sqft1917 Middle Glen Dr, Carrollton, TX 75007For SaleMLS ID #21340097, Colton Wiseman. NTREIS
- $419,0003 bd2 ba1.8k sqft3020 Ravine Trl, Carrollton, TX 75007For SaleMLS ID #21347610, Rela Pippins. NTREIS
- $424,9993 bd2 ba1.9k sqft419 Summit Dr, Richardson, TX 75081For SaleMLS ID #21277950, Hailey DeSerrano. NTREIS
- $409,9003 bd2 ba1.6k sqft1714 Arvada Dr, Richardson, TX 75081For SaleMLS ID #21252744, Eugene Krasny. NTREIS
- $450,0004 bd3 ba2.6k sqft1614 Aurora Dr, Richardson, TX 75081For SaleMLS ID #20985471, Ryan Howard. NTREIS
- $500,0004 bd3 ba2.4k sqft6 Collins Ct, Richardson, TX 75081For SaleMLS ID #21295197, Lukas Barry. NTREIS
- $485,0005 bd3 ba2k sqft1144 Midway Dr, Richardson, TX 75081For SaleMLS ID #21313609, Maureen Henderson. NTREIS
- $599,0004 bd3 ba2.6k sqft2341 Monticello Cir, Plano, TX 75075For SaleMLS ID #21335004, Carrie Himel. NTREIS
- $409,9994 bd2 ba2k sqft4400 Larner St, The Colony, TX 75056For SaleMLS ID #21343145, Tabi Imah. NTREIS
- $419,0003 bd3 ba1.5k sqft1224 Dearborn Dr, Richardson, TX 75080For SaleMLS ID #21332102, Maryam Hanna. NTREIS
- $510,0004 bd2 ba1.9k sqft2003 Cartwright Dr, Sachse, TX 75048For SaleMLS ID #21153847, Jesus Castillo. NTREIS
- $519,0003 bd2 ba1.6k sqft921 Forreston Dr, Richardson, TX 75080For SaleMLS ID #21337395, Heather Kobs. NTREIS
- $429,9003 bd2 ba1.7k sqft3022 Ravine Trl, Carrollton, TX 75007For SaleMLS ID #21332651, Aglae Gonzalez. NTREIS
- $549,0003 bd3 ba1.9k sqft1309 Iowa Dr, Plano, TX 75093For SaleMLS ID #21280500, Jingrui Lu. NTREIS
