Beautifully renovated in 2025, this Richardson Heights home combines timeless neighborhood charm with fresh, contemporary design and an open layout that feels both inviting and functional. Professionally staged by Stageology — all furnishings remain for showings.
The open-concept living space is anchored by a stunning kitchen featuring a large quartz center island, abundant cabinetry, stainless steel appliances, and gas cooking — ideal for entertaining or everyday living. Luxury vinyl plank flooring, updated lighting, and contemporary finishes extend throughout the home.
The spacious primary suite features a beautifully updated ensuite bath with dual vanities, while the secondary bathroom includes a tub-shower combination. A convenient half bath provides added flexibility for guests. Two additional bedrooms offer space for guests, a home office, or changing needs.
Outside, enjoy a generous backyard shaded by mature trees, with plenty of room to relax, entertain, or play. New windows and thoughtful updates throughout enhance the home's comfort, style, and functionality.
Conveniently located near Belt Line Road, US-75, Cottonwood Park, shopping, dining, and Richardson ISD schools, this move-in-ready home offers an exceptional combination of location, modern design, and everyday comfort.
For sale
$419,000
1224 Dearborn Dr, Richardson, TX 75080
3beds
1,511sqft
:
Get pre-qualified$3,415/mo
Single Family Residence
Built in 1959
7,492 Square Feet Lot
$-- Zestimate®
$277/sqft
$-- HOA
What's special
Contemporary finishesNew windowsUpdated lightingGas cookingStainless steel appliancesLuxury vinyl plank flooringOpen-concept living space
- 8 days |
- 480 |
- 55 |
Likely to sell faster than
Zillow last checked:
Listing updated:
Listed by:
Maryam Hanna 0815378 469-486-4076,
Keller Williams Realty Allen 972-747-5100
Source: NTREIS,MLS#: 21332102
Facts & features
Interior
Bedrooms & bathrooms
- Bedrooms: 3
- Bathrooms: 3
- Full bathrooms: 2
- 1/2 bathrooms: 1
Primary bedroom
- Features: Ceiling Fan(s), En Suite Bathroom
- Level: First
- Dimensions: 14 x 12
Bedroom
- Features: Ceiling Fan(s)
- Level: First
- Dimensions: 11 x 10
Bedroom
- Features: Ceiling Fan(s)
- Level: First
- Dimensions: 11 x 10
Primary bathroom
- Features: Dual Sinks
- Level: First
- Dimensions: 8 x 5
Dining room
- Level: First
- Dimensions: 10 x 10
Other
- Level: First
- Dimensions: 8 x 5
Half bath
- Level: First
Kitchen
- Features: Breakfast Bar, Built-in Features, Eat-in Kitchen, Granite Counters, Kitchen Island, Pantry, Walk-In Pantry
- Level: First
- Dimensions: 12 x 12
Living room
- Features: Ceiling Fan(s)
- Level: First
- Dimensions: 16 x 15
Utility room
- Level: First
- Dimensions: 7 x 6
Heating
- Central
Cooling
- Central Air
Appliances
- Included: Some Gas Appliances, Dishwasher, Disposal, Gas Oven, Gas Range, Microwave, Plumbed For Gas
- Laundry: Washer Hookup, Dryer Hookup, ElectricDryer Hookup, Laundry in Utility Room
Features
- Built-in Features, Decorative/Designer Lighting Fixtures, Double Vanity, Eat-in Kitchen, Granite Counters, Kitchen Island, Open Floorplan, Pantry
- Flooring: Ceramic Tile, Luxury Vinyl Plank
- Has basement: No
- Has fireplace: No
Interior area
- Total interior livable area: 1,511 sqft
Video & virtual tour
Property
Parking
- Total spaces: 1
- Parking features: Garage Faces Front
- Attached garage spaces: 1
Features
- Levels: One
- Stories: 1
- Patio & porch: Front Porch, Covered
- Pool features: None
- Fencing: Back Yard,Wood
Lot
- Size: 7,492 Square Feet
- Dimensions: 65 x 115
- Residential vegetation: Grassed
Details
- Parcel number: 42163501100290000
Construction
Type & style
- Home type: SingleFamily
- Architectural style: Traditional,Detached
- Property subtype: Single Family Residence
- Attached to another structure: Yes
Materials
- Brick
- Foundation: Slab
- Roof: Composition
Condition
- Year built: 1959
Utilities & green energy
- Sewer: Public Sewer
- Water: Public
- Utilities for property: Electricity Available, Natural Gas Available, Sewer Available, Water Available
Community & HOA
Community
- Features: Curbs, Sidewalks
- Subdivision: Richardson Heights 07 4th Inst
HOA
- Has HOA: No
Location
- Region: Richardson
Financial & listing details
- Price per square foot: $277/sqft
- Tax assessed value: $349,280
- Annual tax amount: $7,619
- Date on market: 7/20/2026
- Cumulative days on market: 10 days
- Listing terms: Cash,Conventional,FHA,VA Loan
- Road surface type: Asphalt
Estimated market value
Not available
Estimated sales range
Not available
Not available
Price history
| Date | Event | Price |
|---|---|---|
| 7/20/2026 | Listed for sale | $419,000$277/sqft |
Source: NTREIS #21332102 Report a problem | ||
Public tax history
| Year | Property taxes | Tax assessment |
|---|---|---|
| 2025 | $1,491 +11.6% | $349,280 |
| 2024 | $1,336 +7.4% | $349,280 +13.4% |
| 2023 | $1,244 -5.5% | $307,910 |
| 2022 | $1,316 +5% | $307,910 +28.9% |
| 2021 | $1,253 +15.2% | $238,900 +10.6% |
| 2020 | $1,087 +18.6% | $216,000 |
| 2019 | $917 +5.8% | $216,000 +25.5% |
| 2018 | $867 -55.5% | $172,140 +5.3% |
| 2017 | $1,948 +2.4% | $163,450 +18.9% |
| 2016 | $1,902 +3.8% | $137,430 +1.7% |
| 2015 | $1,831 | $135,110 +7.5% |
| 2014 | $1,831 | $125,690 |
| 2013 | -- | -- |
| 2012 | -- | -- |
| 2011 | -- | -- |
| 2010 | -- | -- |
| 2009 | -- | -- |
| 2008 | -- | -- |
| 2007 | -- | -- |
| 2005 | -- | -- |
| 2004 | -- | -- |
| 2003 | -- | -- |
| 2002 | -- | -- |
| 2001 | -- | -- |
Find assessor info on the county website
Monthly payment
Est. payment
Payment breakdown
Explore the cost of this home by adjusting the details. Changes won't be saved.Climate risks
Neighborhood: Southwest Richardson
Nearby schools
GreatSchools rating
- 2/10Dover Elementary SchoolGrades: PK-6Distance: 0.1 mi
- 7/10Richardson West Junior High SchoolGrades: 7-8Distance: 0.9 mi
- 6/10Richardson High SchoolGrades: 9-12Distance: 0.7 mi
Schools provided by the listing agent
- Elementary: Dover
- Middle: Richardson West
- High: Richardson
- District: Richardson ISD
Source: NTREIS. This data may not be complete. We recommend contacting the local school district to confirm school assignments for this home.
- $308,3003 bd2 ba1.4k sqft1226 Dearborn Dr, Richardson, TX 75080Off Market
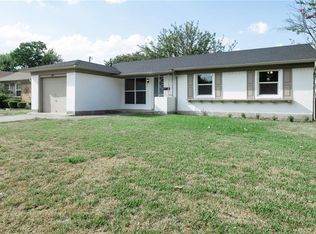
- $322,0004 bd1 ba1.7k sqft1222 Dearborn Dr, Richardson, TX 75080Off Market
- $307,1003 bd1 ba1.5k sqft1228 Dearborn Dr, Richardson, TX 75080Off Market
- $293,1003 bd1 ba1.3k sqft1225 Ridgeway Dr, Richardson, TX 75080Off Market
- $309,3003 bd2 ba1.3k sqft1220 Dearborn Dr, Richardson, TX 75080Off Market
- $331,2003 bd2 ba1.4k sqft1223 Ridgeway Dr, Richardson, TX 75080Off Market
- $296,7003 bd2 ba1.3k sqft1227 Ridgeway Dr, Richardson, TX 75080Off Market
- $333,1004 bd2 ba1.5k sqft1225 Dearborn Dr, Richardson, TX 75080Off Market
A local agent can set up tours, give advice and negotiate with sellers.
A local lender can help you make sure your offer is ready when you are.
Similar homes
- $399,5003 bd2 ba1.3k sqft732 Pinehurst Dr, Richardson, TX 75080For Sale
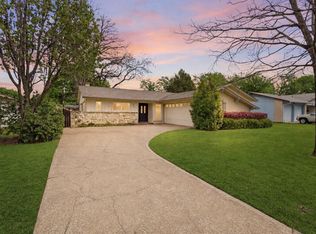 MLS ID #21307032, Shayne Hickey. NTREIS
 - $424,9993 bd2 ba1.9k sqft419 Summit Dr, Richardson, TX 75081For Sale
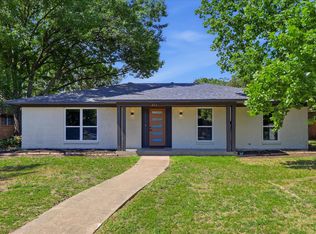 MLS ID #21277950, Hailey DeSerrano. NTREIS
 - $450,0004 bd3 ba2k sqft713 Kindred Ln, Richardson, TX 75080For Sale
 MLS ID #21172669, Veronica Warwick. NTREIS
 - $375,0003 bd2 ba1.3k sqft1011 Pacific Dr, Richardson, TX 75081For Sale
 MLS ID #21312742, Erin Herren. NTREIS
 - $409,9003 bd2 ba1.6k sqft1714 Arvada Dr, Richardson, TX 75081For SaleMLS ID #21252744, Eugene Krasny. NTREIS
- $425,0004 bd2 ba1.6k sqft12220 Eunice St, Farmers Branch, TX 75234For SaleMLS ID #21327560, Darrell Toler. NTREIS
- $440,0004 bd3 ba2k sqft12436 Oberlin Dr, Dallas, TX 75243For SaleMLS ID #21242225, Claudia Rottenberger. NTREIS
- $355,0003 bd2 ba1.2k sqft533 Fairview Dr, Richardson, TX 75081For SaleMLS ID #21287239, Jenny Cisneros. NTREIS
- $375,0003 bd2 ba1.3k sqft2637 Materhorn Dr, Dallas, TX 75228For SaleMLS ID #21341331, Neville Crowell. NTREIS
- $479,9503 bd2 ba1.4k sqft8734 Westfield Dr, Dallas, TX 75243For SaleMLS ID #21324390, Luiz Sant'Anna. NTREIS
- $425,0003 bd3 ba2k sqft9606 Glenacre Ln, Dallas, TX 75243For SaleMLS ID #21265614, Melissa Touris. NTREIS
- $385,0003 bd2 ba1.4k sqft3550 Ridgeoak Way, Farmers Branch, TX 75234For SaleMLS ID #21319335, Ernie Briones. NTREIS
- $380,0003 bd2 ba1.4k sqft1908 Ann Ave, Carrollton, TX 75006For SaleMLS ID #21334931, Mark Fuller. NTREIS
- $439,0003 bd2 ba1.9k sqft3005 Cameo Ln, Farmers Branch, TX 75234For SaleMLS ID #21304581, Kari Schuveiller. NTREIS
- $399,9004 bd3 ba1.4k sqft14234 Queens Chapel Rd, Farmers Branch, TX 75234For SaleMLS ID #21228421, Carly Calise. NTREIS
- $365,9003 bd2 ba1.4k sqft3061 Old North Rd, Farmers Branch, TX 75234For SaleMLS ID #21322741, Nicole Farren. NTREIS
- $425,0003 bd2 ba1.4k sqft9635 Talina Dr, Dallas, TX 75228For SaleMLS ID #21305062, Alicia Schroeder. NTREIS
- $429,9003 bd3 ba1.7k sqft5610 Enchanted Ln, Dallas, TX 75227For SaleMLS ID #21328591, Dennis Miller. NTREIS
- $419,9994 bd2 ba1.4k sqft10203 Estacado Dr, Dallas, TX 75228For SaleMLS ID #21280515, Yolanda Owens. NTREIS
- $415,9003 bd2 ba1.5k sqft1241 Stevens Ridge Dr, Dallas, TX 75211For SaleMLS ID #21331579, Elizabeth Labra. NTREIS
