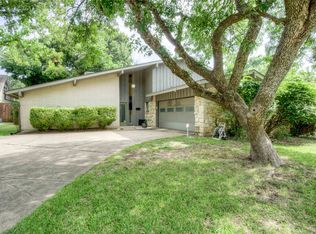
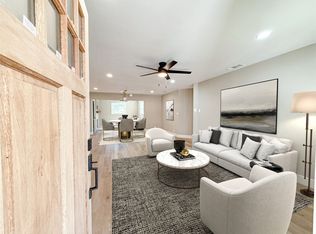
Nestled in an established Farmers Branch neighborhood, this charming single-story home offers 4 bedrooms, 2 full bathrooms, and a versatile floor plan designed for comfortable everyday living. Thoughtfully updated, the home features new flooring throughout, a brand-new roof, recent foundation work, and a newly poured concrete driveway, providing both style and peace of mind for years to come. The inviting living room centers around a cozy fireplace and flows effortlessly into the dining area and kitchen, making it ideal for entertaining. Outside, the spacious backyard offers endless possibilities for relaxing, gardening, or hosting family and friends. Conveniently located near parks, shopping, dining, major highways, and Dallas ISD schools, this move-in-ready home combines modern updates with a prime Farmers Branch location.
For sale
$425,000
12220 Eunice St, Farmers Branch, TX 75234
4beds
1,666sqft
:
Get pre-qualified$3,408/mo
Single Family Residence
Built in 1958
10,149 Square Feet Lot
$-- Zestimate®
$255/sqft
$-- HOA
What's special
New flooring throughoutBrand-new roof
- 32 days |
- 568 |
- 58 |
Likely to sell faster than
Zillow last checked:
Listing updated:
Listed by:
Darrell Toler 0617176 214-572-1400,
Dave Perry Miller Real Estate 214-572-1400
Source: NTREIS,MLS#: 21327560
Facts & features
Interior
Bedrooms & bathrooms
- Bedrooms: 4
- Bathrooms: 2
- Full bathrooms: 2
Primary bedroom
- Level: First
- Dimensions: 0 x 0
Bedroom
- Level: First
- Dimensions: 0 x 0
Bedroom
- Level: First
- Dimensions: 0 x 0
Bedroom
- Level: First
- Dimensions: 0 x 0
Den
- Level: First
- Dimensions: 0 x 0
Dining room
- Level: First
- Dimensions: 0 x 0
Kitchen
- Level: First
- Dimensions: 0 x 0
Living room
- Level: First
- Dimensions: 16 x 12
Heating
- Central, Natural Gas
Cooling
- Central Air, Ceiling Fan(s), Electric
Appliances
- Included: Dishwasher, Electric Range, Disposal, Gas Water Heater, Microwave
Features
- Chandelier, Decorative/Designer Lighting Fixtures, Kitchen Island, Open Floorplan
- Has basement: No
- Number of fireplaces: 1
- Fireplace features: Living Room
Interior area
- Total interior livable area: 1,666 sqft
Video & virtual tour
Property
Parking
- Total spaces: 2
- Parking features: Garage, Garage Door Opener
- Attached garage spaces: 2
Features
- Levels: One
- Stories: 1
- Pool features: None
Lot
- Size: 10,149 Square Feet
Details
- Parcel number: 24045500040170000
Construction
Type & style
- Home type: SingleFamily
- Architectural style: Traditional,Detached
- Property subtype: Single Family Residence
Materials
- Brick
- Foundation: Slab
Condition
- Year built: 1958
Utilities & green energy
- Sewer: Public Sewer
- Water: Public
- Utilities for property: Sewer Available, Water Available
Community & HOA
Community
- Subdivision: Chapel Hill 03
HOA
- Has HOA: No
Location
- Region: Farmers Branch
Financial & listing details
- Price per square foot: $255/sqft
- Tax assessed value: $456,490
- Annual tax amount: $9,456
- Date on market: 7/10/2026
- Cumulative days on market: 33 days
- Listing terms: Cash,Conventional,FHA,VA Loan
Estimated market value
Not available
Estimated sales range
Not available
Not available
Price history
| Date | Event | Price |
|---|---|---|
| 7/10/2026 | Listed for sale | $425,000+77.2%$255/sqft |
Source: NTREIS #21327560 Report a problem | ||
| 11/18/2016 | Sold | -- |
Source: Agent Provided Report a problem | ||
| 9/30/2016 | Listed for sale | $239,900$144/sqft |
Source: Creekview Realty #13470935 Report a problem | ||
Public tax history
| Year | Property taxes | Tax assessment |
|---|---|---|
| 2025 | $9,456 +19% | $456,490 +19.1% |
| 2024 | $7,946 +3.8% | $383,150 +6.5% |
| 2023 | $7,658 -9.6% | $359,860 |
| 2022 | $8,470 +7.4% | $359,860 +12% |
| 2021 | $7,886 | $321,400 |
Find assessor info on the county website
Monthly payment
Est. payment
Payment breakdown
Explore the cost of this home by adjusting the details. Changes won't be saved.Climate risks
Neighborhood: Templeton Trails
Nearby schools
GreatSchools rating
- 6/10Chapel Hill Preparatory SchoolGrades: PK-5Distance: 0.2 mi
- 4/10Thomas C Marsh Middle SchoolGrades: 7-8Distance: 1.1 mi
- 4/10W T White High SchoolGrades: 9-12Distance: 2.1 mi
Schools provided by the listing agent
- Elementary: Chapel Hill Preparatory
- Middle: Marsh
- High: White
- District: Dallas ISD
Source: NTREIS. This data may not be complete. We recommend contacting the local school district to confirm school assignments for this home.
- $276,1003 bd1 ba1.3k sqft12214 Eunice St, Farmers Branch, TX 75234Off Market
- $410,9003 bd2 ba1.8k sqft12226 Eunice St, Farmers Branch, TX 75234Off Market
- $256,1003 bd1 ba1.5k sqft12219 Brisbane Ave, Farmers Branch, TX 75234Off Market
- $372,2003 bd2 ba1.4k sqft12227 Brisbane Ave, Farmers Branch, TX 75234Off Market

- $361,3004 bd2 ba1.4k sqft12208 Eunice St, Farmers Branch, TX 75234Off Market
- $--4 bd2 ba1.3k sqft12211 Brisbane Ave, Farmers Branch, TX 75234Sold
- $378,4003 bd2 ba1.7k sqft12232 Eunice St, Farmers Branch, TX 75234Off Market
- $444,8003 bd2 ba2.1k sqft12231 Brisbane Ave, Farmers Branch, TX 75234Off Market
A local agent can set up tours, give advice and negotiate with sellers.
A local lender can help you make sure your offer is ready when you are.
Similar homes
- $524,9004 bd2 ba2.3k sqft12231 Veronica Rd, Farmers Branch, TX 75234For Sale
 MLS ID #21345599, Kim Luu. NTREIS
 - $389,9903 bd2 ba1.2k sqft13536 Castleton Dr, Farmers Branch, TX 75234For Sale
 MLS ID #21306737, Nick Surguine. NTREIS
 - $349,9003 bd2 ba1.5k sqft11839 High Meadow Dr, Dallas, TX 75234For Sale
 MLS ID #21331944, Ryan Owen. NTREIS
 - $359,9903 bd2 ba1.4k sqft3061 Old North Rd, Farmers Branch, TX 75234For Sale
 MLS ID #21322741, Nicole Farren. NTREIS
 - $379,0004 bd2 ba2.1k sqft13545 Flagstone Ln, Dallas, TX 75240For SaleMLS ID #21351806, Christine De Vivo. NTREIS
- $449,9905 bd2 ba1.9k sqft2228 San Simeon, Carrollton, TX 75006For SaleMLS ID #21339100, Truy Tran. NTREIS
- $419,0003 bd3 ba1.5k sqft1224 Dearborn Dr, Richardson, TX 75080For SaleMLS ID #21332102, Maryam Hanna. NTREIS
- $419,0004 bd2 ba2.1k sqft2004 White Ash Rd, Carrollton, TX 75007For SaleMLS ID #21307940, Judy Jobin. NTREIS
- $369,9003 bd2 ba1.5k sqft2002 Rose Hill Rd, Carrollton, TX 75007For SaleMLS ID #21354266, John Cazan Jr.. NTREIS
- $475,0004 bd2 ba1.9k sqft1917 Middle Glen Dr, Carrollton, TX 75007For SaleMLS ID #21340097, Colton Wiseman. NTREIS
- $430,0003 bd2 ba2k sqft1618 Comanche Trl, Garland, TX 75043For SaleMLS ID #21287903, Mayra Gonzalez Camacho. NTREIS
- $399,0003 bd2 ba1.5k sqft2540 Sunscape Ln, Dallas, TX 75287For SaleMLS ID #21318896, Eric Hinton. NTREIS
- $355,0004 bd2 ba1.4k sqft1102 Ash St, Irving, TX 75060For SaleMLS ID #21352538, Jessica Solis. NTREIS
- $455,0003 bd2 ba1.5k sqft2745 Ivandell Ave, Dallas, TX 75211For SaleMLS ID #21348915, Ann Andrews. NTREIS
- $425,0003 bd2 ba1.4k sqft9635 Talina Dr, Dallas, TX 75228For SaleMLS ID #21305062, Alicia Schroeder. NTREIS
- $395,0004 bd2 ba1.5k sqft10353 Newcombe Dr, Dallas, TX 75228For SaleMLS ID #21332640, Maggie Terilli. NTREIS
- $419,0004 bd3 ba2k sqft1302 Westwood Dr, Lewisville, TX 75067For SaleMLS ID #21323534, Tien Phan. NTREIS
- $389,5004 bd2 ba2k sqft2117 Baltimore Dr, Richardson, TX 75081For SaleMLS ID #21327351, Keith Byars. NTREIS
- $425,0003 bd2 ba1.6k sqft8257 Stony Creek Dr, Dallas, TX 75228For SaleMLS ID #21198884, Alex Cho. NTREIS
- $333,0003 bd2 ba1.5k sqft2002 Winthrop St, Irving, TX 75061For SaleMLS ID #21351072, Michael Kelley. NTREIS
