Charming 3-bedroom, 2-bath home with 1,642 sqft, built in 1959. Features include a front-entry garage, two dining areas, and a functional layout with great natural flow. Large covered patio offers the perfect space for outdoor entertaining and relaxing.
For sale
$425,000
8257 Stony Creek Dr, Dallas, TX 75228
3beds
1,642sqft
Single Family Residence
Built in 1959
7,666 Square Feet Lot
$413,600 Zestimate®
$259/sqft
$-- HOA
What's special
Large covered patioTwo dining areasFront-entry garage
- 155 days |
- 153 |
- 14 |
Zillow last checked:
Listing updated:
Listed by:
Alex Cho 0542926 214-476-3156,
United Real Estate Family 469-854-3557
Source: NTREIS,MLS#: 21198884
Facts & features
Interior
Bedrooms & bathrooms
- Bedrooms: 3
- Bathrooms: 2
- Full bathrooms: 2
Primary bedroom
- Level: First
- Dimensions: 12 x 13
Bedroom
- Level: First
- Dimensions: 11 x 13
Bedroom
- Level: First
- Dimensions: 11 x 13
Breakfast room nook
- Level: First
- Dimensions: 10 x 11
Dining room
- Level: First
- Dimensions: 13 x 19
Living room
- Level: First
- Dimensions: 12 x 19
Appliances
- Included: Dishwasher, Electric Oven, Gas Cooktop, Microwave, Wine Cooler
Features
- Decorative/Designer Lighting Fixtures, Eat-in Kitchen, Granite Counters, High Speed Internet
- Has basement: No
- Has fireplace: No
Interior area
- Total interior livable area: 1,642 sqft
Video & virtual tour
Property
Parking
- Total spaces: 2
- Parking features: Door-Multi, Garage Faces Front, Garage, Garage Door Opener
- Attached garage spaces: 2
Features
- Levels: One
- Stories: 1
- Pool features: None
Lot
- Size: 7,666 Square Feet
Details
- Parcel number: 00000666010000000
Construction
Type & style
- Home type: SingleFamily
- Architectural style: Detached
- Property subtype: Single Family Residence
Materials
- Brick
Condition
- Year built: 1959
Utilities & green energy
- Sewer: Public Sewer
- Water: Public
- Utilities for property: Sewer Available, Water Available
Community & HOA
Community
- Subdivision: Claremont 04 Inst
HOA
- Has HOA: No
Location
- Region: Dallas
Financial & listing details
- Price per square foot: $259/sqft
- Annual tax amount: $10,269
- Date on market: 3/18/2026
- Cumulative days on market: 156 days
Estimated market value
$413,600
$393,000 - $434,000
$2,436/mo
Price history
| Date | Event | Price |
|---|---|---|
| 4/24/2026 | Price change | $425,000-5.5%$259/sqft |
Source: NTREIS #21198884 Report a problem | ||
| 3/18/2026 | Listed for sale | $449,900+1.1%$274/sqft |
Source: NTREIS #21198884 Report a problem | ||
| 8/2/2022 | Sold | -- |
Source: NTREIS #20085976 Report a problem | ||
| 7/17/2022 | Pending sale | $445,000$271/sqft |
Source: NTREIS #20085976 Report a problem | ||
| 7/3/2022 | Contingent | $445,000$271/sqft |
Source: NTREIS #20085976 Report a problem | ||
| 6/17/2022 | Listed for sale | $445,000$271/sqft |
Source: NTREIS #20085976 Report a problem | ||
Public tax history
Tax history is unavailable.
Monthly payment
Est. payment
Payment breakdown
Explore the cost of this home by adjusting the details. Changes won't be saved.Climate risks
Neighborhood: 75228
Nearby schools
GreatSchools rating
- 6/10Bayles Elementary SchoolGrades: PK-5Distance: 0.2 mi
- 5/10W High Gaston Middle SchoolGrades: 6-8Distance: 1.7 mi
- 4/10Bryan Adams High SchoolGrades: 9-12Distance: 2.2 mi
Schools provided by the listing agent
- Elementary: Bayles
- Middle: Gaston
- High: Adams
- District: Dallas ISD
Source: NTREIS. This data may not be complete. We recommend contacting the local school district to confirm school assignments for this home.
- $477,2003 bd2 ba1.6k sqft8257 Stonycreek Dr, Dallas, TX 75228Off Market

- $367,7003 bd2 ba1.4k sqft8251 Stonycreek Dr, Dallas, TX 75228Off Market
- $490,6004 bd2 ba2.2k sqft8307 Stony Creek Dr, Dallas, TX 75228Off Market
- $316,7003 bd2 ba1.5k sqft8245 Stonycreek Dr, Dallas, TX 75228Off Market
- $427,4003 bd2 ba2.1k sqft8315 Stonycreek Dr, Dallas, TX 75228Off Market
- $381,6003 bd2 ba1.8k sqft8258 Stonycreek Dr, Dallas, TX 75228Off Market
- $383,3003 bd2 ba1.6k sqft8336 Cabrera Dr, Dallas, TX 75228Off Market
- $--3 bd2 ba1.8k sqft8306 Stonycreek Dr, Dallas, TX 75228Sold
A local agent can set up tours, give advice and negotiate with sellers.
A local lender can help you make sure your offer is ready when you are.
Similar homes
- $399,9994 bd3 ba2.3k sqft2923 Green Meadow Dr, Dallas, TX 75228For Sale
 MLS ID #21345697, Kasey Pozzi. NTREIS
 - $424,0003 bd2 ba1.5k sqft10248 San Lorenzo Ave, Dallas, TX 75228For Sale
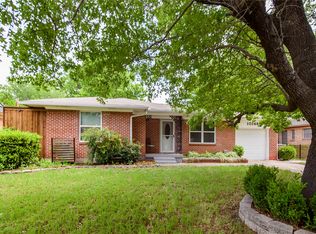 MLS ID #21256808, Paul Cleaveland. NTREIS
 - $370,0003 bd2 ba1.8k sqft8309 Londonderry Ln, Dallas, TX 75228For Sale
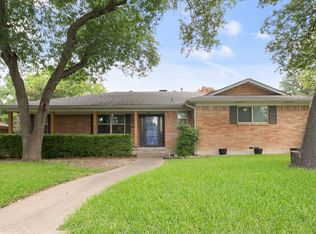 MLS ID #21324768, Matthew Wilhelm. NTREIS
 - $475,0003 bd2 ba2k sqft9140 Sweetwater Dr, Dallas, TX 75228For Sale
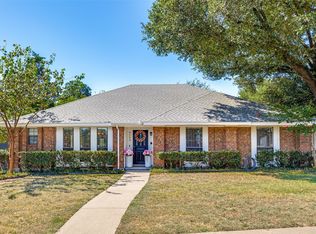 MLS ID #21343196, Kristen Thornhill. NTREIS
 - $365,0003 bd2 ba1.5k sqft10447 Sylvia Dr, Dallas, TX 75228For SaleMLS ID #21286041, Chris Wright. NTREIS
- $405,5994 bd3 ba2.1k sqft7137 Hunnicut Rd, Dallas, TX 75227For SaleMLS ID #21200551, Evelyn Hernandez. NTREIS
- $450,0002 bd2 ba1.4k sqft936 N Buckner Blvd, Dallas, TX 75218For SaleMLS ID #21218211, Clifford Spires. NTREIS
- $335,0003 bd2 ba1.2k sqft2523 San Medina Ave, Dallas, TX 75228For SaleMLS ID #21298671, Matthew Brown. NTREIS
- $459,0003 bd2 ba1.4k sqft11030 Paddock Cir, Dallas, TX 75238For SaleMLS ID #21348349, Kent Frederick. NTREIS
- $445,0004 bd2 ba2k sqft10826 Wallbrook Dr, Dallas, TX 75238For SaleMLS ID #21262953, Van Par. NTREIS
- $325,0003 bd3 ba1.8k sqft3520 Loganwood Dr, Dallas, TX 75227For SaleMLS ID #21325259, Kimber Fox. NTREIS
- $267,5003 bd1 ba1.2k sqft2209 Costa Mesa Dr, Dallas, TX 75228For SaleMLS ID #21321929, James Martin. NTREIS
- $299,9003 bd2 ba1.4k sqft2422 Santa Cruz Dr, Dallas, TX 75227For SaleMLS ID #21222808, Marie Macedo. NTREIS
- $422,0003 bd2 ba1.6k sqft307 S Lindale Ln, Richardson, TX 75080For SaleMLS ID #21211258, Jimmy Cantu. NTREIS
- $334,0003 bd2 ba1.1k sqft704 Cameron Ave, Dallas, TX 75223For SaleMLS ID #21231966, Aaron Jistel. NTREIS
- $370,0003 bd2 ba2.2k sqft220 Toler Dr, Mesquite, TX 75149For SaleMLS ID #21356576, Belinda Epps. NTREIS
- $575,0003 bd2 ba1.9k sqft9030 San Benito Way, Dallas, TX 75218For SaleMLS ID #21295783, Darrell Toler. NTREIS
- $455,0003 bd2 ba1.5k sqft2745 Ivandell Ave, Dallas, TX 75211For SaleMLS ID #21348915, Ann Andrews. NTREIS
- $449,9993 bd2 ba1.7k sqft621 Woodway Ln, Richardson, TX 75081For SaleMLS ID #21273663, Khuong Do. NTREIS
- $385,0003 bd2 ba1.7k sqft2021 Meadowcreek Dr, Plano, TX 75074For SaleMLS ID #21358785, Stephanie Salas. NTREIS
