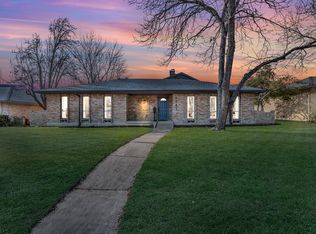
Bright and modern feelUpdated bathroomsFresh interior paint
Beautifully updated and move-in ready in Buckner Terrace, this 4-bedroom, 2.5-bath home offers 2,128 sq ft of comfortable living space with thoughtful upgrades throughout.
Step inside to find fresh interior paint and new luxury vinyl plank flooring flowing through the main living areas, creating a bright and modern feel. The kitchen has been updated and partially opened to the living space, making it ideal for entertaining, gatherings, or everyday living. The home features updated bathrooms and new carpet in all bedrooms, providing comfortable and inviting private spaces. One of the standout features is the sunroom, now fully climate-controlled thanks to a newly installed larger HVAC system that extends into this space. This versatile room can easily function as a home office, studio, or additional living area filled with natural light. To accommodate the upgraded HVAC system, the water heater was relocated to the garage, creating a more efficient interior layout. The extended garage offers additional workspace, complete with cabinets and a built-in bench area.
Outside, the backyard has been opened up by removing older bushes, creating a larger feel and offering a blank canvas for outdoor living or landscaping. The home also features sunscreens installed around the windows, helping improve energy efficiency and comfort. Conveniently located in Buckner Terrace with easy access to Downtown Dallas, White Rock Lake, parks, dining, and major highways, this home offers both comfort and accessibility.
146 days
|
177
|
6
|
Zillow last checked:
Listing updated:
Listed by:
Evelyn Hernandez0820170469-216-4661,
EXP REALTY888-519-7431
Source: NTREIS,MLS#: 21200551
Facts & features
Interior
Bedrooms & bathrooms
Bedrooms: 4
Bathrooms: 3
Full bathrooms: 2
1/2 bathrooms: 1
Primary bedroom
Features: Walk-In Closet(s)
Level: First
Dimensions: 0 x 0
Bedroom
Features: Ceiling Fan(s)
Level: First
Dimensions: 0 x 0
Bedroom
Features: Ceiling Fan(s)
Level: First
Dimensions: 0 x 0
Bedroom
Features: Ceiling Fan(s)
Level: First
Dimensions: 0 x 0
Primary bathroom
Features: Granite Counters
Level: First
Dimensions: 0 x 0
Living room
Features: Ceiling Fan(s), Fireplace
Level: First
Dimensions: 0 x 0
Appliances
Included: Dishwasher, Gas Cooktop, Disposal
Laundry: Washer Hookup, Dryer Hookup
Features
Double Vanity, Granite Counters, Kitchen Island, Open Floorplan
Explore the cost of this home by adjusting the details. Changes won't be saved.
Principal & interest
$1,547
Mortgage insurance
$0
Property taxes
$170
Home insurance
$105
HOA fees
$0
Utilities
Not included
All calculations are estimates and provided by Zillow, Inc. for informational purposes only. Actual amounts may vary.
HOA fees may include property taxes on listings classified as Co-Ops. Contact the listing agent and/or owner for fee details.
Mortgage interest rates are dependent on a number of factors, including credit score, down payment, and repayment length. Interest rate data provided by Zillow Group Marketplace, Inc. as of 1/1/1970 from various mortgage lenders with which we have lead or other similar arrangements; the Estimated Payment is an average of those rates.
See how much you could borrow to make a competitive offer.