Welcome to your dream county retreat! This beautiful home sits on a spacious 0.75-acre lot in the county, offering the perfect blend of peaceful rural living with absolutely no city taxes. Designed for comfort, efficiency, and endless utility, this property is a rare find that perfectly accommodates both your relaxation and your hobbies. Prime Outdoor Living & Efficiency * Energy-saving HVAC installed summer 2025. Energy saving Solar screens: Keep the home cool and your energy bills low throughout the warmer months. * Covered Back Porch: the perfect shaded sanctuary for morning coffee, evening relaxation, or hosting weekend barbecues. * Fully Fenced Backyard: A completely enclosed, secure space featuring functional access gate, ideal for pets, children, and privacy. Firepit added for your relaxation or entertainment! Massive storage & Workshop Spaces * Huge 24X32 Detached Garage: A massive, versatile space perfect for a workshop, car collection, boat storage, or the ultimate man-cave she-shed. * 13X14 Storage building: Provides abundant extra room for lawn, holiday or outdoor gear. The Best of County Living!
For sale
$320,000
816 Preston Rd, Red Oak, TX 75154
4beds
2,304sqft
Manufactured Home, Single Family Residence
Built in 1997
0.76 Acres Lot
$314,600 Zestimate®
$139/sqft
$-- HOA
What's special
Energy saving solar screensFully fenced backyardEnergy-saving hvacFunctional access gateCovered back porch
- 20 days
- 384
- 39
Likely to sell faster than
Zillow last checked:
Listing updated:
Listed by:
Mary Rose Corrales 0471906 956-821-6170,
Encore Fine Properties 956-821-6170
Source: NTREIS,MLS#: 21423904
Facts & features
Interior
Bedrooms & bathrooms
- Bedrooms: 4
- Bathrooms: 3
- Full bathrooms: 3
Primary bedroom
- Features: Ceiling Fan(s), Double Vanity, Separate Shower, Walk-In Closet(s)
- Level: First
- Dimensions: 15 x 17
Primary bedroom
- Features: Ceiling Fan(s), En Suite Bathroom, Walk-In Closet(s)
- Level: First
- Dimensions: 11 x 15
Bedroom
- Features: Ceiling Fan(s)
- Level: First
- Dimensions: 11 x 15
Bedroom
- Features: Ceiling Fan(s)
- Level: First
- Dimensions: 11 x 12
Breakfast room nook
- Level: First
- Dimensions: 7 x 11
Game room
- Features: Ceiling Fan(s)
- Level: First
- Dimensions: 15 x 19
Kitchen
- Features: Eat-in Kitchen, Kitchen Island, Solid Surface Counters
- Level: First
- Dimensions: 14 x 18
Laundry
- Level: First
- Dimensions: 6 x 12
Living room
- Features: Ceiling Fan(s), Fireplace
- Level: First
- Dimensions: 18 x 19
Heating
- Electric, Fireplace(s)
Cooling
- Central Air, Ceiling Fan(s)
Appliances
- Included: Dishwasher, Electric Range, Electric Water Heater, Microwave
- Laundry: Electric Dryer Hookup, Laundry in Utility Room
Features
- Decorative/Designer Lighting Fixtures, Double Vanity, High Speed Internet, Kitchen Island, Open Floorplan, Pantry, Vaulted Ceiling(s), Walk-In Closet(s)
- Flooring: Carpet, Laminate
- Windows: Window Coverings
- Has basement: No
- Number of fireplaces: 1
- Fireplace features: Den, Wood Burning
Interior area
- Total interior livable area: 2,304 sqft
Video & virtual tour
Property
Parking
- Total spaces: 2
- Parking features: Concrete, Covered, Door-Multi, Driveway, Garage, Golf Cart Garage, Oversized, Private, Garage Faces Side, Storage, Boat, RV Access/Parking
- Garage spaces: 2
- Has uncovered spaces: Yes
Features
- Levels: One
- Stories: 1
- Patio & porch: Rooftop, Covered, Deck
- Exterior features: Deck, Fire Pit, Private Yard, Storage
- Pool features: None
- Fencing: Wood
Lot
- Size: 0.76 Acres
- Features: Interior Lot, Subdivision
Details
- Additional structures: Garage(s), Storage
- Parcel number: 153365
Construction
Type & style
- Home type: MobileManufactured
- Architectural style: Ranch
- Property subtype: Manufactured Home, Single Family Residence
- Attached to another structure: Yes
Materials
- Foundation: Pillar/Post/Pier
- Roof: Composition
Condition
- Year built: 1997
Utilities & green energy
- Sewer: Aerobic Septic
- Utilities for property: Septic Available
Community & HOA
Community
- Security: Smoke Detector(s)
- Subdivision: Prestonwood Estates
HOA
- Has HOA: No
Location
- Region: Red Oak
Financial & listing details
- Price per square foot: $139/sqft
- Tax assessed value: $280,000
- Annual tax amount: $4,024
- Date on market: 10/30/2026
- Cumulative days on market: 21 days
- Listing terms: Cash,Conventional
Estimated market value
$314,600
$299,000 - $330,000
Not available
Price history
| Date | Event | Price |
|---|---|---|
| 10/30/2026 | Listed for sale | $320,000+6.7%$139/sqft |
Source: NTREIS #21423904 Report a problem | ||
| 12/3/2024 | Sold | -- |
Source: NTREIS #20688375 Report a problem | ||
| 11/4/2024 | Pending sale | $299,900$130/sqft |
Source: NTREIS #20688375 Report a problem | ||
| 10/12/2024 | Price change | $299,900-7.7%$130/sqft |
Source: NTREIS #20688375 Report a problem | ||
| 9/30/2024 | Pending sale | $325,000$141/sqft |
Source: NTREIS #20688375 Report a problem | ||
| 9/20/2024 | Listing removed | $325,000$141/sqft |
Source: NTREIS #20688375 Report a problem | ||
| 8/26/2024 | Listed for sale | $325,000$141/sqft |
Source: NTREIS #20688375 Report a problem | ||
| 8/16/2024 | Pending sale | $325,000$141/sqft |
Source: NTREIS #20688375 Report a problem | ||
| 8/6/2024 | Contingent | $325,000$141/sqft |
Source: NTREIS #20688375 Report a problem | ||
| 8/1/2024 | Listed for sale | $325,000$141/sqft |
Source: NTREIS #20688375 Report a problem | ||
| 4/2/2013 | Sold | -- |
Source: Agent Provided Report a problem | ||
Public tax history
| Year | Property taxes | Tax assessment |
|---|---|---|
| 2026 | -- | $280,000 -3.4% |
| 2025 | $2,664 -36.5% | $289,900 +2% |
| 2024 | $4,197 +6.8% | $284,108 +6.9% |
| 2023 | $3,929 +17.9% | $265,813 +34.5% |
| 2022 | $3,333 | $197,599 +96.2% |
| 2021 | -- | $100,710 +35.1% |
| 2020 | -- | $74,560 +7.4% |
| 2019 | $1,318 +17.3% | $69,400 +30.5% |
| 2018 | $1,124 | $53,200 -3.7% |
| 2017 | $1,124 -3.7% | $55,270 -2.7% |
| 2016 | $1,167 -18.4% | $56,810 -18.4% |
| 2015 | $1,429 | $69,660 -3.3% |
| 2014 | $1,429 | $72,060 -4.2% |
| 2013 | -- | $75,180 -3.1% |
| 2012 | -- | $77,590 -2.5% |
| 2011 | -- | $79,540 -10.6% |
| 2010 | -- | $88,990 -1.6% |
| 2009 | -- | $90,410 -10.1% |
| 2008 | -- | $100,600 -0.8% |
| 2007 | -- | $101,460 -1.5% |
| 2006 | -- | $103,040 +5.9% |
| 2005 | -- | $97,290 +312.8% |
| 2004 | -- | $23,570 |
Find assessor info on the county website
Monthly payment
Climate risks
Neighborhood: 75154
Nearby schools
Schools provided by the listing agent
- Elementary: Eastridge
- Middle: Red Oak
- High: Red Oak
- District: Red Oak ISD
Source: NTREIS. This data may not be complete. We recommend contacting the local school district to confirm school assignments for this home.
Similar homes
- $349,5003 bd2 ba1.3k sqft130 Mabry Ln, Red Oak, TX 75154For Sale
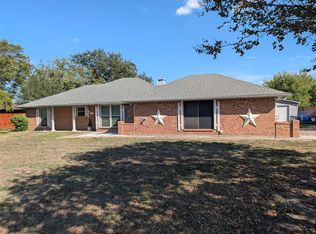 MLS ID #21301510, Patty Jordan. NTREIS
- $349,9004 bd2 ba2.6k sqft620 Azalea Dr, Glenn Heights, TX 75154For Sale
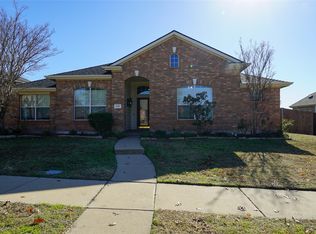 MLS ID #21366219, Eric Enge. NTREIS
- $--3 bd2 ba2.9k sqft133 N Crest St, Lancaster, TX 75146AuctionXome
- $280,0003 bd3 ba2.3k sqft604 E Highland Rd, Ovilla, TX 75154For Sale
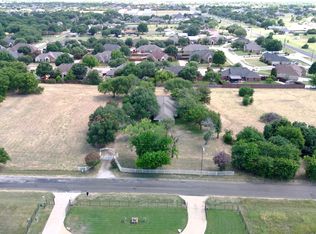 MLS ID #21362381, Bryson Swiggart. NTREIS
