2 DWELLINGS, 1 SITE UNIQUE OPPORTUNITY - 2 ACRES
A rare opportunity to combine residential living, income-producing potential, and the tranquility of country living all within convenient reach of Downtown Dallas. Situated on an expansive 2-acre tract with mature trees, this distinctive property features two separate dwellings, offering exceptional versatility for homeowners, investors, or buyers seeking a multigenerational living arrangement. The mobile residence is new construction thoughtfully modernized, providing contemporary comfort and move-in-ready convenience. The second dwelling is partially completed, presenting an attractive opportunity for customization, future rental income, or additional living accommodations. Enjoy the privacy and open space of a country estate, complete with 3 porches, livestock-permissible land, and a separate two-story storage building featuring its own front deck. Strategically positioned near Interstate-45, the property offers convenient connectivity to Downtown Dallas. Live in one residence and explore the income potential of the other. Whether envisioned as a private homestead, multigenerational compound, or residential investment, this unique offering delivers an uncommon combination of lifestyle appeal, land ownership, and long-term potential.
Any information used to advertise this listing is speculative in nature we make no guarantee or warranty regarding the information contained. Br0ker, agnt & seller expressly disclaim any warranty with respect to the accuracy of the submission items. Buyer & buyer’s agnt acknowledges they are relying on their own investigation & should perform a detailed independent analysis of the property to determine if it meets your satisfaction & accuracy of MLS data fields. Robinson Capital Real Estate, LLC will not be held liable for any MLS system errors and or discrepancies. Robinson Capital Real Estate, LLC 2025.
For sale
$469,999
1061 S Main St, Ferris, TX 75125
6beds
2,500sqft
Duplex, Manufactured Home, Single Family Residence
Built in 1995
1.96 Acres Lot
$460,400 Zestimate®
$188/sqft
$-- HOA
What's special
Livestock-permissible land
- 10 days
- 103
- 5
Likely to sell faster than
Zillow last checked:
Listing updated:
Listed by:
Aimee Robinson 0724383 214-663-5100,
Robinson Capital Real Estate 214-683-7707
Source: NTREIS,MLS#: 21416326
Facts & features
Interior
Bedrooms & bathrooms
- Bedrooms: 6
- Bathrooms: 3
- Full bathrooms: 3
Primary bedroom
- Level: First
- Dimensions: 15 x 15
Bedroom
- Features: Cedar Closet(s)
- Level: First
- Dimensions: 15 x 15
Bedroom
- Features: Cedar Closet(s)
- Level: First
- Dimensions: 15 x 15
Bedroom
- Level: First
- Dimensions: 15 x 15
Bedroom
- Level: First
- Dimensions: 15 x 15
Bedroom
- Level: First
- Dimensions: 15 x 15
Dining room
- Level: First
- Dimensions: 30 x 30
Other
- Level: First
- Dimensions: 10 x 10
Other
- Level: First
- Dimensions: 15 x 15
Other
- Level: First
- Dimensions: 10 x 10
Living room
- Level: First
- Dimensions: 30 x 30
Cooling
- Central Air, Ceiling Fan(s), Other
Appliances
- Included: Dishwasher, Electric Cooktop, Electric Oven, Gas Oven, Microwave
- Laundry: Common Area, Washer Hookup, Dryer Hookup, ElectricDryer Hookup, Laundry in Utility Room, Other
Features
- Cedar Closet(s), Decorative/Designer Lighting Fixtures, Double Vanity, High Speed Internet, Kitchen Island, Open Floorplan, Pantry, Cable TV, Natural Woodwork, Walk-In Closet(s), Wired for Sound
- Flooring: Carpet, Hardwood, Linoleum
- Has basement: No
- Has fireplace: No
Interior area
- Total interior livable area: 2,500 sqft
Video & virtual tour
Property
Parking
- Parking features: Additional Parking, Asphalt, Converted Garage
Features
- Levels: One
- Stories: 1
- Exterior features: Lighting
- Pool features: None
- Fencing: Barbed Wire
Lot
- Size: 1.96 Acres
- Residential vegetation: Partially Wooded
Details
- Parcel number: 188995
- Other equipment: Varies by Unit
Construction
Type & style
- Home type: MobileManufactured
- Property subtype: Duplex, Manufactured Home, Single Family Residence
- Attached to another structure: Yes
Materials
- Foundation: Pillar/Post/Pier, Slab
- Roof: Shingle
Condition
- Year built: 1995
Utilities & green energy
- Sewer: Aerobic Septic, Septic Tank
- Water: Public
- Utilities for property: Electricity Available, Natural Gas Available, Overhead Utilities, Phone Available, Septic Available, Separate Meters, Water Available, Cable Available
Community & HOA
Community
- Security: Carbon Monoxide Detector(s), Smoke Detector(s), Wireless
- Subdivision: Mason-Phelps
HOA
- Has HOA: No
Location
- Region: Ferris
Financial & listing details
- Price per square foot: $188/sqft
- Tax assessed value: $380,224
- Annual tax amount: $5,836
- Date on market: 10/21/2026
- Cumulative days on market: 11 days
- Road surface type: Asphalt, Dirt, Gravel
Estimated market value
$460,400
$437,000 - $483,000
Not available
Price history
| Date | Event | Price |
|---|---|---|
| 10/21/2026 | Listed for sale | $469,999-1.1%$188/sqft |
Source: NTREIS #21416326 Report a problem | ||
| 4/6/2023 | Listing removed | -- |
Source: NTREIS #20087695 Report a problem | ||
| 7/25/2022 | Price change | $475,000-5%$190/sqft |
Source: NTREIS #20087695 Report a problem | ||
| 6/16/2022 | Listed for sale | $499,999+157.9%$200/sqft |
Source: NTREIS #20087695 Report a problem | ||
| 6/17/2017 | Listing removed | $193,869+50.3%$78/sqft |
Source: Auction.com Report a problem | ||
| 6/14/2017 | Listed for sale | -- |
Source: Auction.com Report a problem | ||
| 11/22/2010 | Sold | -- |
Source: Agent Provided Report a problem | ||
| 5/21/2010 | Listed for sale | $129,000$52/sqft |
Source: Keller Williams Realty #11405611 Report a problem | ||
Public tax history
| Year | Property taxes | Tax assessment |
|---|---|---|
| 2026 | -- | $380,224 +4.6% |
| 2025 | $5,581 +2% | $363,614 -4% |
| 2024 | $5,473 +6.5% | $378,945 +6.6% |
| 2023 | $5,141 +25.3% | $355,614 +35.2% |
| 2022 | $4,102 | $263,080 +39% |
| 2021 | -- | $189,200 +7% |
| 2020 | -- | $176,890 -6.4% |
| 2019 | $2,575 +26.3% | $188,910 +2.1% |
| 2018 | $2,039 | $185,100 +27.5% |
| 2017 | $2,039 +12.5% | $145,210 +20.2% |
| 2016 | $1,813 -12% | $120,820 -9.2% |
| 2015 | $2,059 | $133,080 +3.2% |
| 2014 | $2,059 | $128,900 |
| 2013 | -- | $128,900 -3.5% |
| 2012 | -- | $133,620 -2.6% |
| 2011 | -- | $137,230 +19.6% |
| 2010 | -- | $114,730 -3.8% |
| 2009 | -- | $119,290 -0.6% |
| 2008 | -- | $120,060 -0.2% |
| 2007 | -- | $120,340 +6.8% |
| 2006 | -- | $112,650 +2.6% |
| 2005 | -- | $109,750 -0.9% |
| 2004 | -- | $110,700 |
| 2003 | -- | -- |
| 2002 | -- | -- |
| 2001 | -- | -- |
| 2000 | -- | -- |
Find assessor info on the county website
Monthly payment
Climate risks
Neighborhood: 75125
Nearby schools
Schools provided by the listing agent
- Elementary: Ingram
- Middle: Ferris
- High: Ferris
- District: Ferris ISD
Source: NTREIS. This data may not be complete. We recommend contacting the local school district to confirm school assignments for this home.
Similar homes
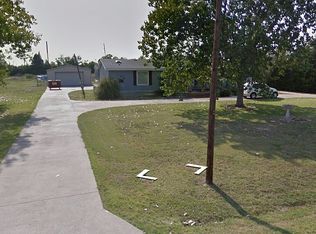
- $469,9003 bd4 ba3.1k sqft365 Epps Rd, Palmer, TX 75152For Sale
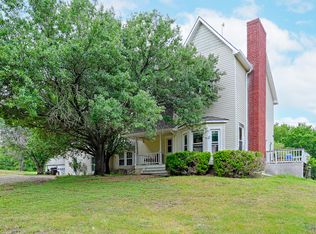 MLS ID #21414811, Toni Nomura. NTREIS
- $599,0004 bd2 ba1.7k sqft471 Ewing Rd, Ferris, TX 75125For Sale
 MLS ID #21292353, Susana Romero. NTREIS
- $388,9003 bd2 ba1.4k sqft1229 Epps Rd, Palmer, TX 75152For Sale
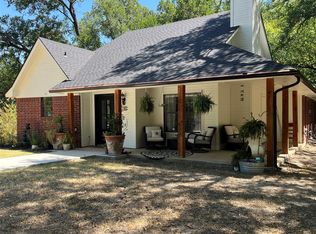 MLS ID #21340223, Wayne Barnes. NTREIS
- $455,5753 bd2 ba2.3k sqft560 Harlan Rd, Combine, TX 75159For Sale
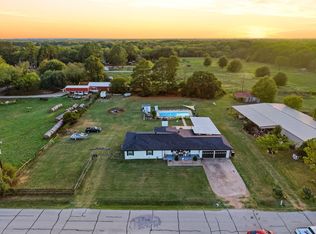 MLS ID #21402415, Martha Busby. NTREIS
